






Garage Stalls: 4
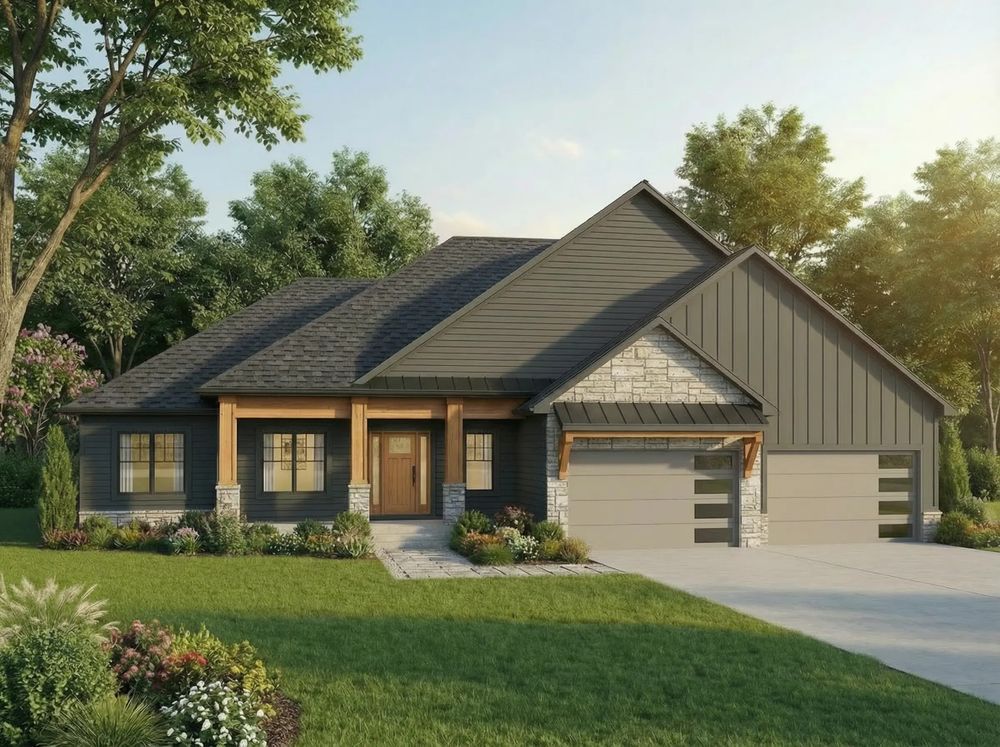
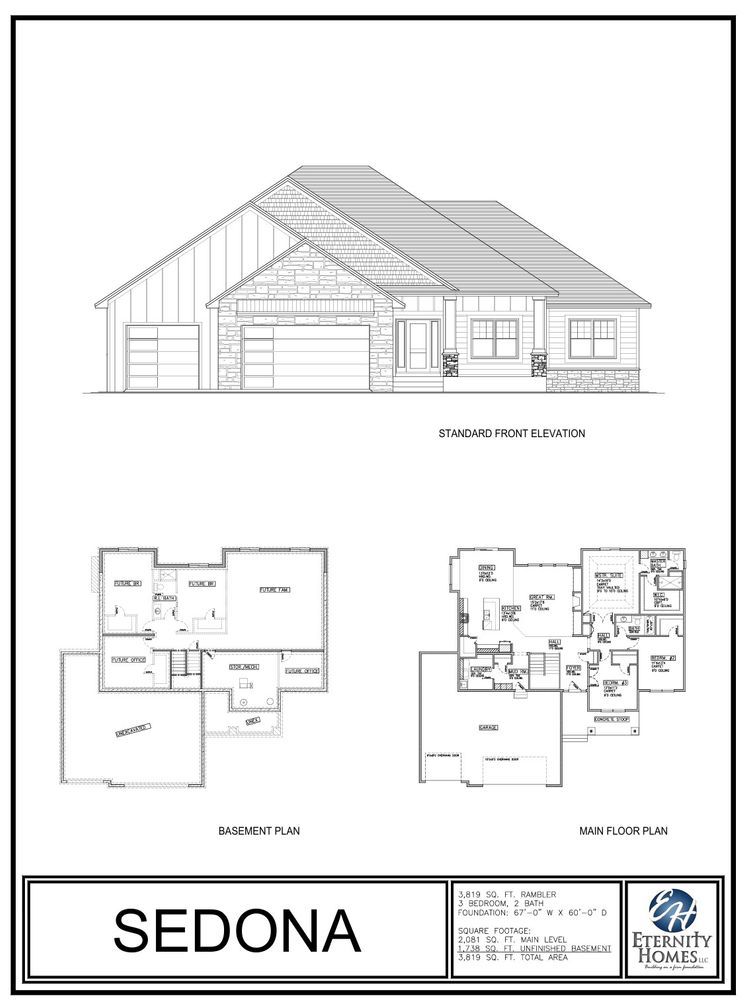
Welcome to The Sedona, an exceptional executive rambler nestled in Ham Lake’s premier development, Swedish Chapel Estates. Situated on a private 1.11-acre corner cul-de-sac lot, this beautifully designed luxury home offers refined finishes, functional living, and an inviting open floor plan ideal for both everyday comfort and entertaining. A welcoming front covered porch leads into a gracious foyer and opens to the stunning great room, featuring a stone-front gas fireplace with custom built-in, 11` ceiling with custom beams, an ideal retreat for relaxing evenings. The open-concept gourmet kitchen is a chef’s dream, showcasing custom cabinetry, a large center island, Quartz countertops, stainless steel appliances, and a spacious walk-in corner pantry with a custom coffee bar. The adjacent dining room with shiplap ceiling offers seamless access to the 14x25 screened porch and maintenance free Trex deck, perfect for enjoying Minnesota’s seasons. The primary suite is a true sanctuary featuring a tray vault ceiling, large walk-in closet and a private and luxurious 3/4 bath featuring a double vanity and walk-in tile shower. Two additional main-level bedrooms, both with walk-in closets, provide flexibility for family, guests, or home office needs. A thoughtfully designed mudroom with custom lockers, coat closet, and main-floor laundry adds everyday convenience. The fully finished walkout lower level expands the living space with a generous family room featuring an electric fireplace and full wet bar, perfect for entertaining. Discover the hidden surprise behind the custom Murphy door, leading to a secret room or wine cellar. This level also includes two additional bedrooms, a Jack-and-Jill bathroom, and a dedicated exercise room. The large four car garage with woodgrain garage doors with custom windows doubles as a mancave and is fully finished, insulated, heated and has a convenient floor drain! Located in the sought-after community of Ham Lake, residents enjoy a perfect balance of privacy, natural beauty, and convenience. Known for its spacious lots, scenic parks, trails, and lakes, Ham Lake offers a peaceful, upscale lifestyle while remaining close to shopping, dining, top-rated schools, and easy access to major highways for commuting to the Twin Cities. This remarkable home offers luxury, space, and serenity in one of the north metro’s most desirable neighborhoods, an exceptional opportunity to call Swedish Chapel Estates Home.









