






Garage Stalls: 3
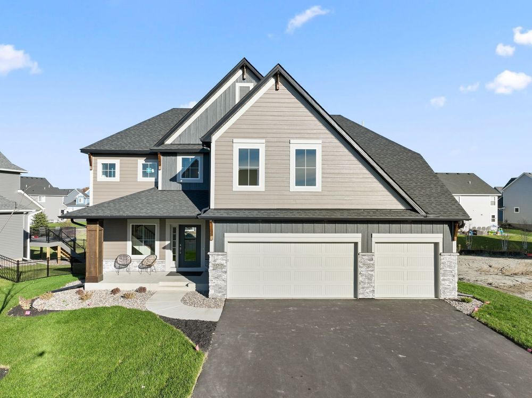
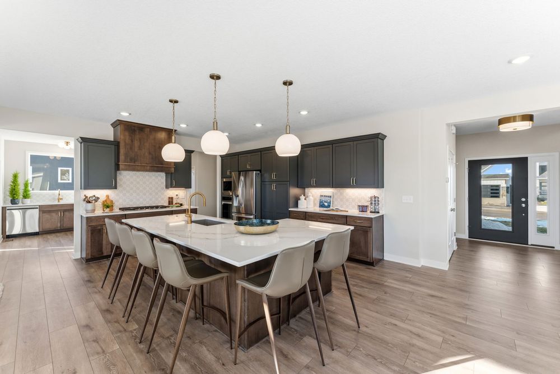
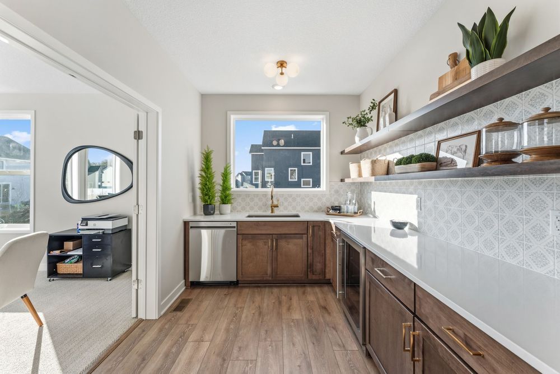
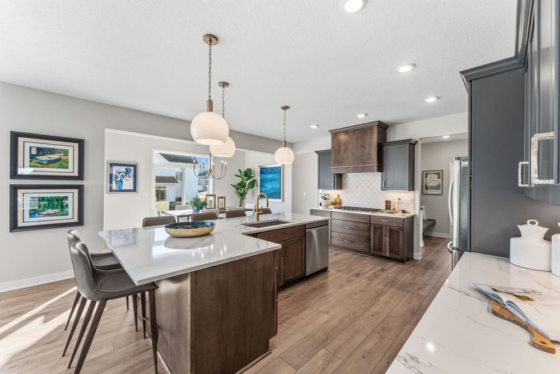
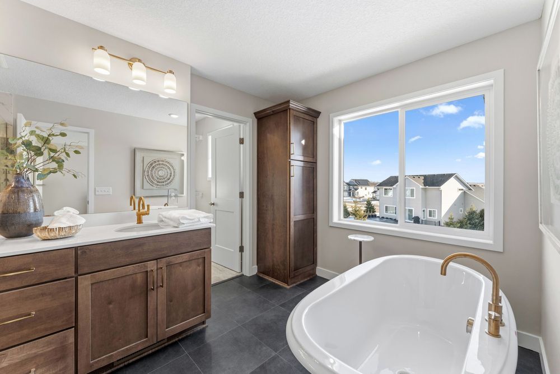
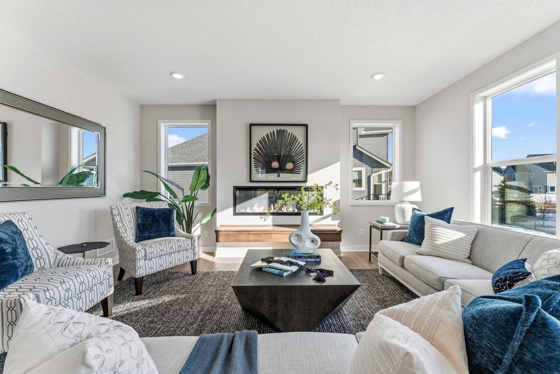
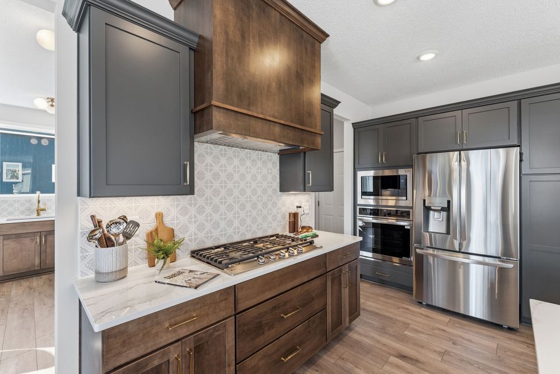
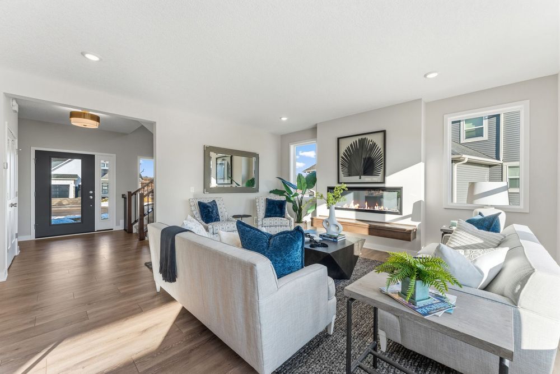
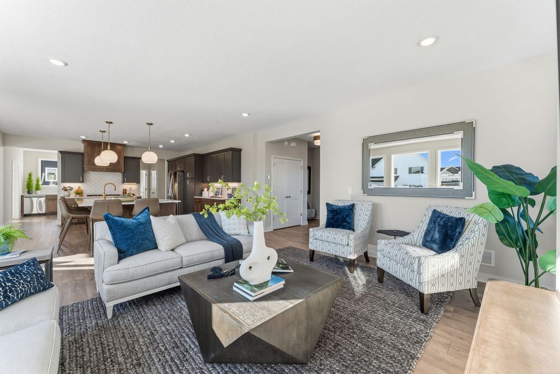
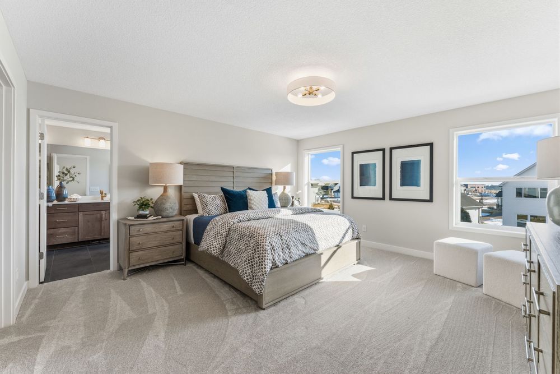
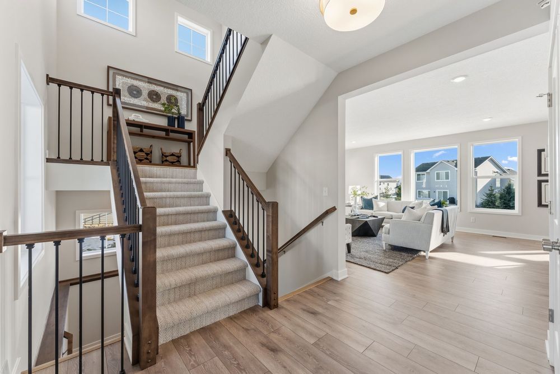
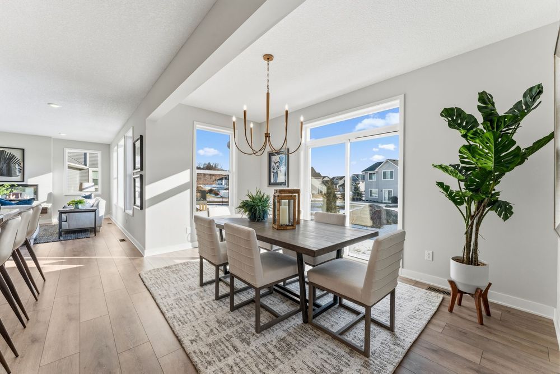
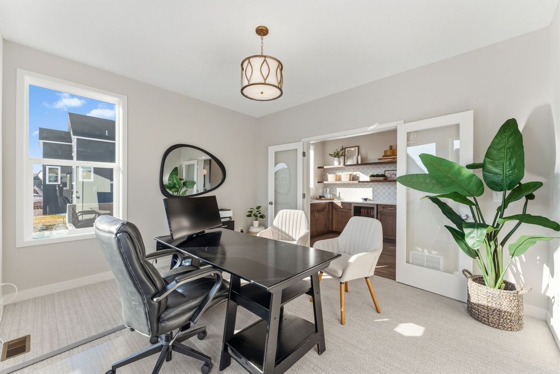
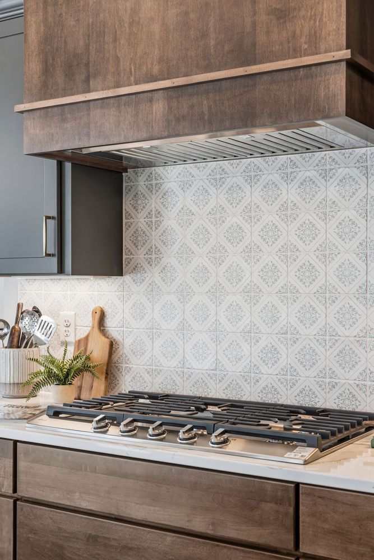
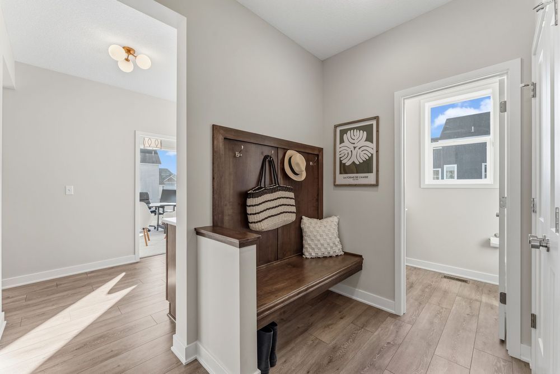
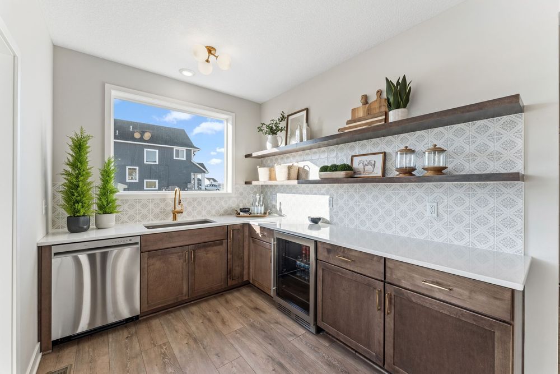
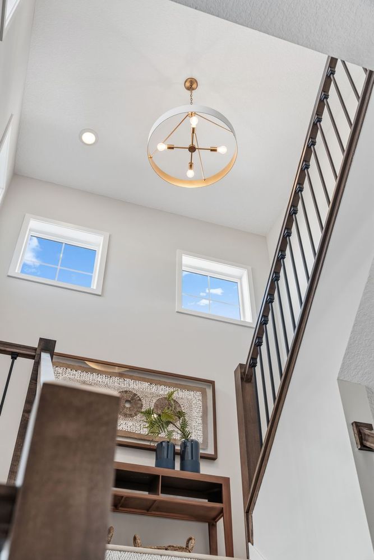
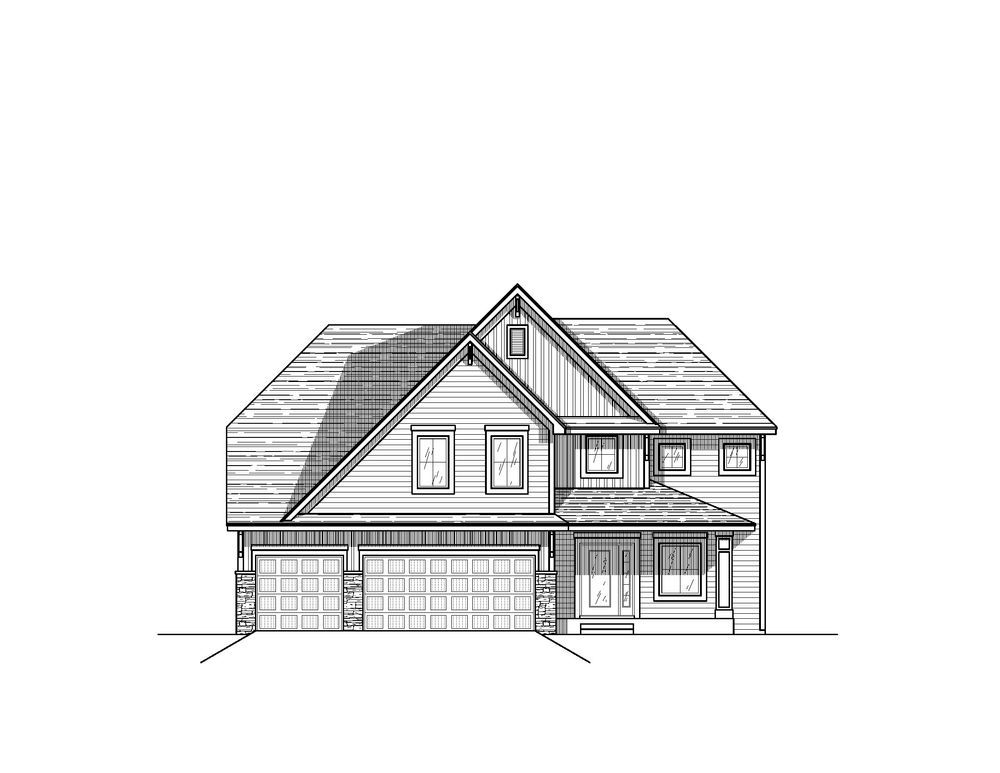
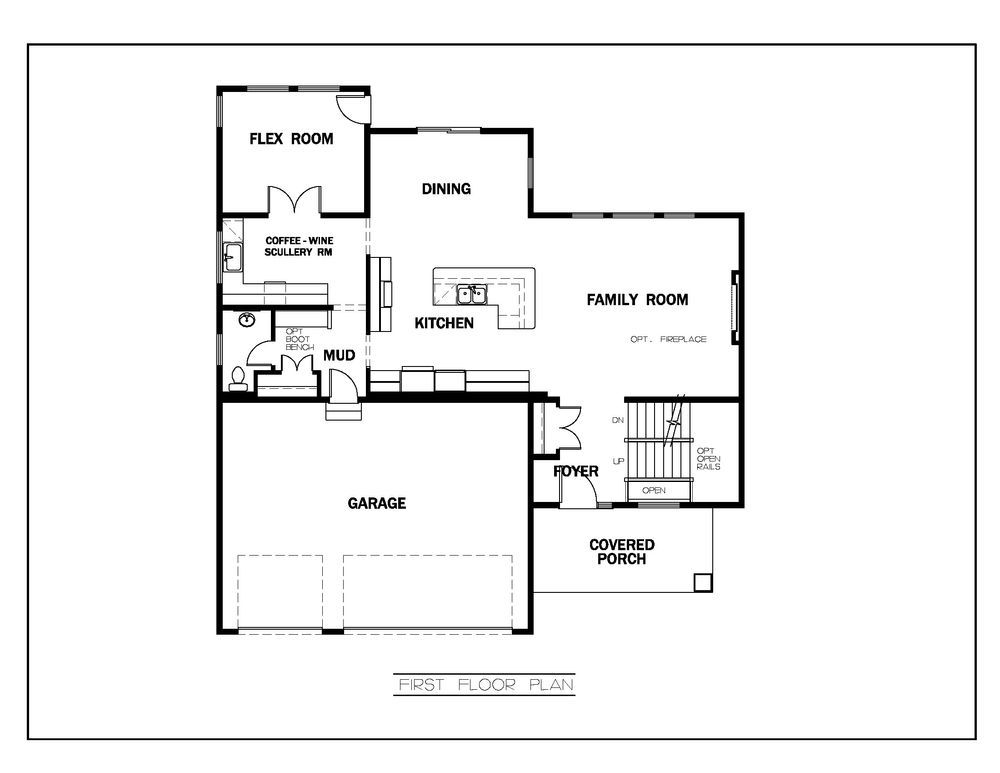
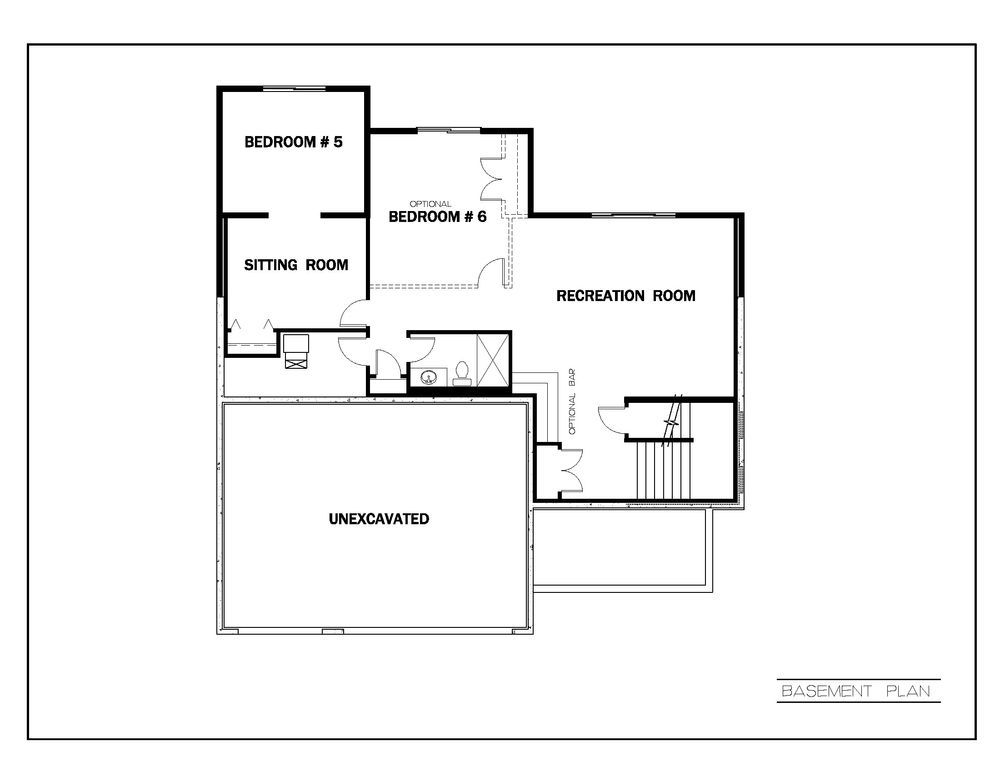
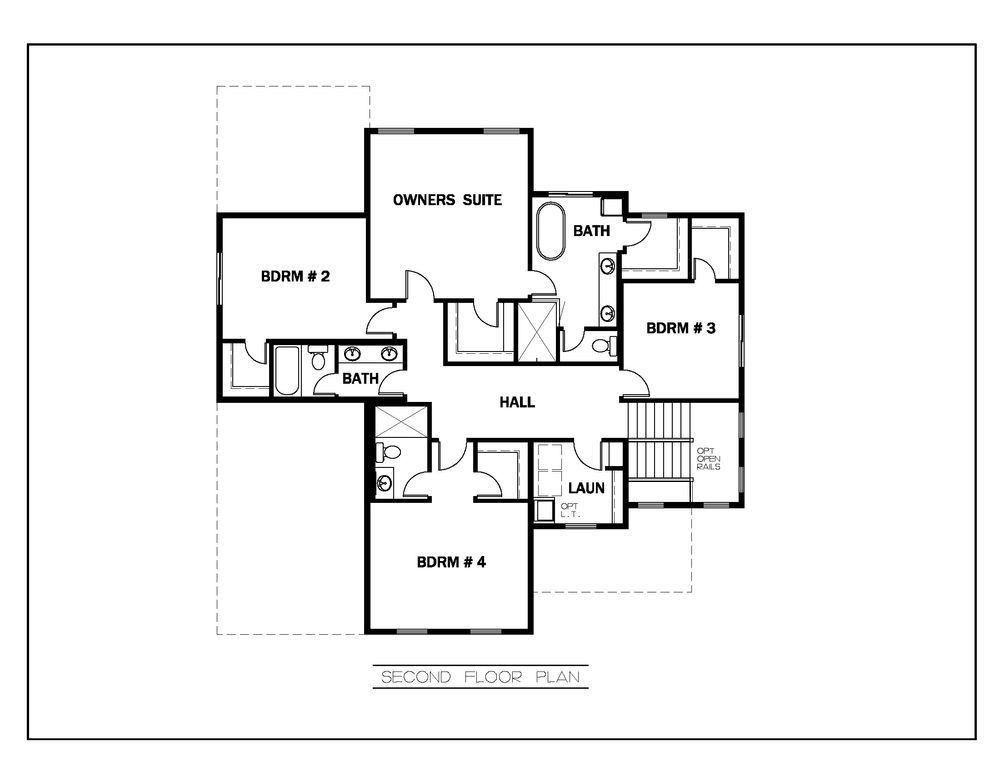
Welcome to The Mackenzie, a sophisticated new floor plan blending classic architectural charm with innovative, modern spaces. The elegant entry makes a stunning first impression with an open staircase and expansive windows that flood the home with natural light, offering immediate long-range views through the open-concept main level. Designed for effortless entertaining and comfortable living, the inviting family room flows seamlessly into a chef-inspired gourmet kitchen complete with premium stone countertops, warm tones, and a calming aesthetic. Just off the dining area lies a standout feature: a beautifully appointed scullery, a premium secondary kitchen perfect for hidden meal prep and keeping the main kitchen pristine. This level is rounded out by a sunlit flex room ideal for a home office or sunroom, a dedicated mudroom, and a private powder bath. Upstairs, the home features four generously sized bedrooms, highlighted by a grand owner’s suite oasis boasting a freestanding soaking tub, a custom tile shower, and dual walk-in closets. Complete with an unfinished lower level that offers excellent potential for future equity and customized square footage, The Mackenzie represents the perfect balance of classic design and modern luxury.









