






Garage Stalls: 0
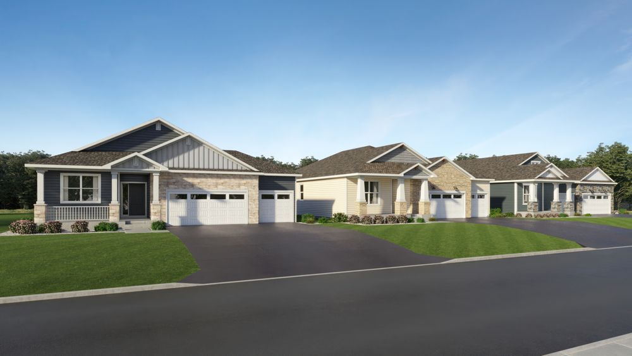
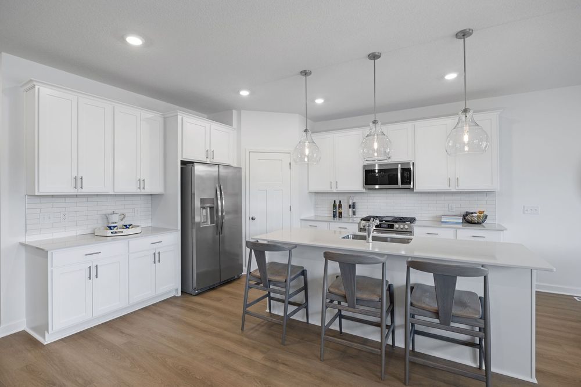
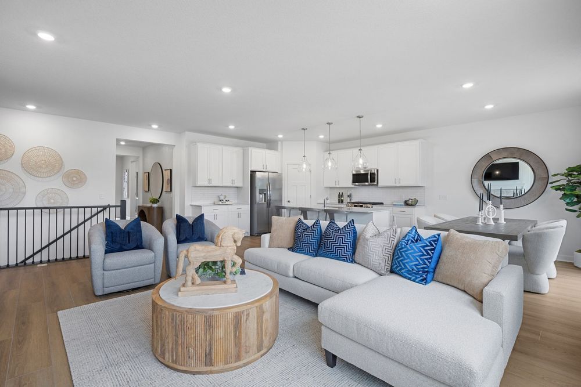
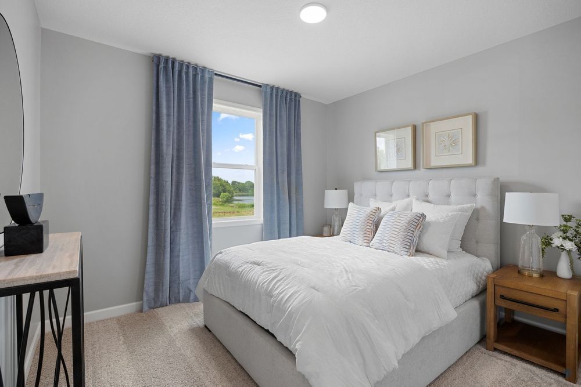
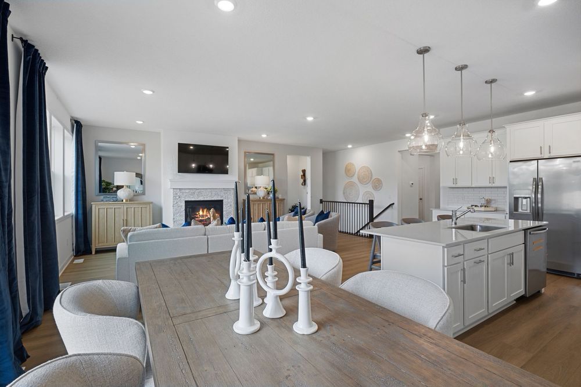
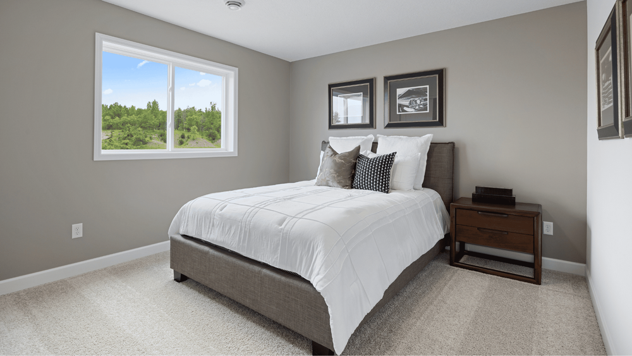
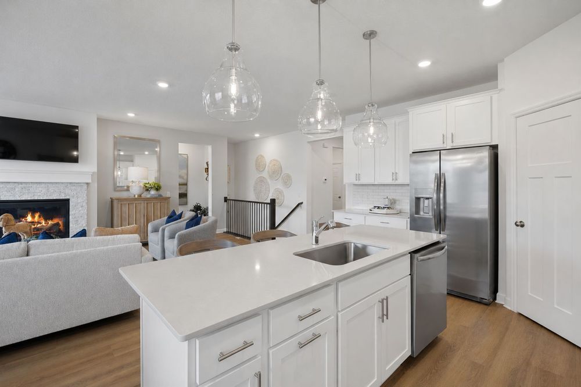
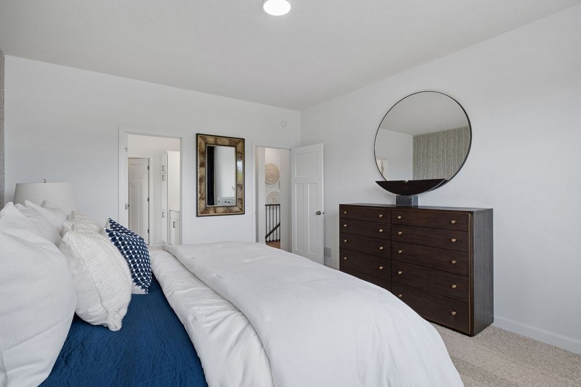
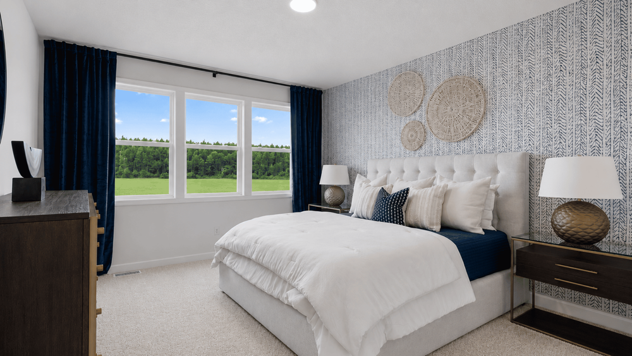
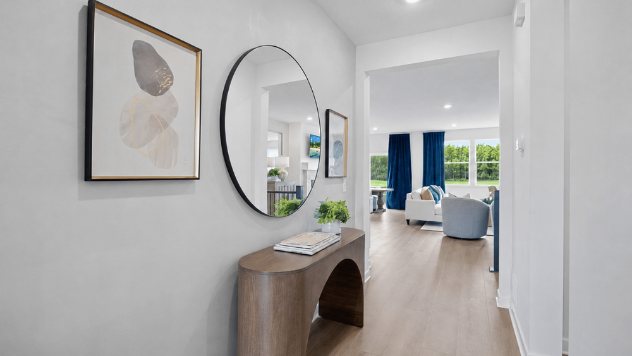
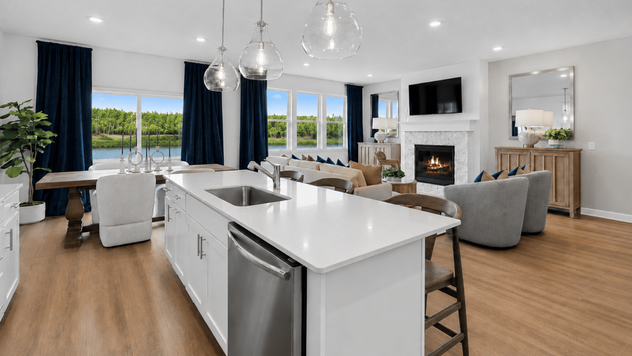
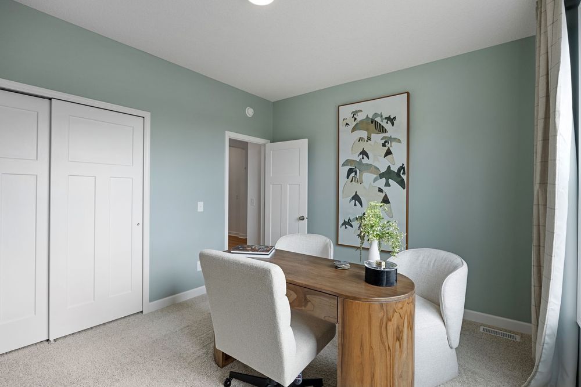
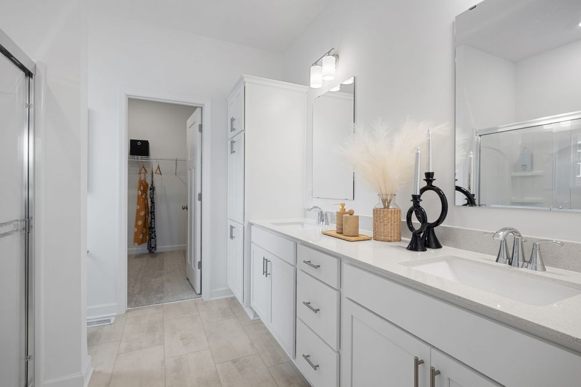
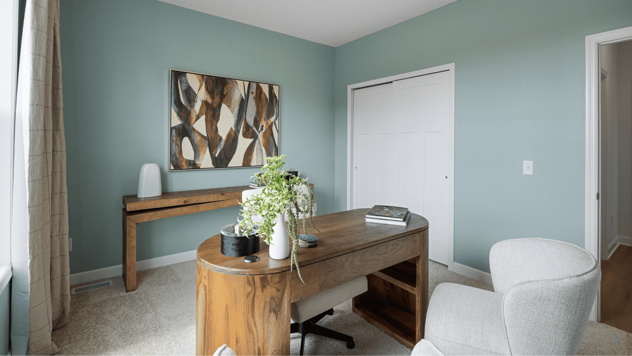
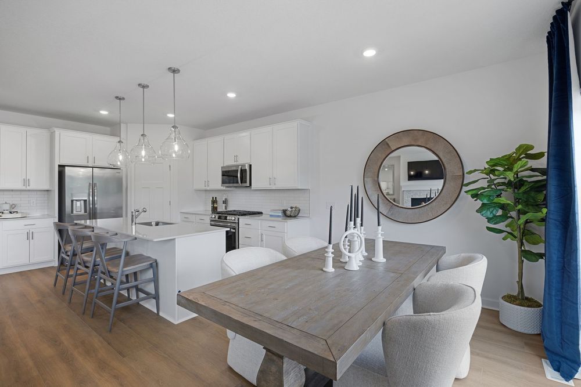
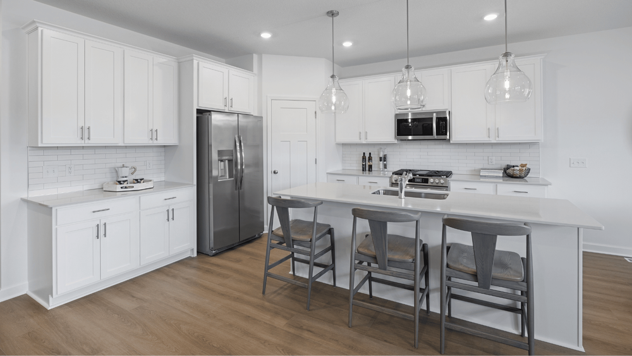
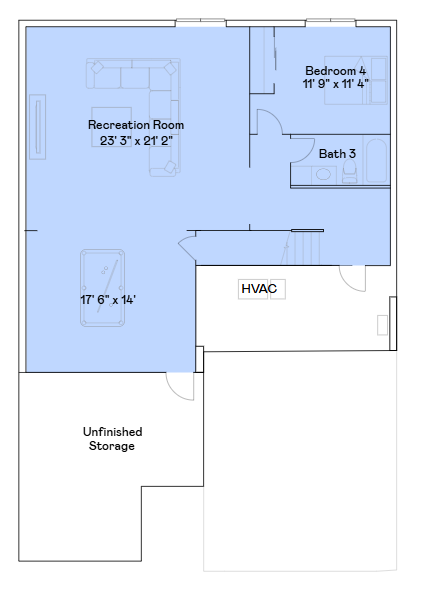
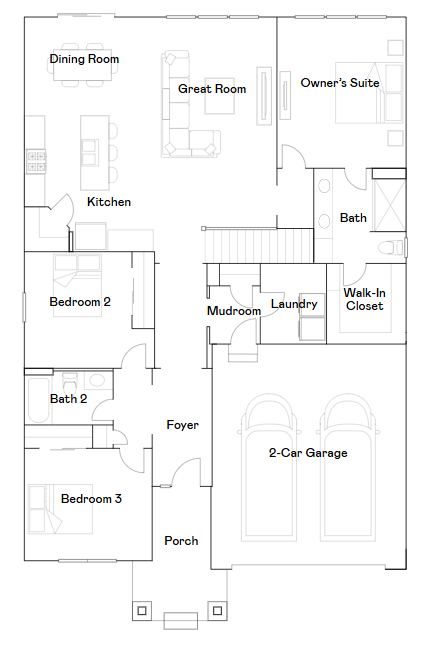
Step inside this beautifully designed 2,756 square foot single-story home and discover an open-concept layout that seamlessly connects the kitchen, dining area and Great Room—perfect for both everyday living and entertaining. The kitchen shines with sleek quartz countertops, a full suite of Frigidaire® Gallery stainless steel appliances and a stylish tile backsplash, while white cabinets and a Moen® pullout faucet add a modern touch. Retreat to the owner’s suite, complete with a glass-enclosed shower, raised-height elongated toilet and Silestone® countertops for a spa-like experience. Plush wall-to-wall carpeting in the bedrooms, elegant pre-painted millwork and Shaw® Floorte Classic series LVP flooring in key areas create a warm and inviting atmosphere. Energy efficiency is built in with vinyl clad low-E windows, a 92% efficient furnace, tankless gas water heater and programmable thermostat. The fully drywalled attached 2-car garage offers convenience with an insulated door, opener and LED coach lights. With all these sought-after features and a highly functional layout, this home is sure to attract attention.









