




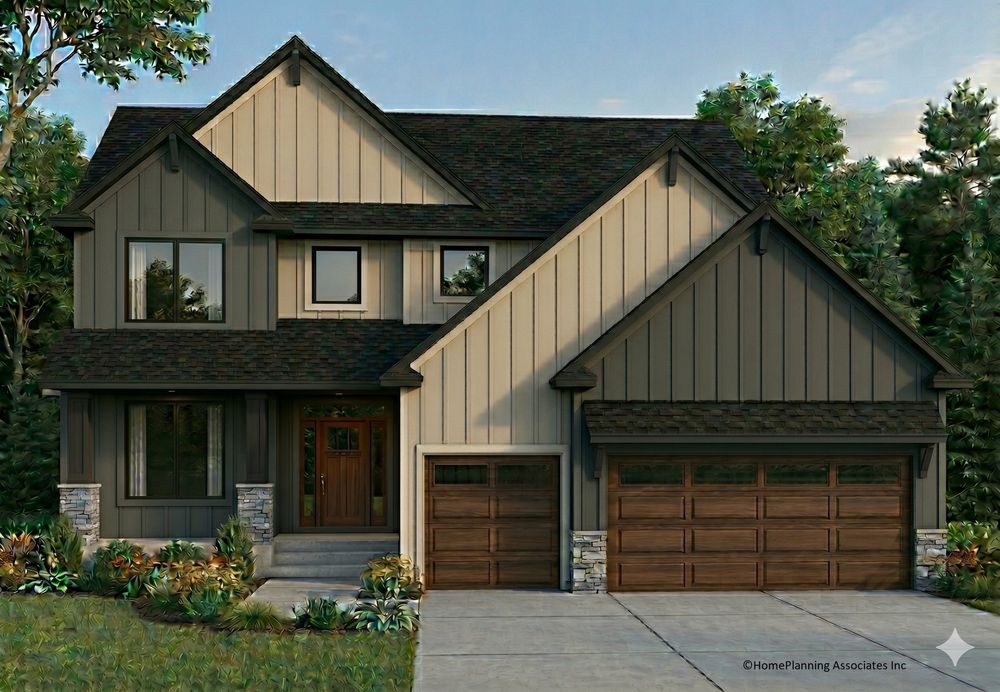


Garage Stalls: 3
Designed with both style and functionality in mind, this beautifully crafted custom home by Boulder Contracting offers 2,816 finished square feet of thoughtfully designed living space and an unfinished walkout basement ready for future expansion. The open-concept main level features a warm and inviting great room, a stunning kitchen with custom cabinetry, an oversized center island, and a beautifully appointed walk-in butler`s pantry designed for everyday convenience and entertaining.
Unique spaces throughout the home include a dedicated tech area off the kitchen and a thoughtfully designed mudroom with built-in cabinetry and exceptional storage. Designer touches such as mixed painted and stained cabinetry, distinctive ceiling treatments, custom millwork, and thoughtfully selected finishes add character and visual interest throughout the home.
Offering four bedrooms and three bathrooms, the home provides comfort and versatility, while the private primary suite serves as a relaxing retreat. The unfinished walkout basement offers the opportunity to create additional living space tailored to your needs. Located in Boulder Prairie Estates in Andover, this home offers the perfect blend of thoughtful design and a convenient setting near parks, trails, schools, and everyday amenities. It reflects Boulder Contracting`s commitment to quality construction, attention to detail, and homes designed for the way people live today.









