







Garage Stalls: 3
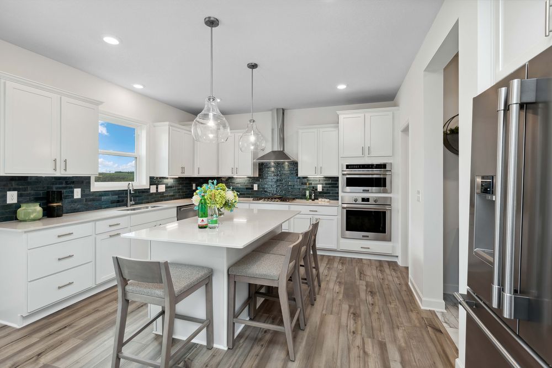
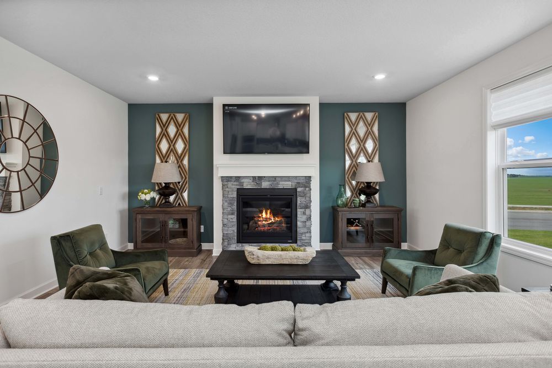
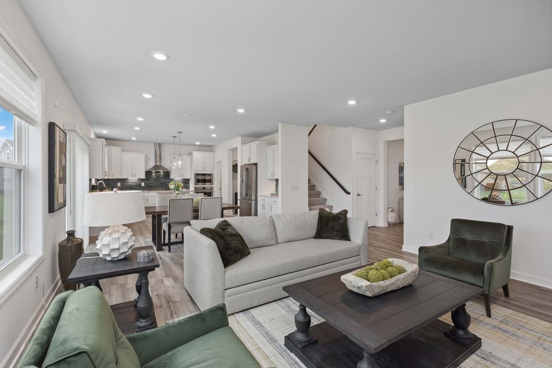
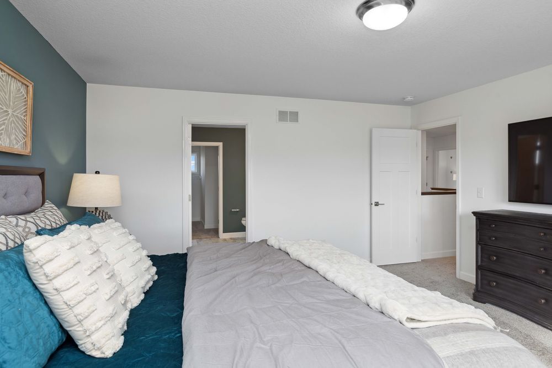
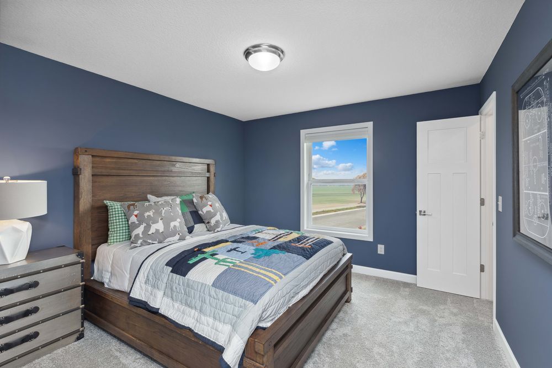
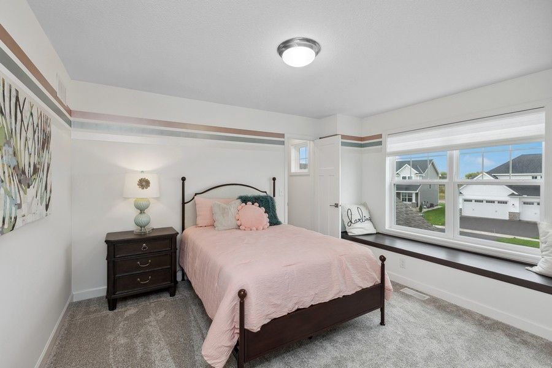
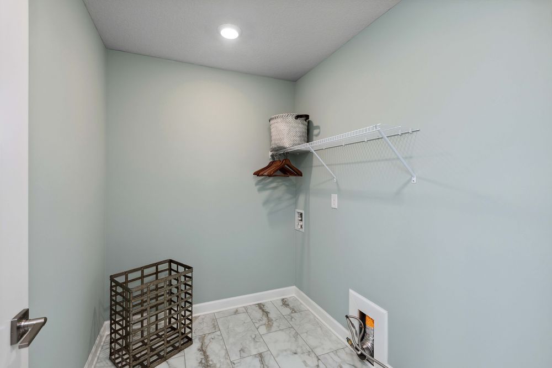
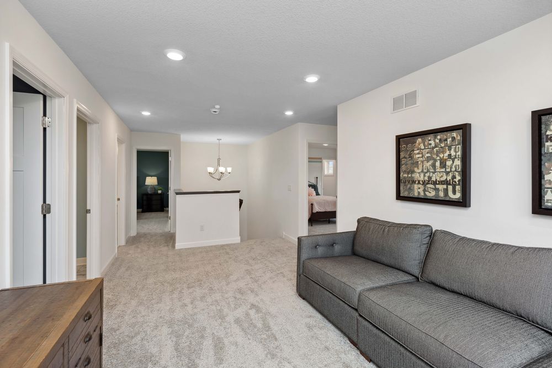
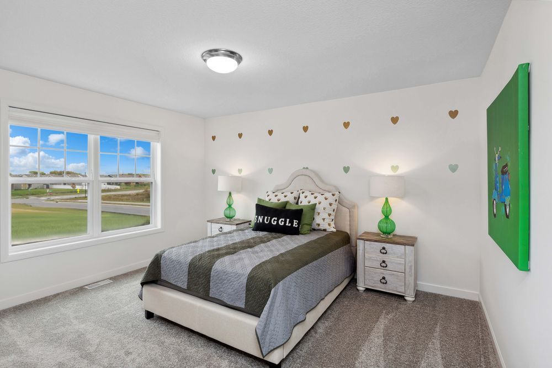
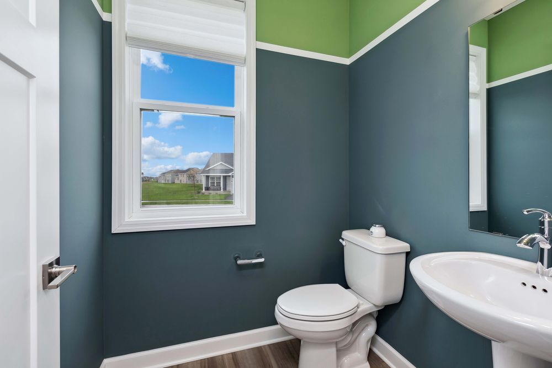
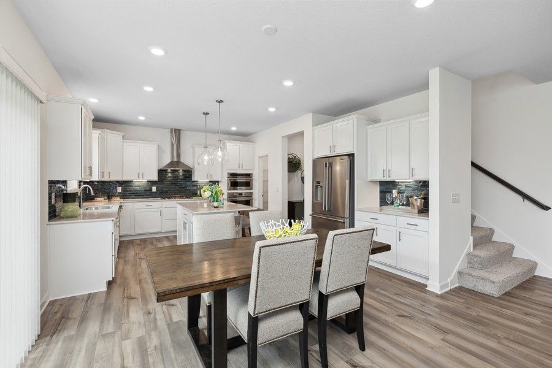
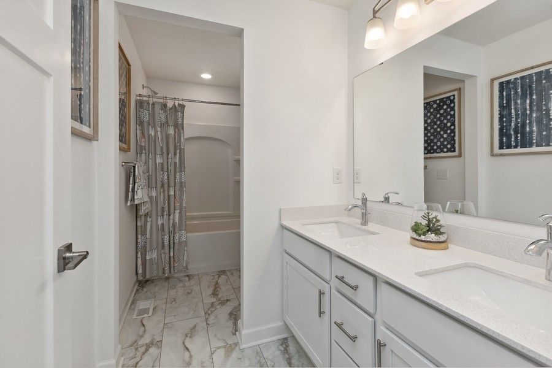
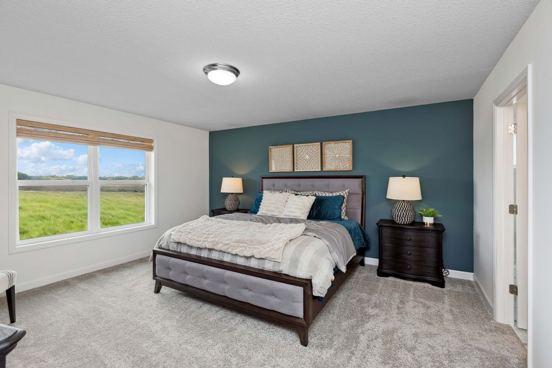
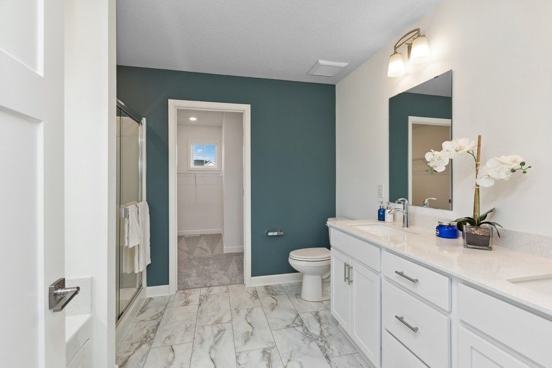
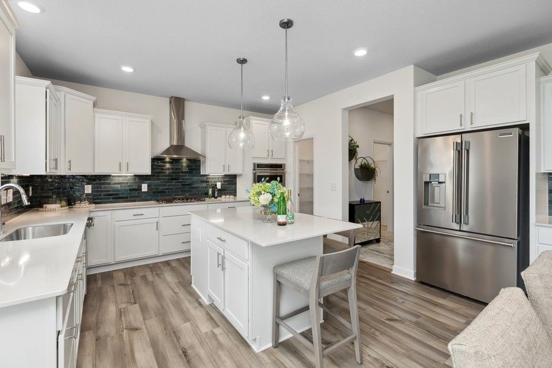
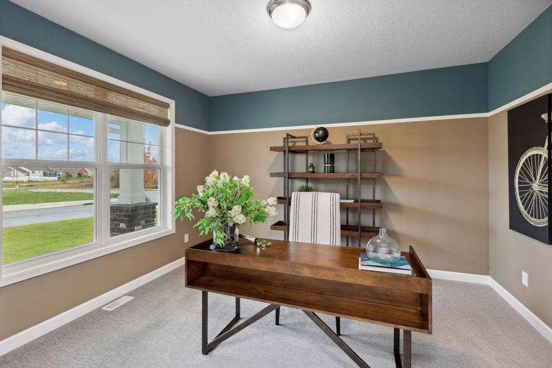
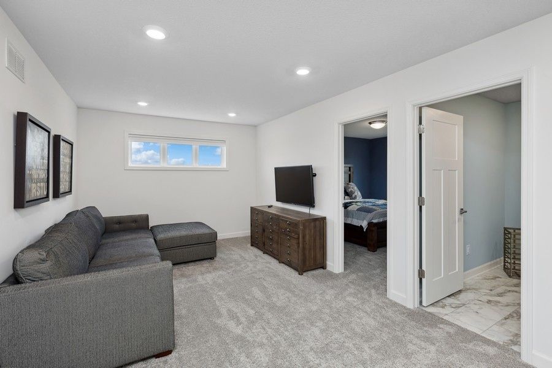
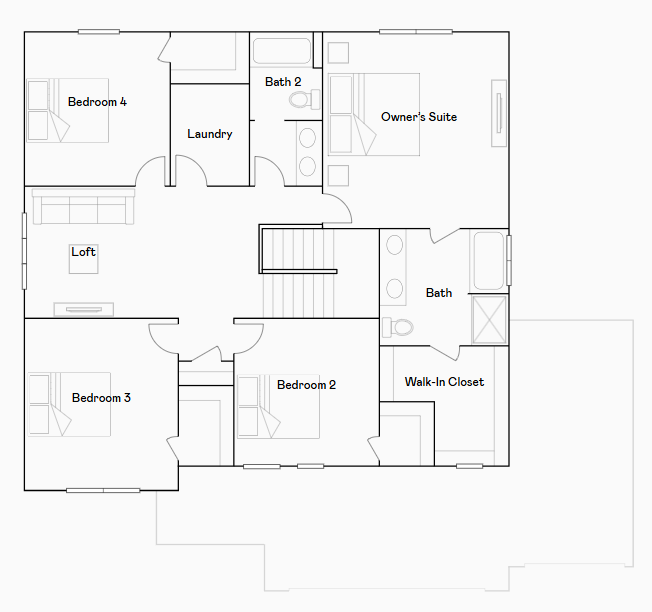
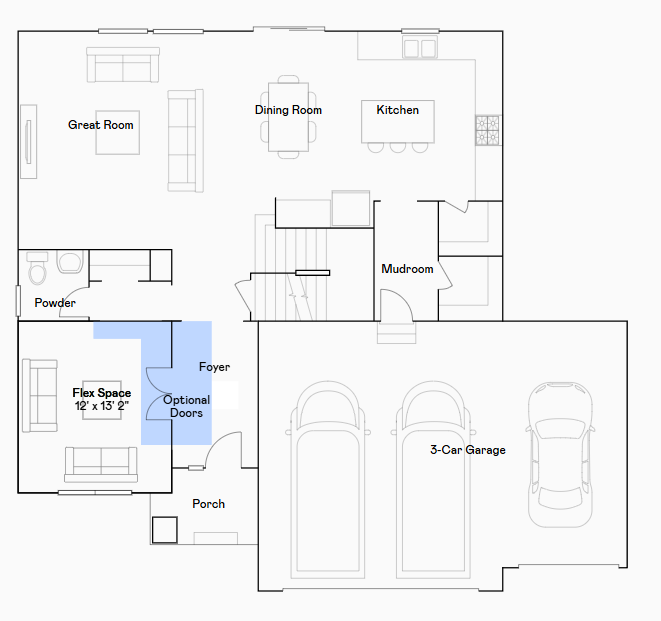
Welcome to Timber Creek, a charming community of single-family homes nestled in Carver, where small-town appeal meets everyday convenience. Discover the beautifully designed Lewis model, featuring a modern open-concept layout with a spacious kitchen that seamlessly flows into the dining area and great room, creating an ideal setting for both entertaining and daily living. A versatile flex room on the main level offers the perfect space for a home office, playroom, or additional lounge area. The Lewis welcomes you with a covered front porch and inviting foyer, leading into a thoughtfully designed main level that balances style and functionality. Upstairs, the home continues to impress with a luxurious owner’s suite complete with a private bath and walk-in closet, along with three additional bedrooms, a full bathroom, and a conveniently located laundry room. Timber Creek enhances your lifestyle with nearby shopping and dining in Downtown Carver, as well as community amenities including a basketball court and soccer field. With twelve unique floor plans ranging from 1,582 to 3,078 square feet and offering three to five bedrooms and two to three bathrooms, this community provides exceptional options to fit a variety of needs, all designed for comfortable, modern living.









