






Garage Stalls: 3
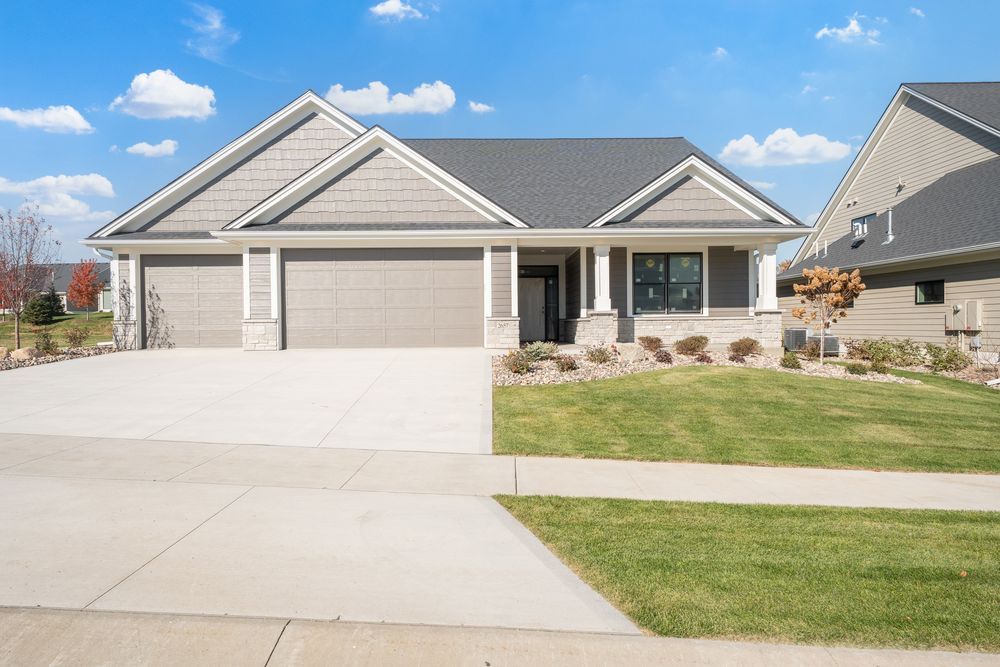
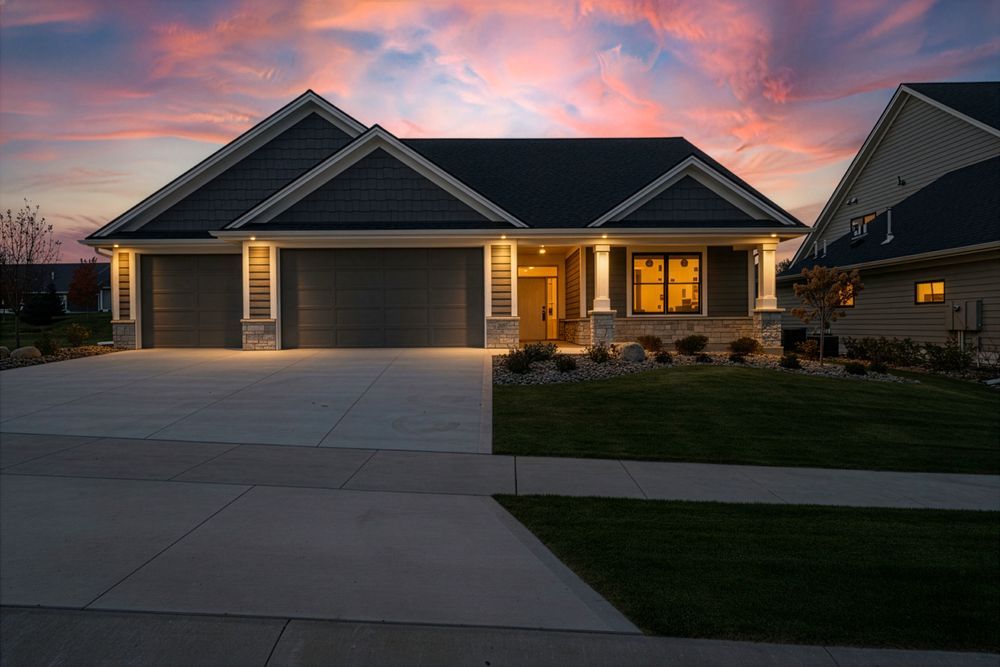
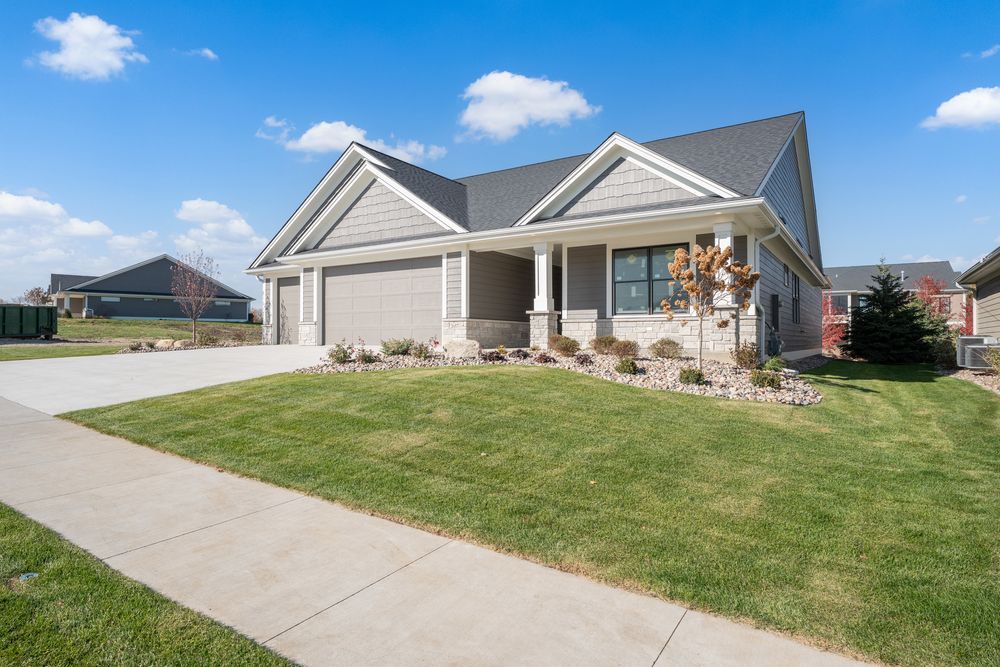
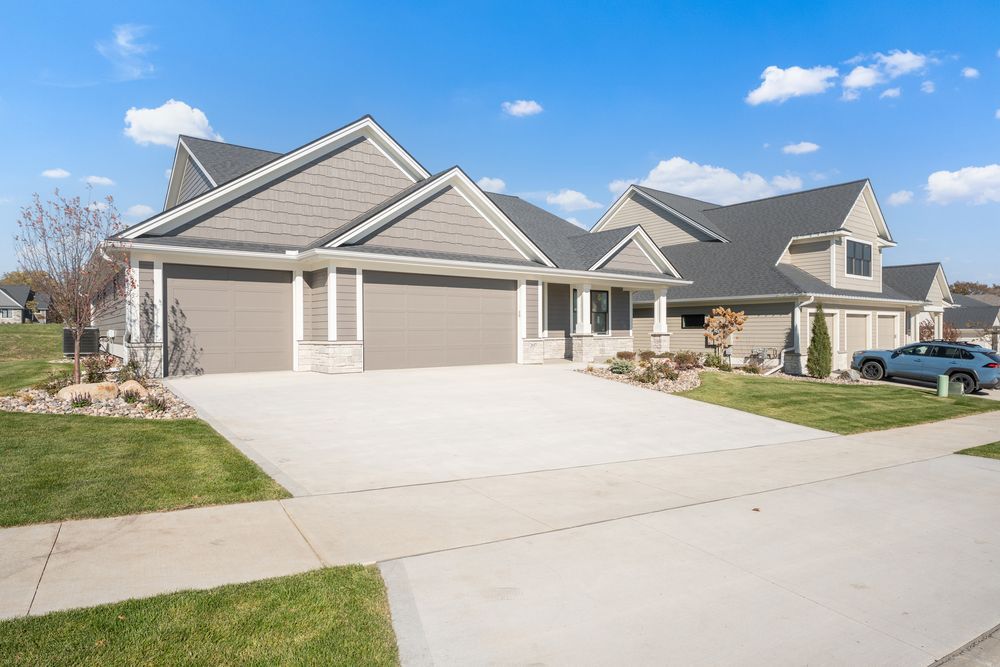
Welcome to effortless luxury and timeless style in this stunning zero-entry villa, perfectly nestled in the coveted Scenic Oaks West neighborhood. Designed for comfort, accessibility, and elegance, this 2,2224 sq ft home offers one-level living at its finest-with thoughtful upgrades throughout and a layout that suits both everyday living and entertaining. Step inside to discover an open-concept design with 10-foot ceilings, crown molding, and expansive windows that bathe the space in natural light. The heart of the home is the gourmet kitchen, where functionality meets beauty. You`ll enjoy a walk-in pantry, custom cabinetry, and premium finishes that inspire culinary creativity. The primary suite is a private retreat featuring spa like en suite bathroom with in-floor heating, a walk-in tiled shower, and a soaking tub-perfect for unwinding at the end of the day. Additional bedrooms provide ample space for guests or a home office. Enjoy the outdoors from your inviting screened-in porch, ideal for morning coffee or evening relaxation. A charming front porch offers another peaceful space to take in the beautifully landscaped surroundings of Scenic Oaks West, known for its quiet walking paths, and natural beauty. With a 3-car garage, you`ll have plenty of space for vehicles, hobbies, or extra storage. The zero-entry design ensures no steps from the exterior into the home-ideal for all stages of life and future-ready accessibility. This home seamlessly blends elegance, efficiency, and ease of living-all in a highly sought-after location. Whether you`re downsizing or simply seeking the convenience of one-level living in a vibrant, established community, this villa checks all the boxes.









