






Garage Stalls: 3
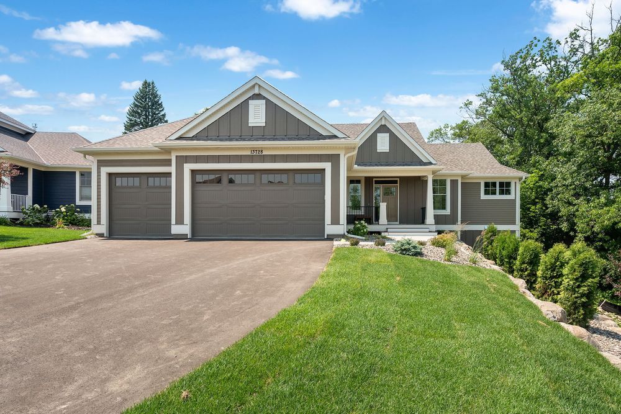
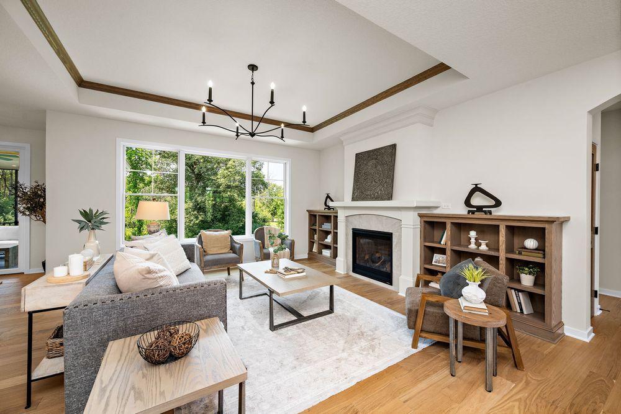
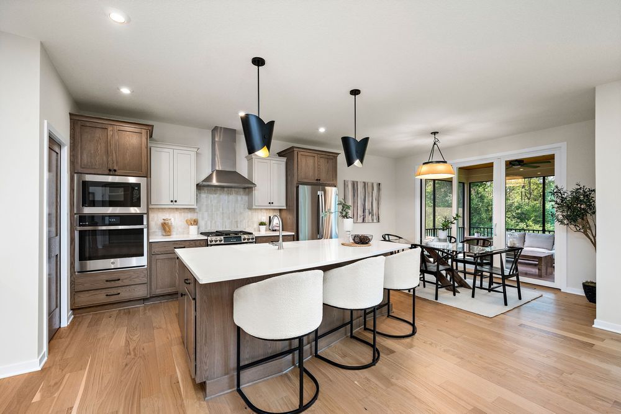
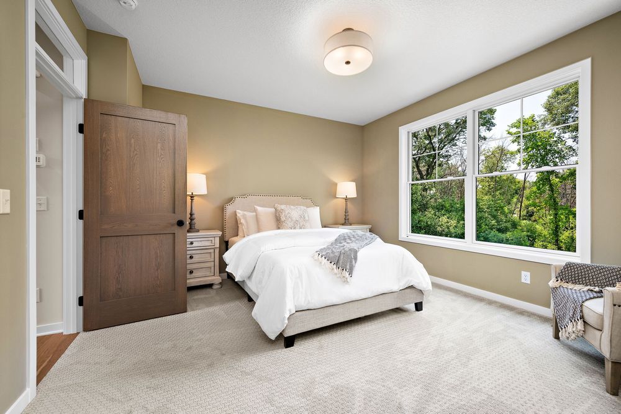
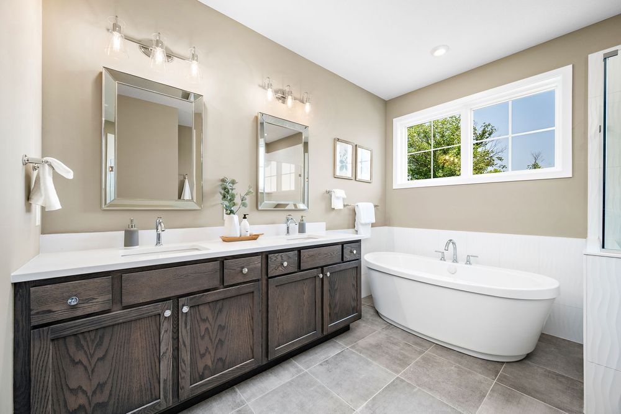
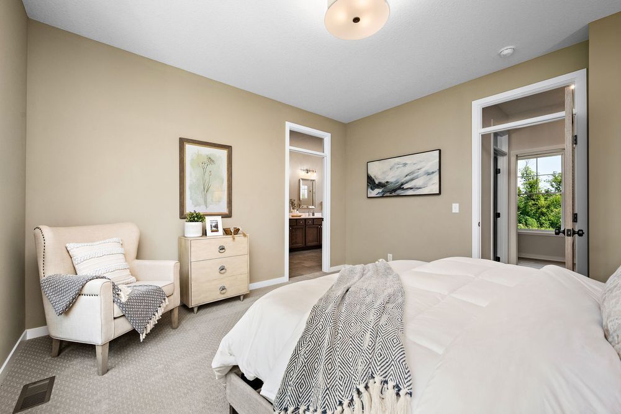
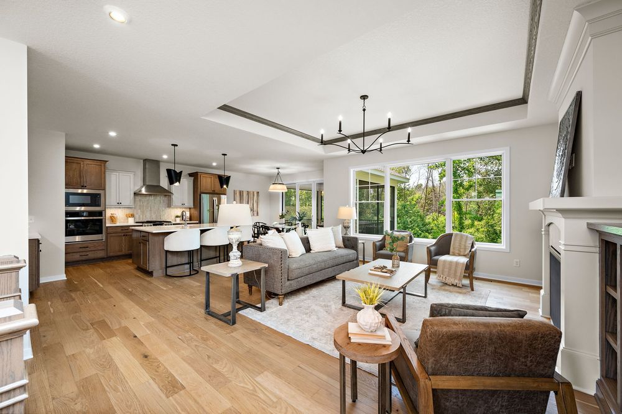
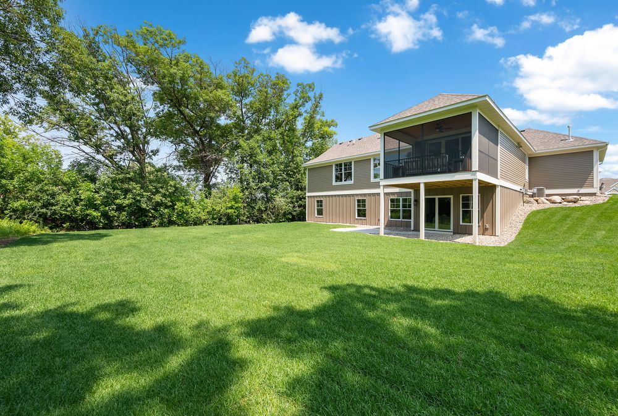
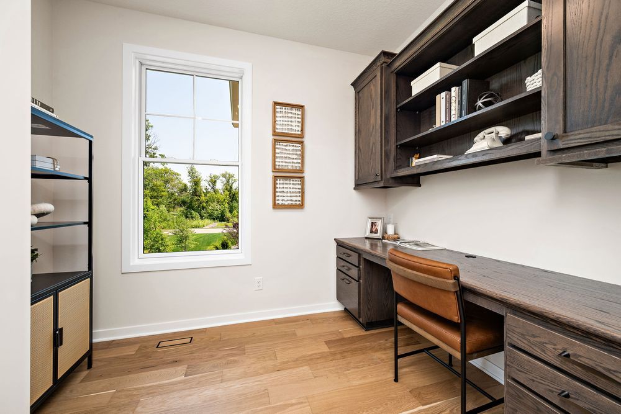
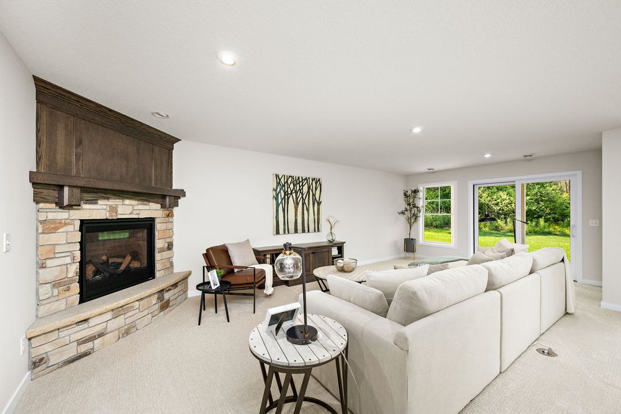
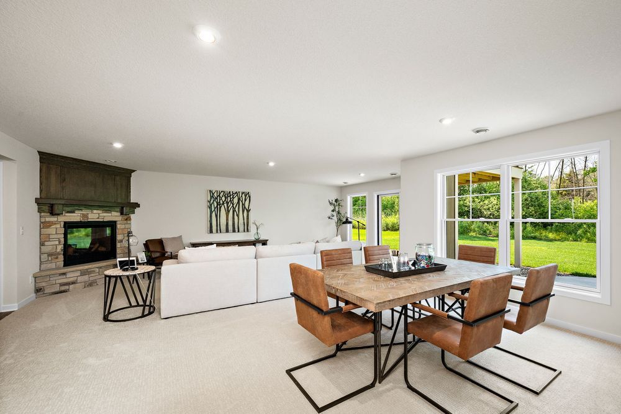
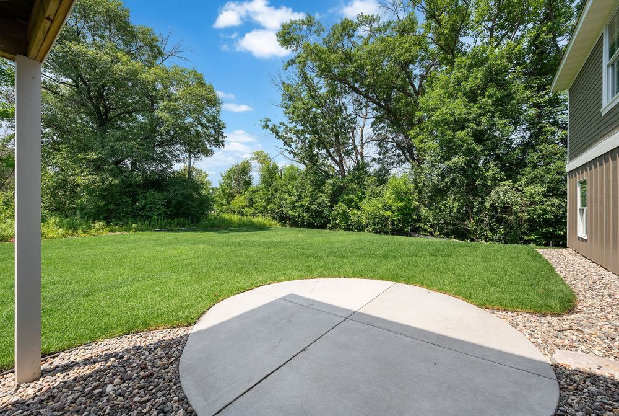
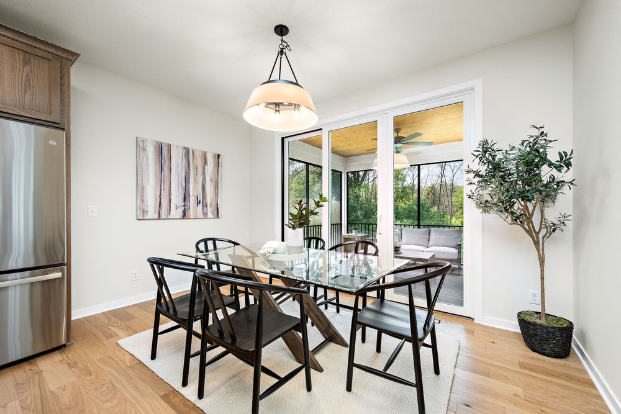
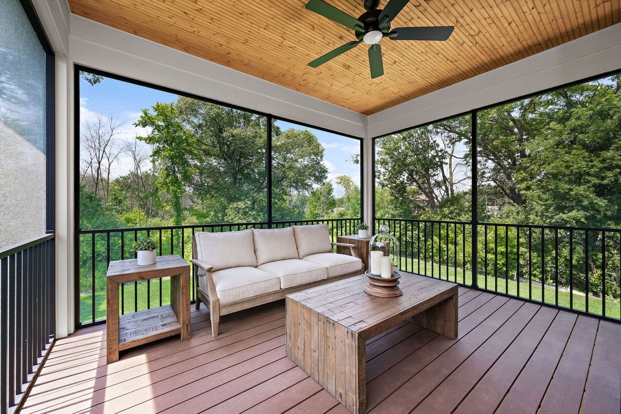
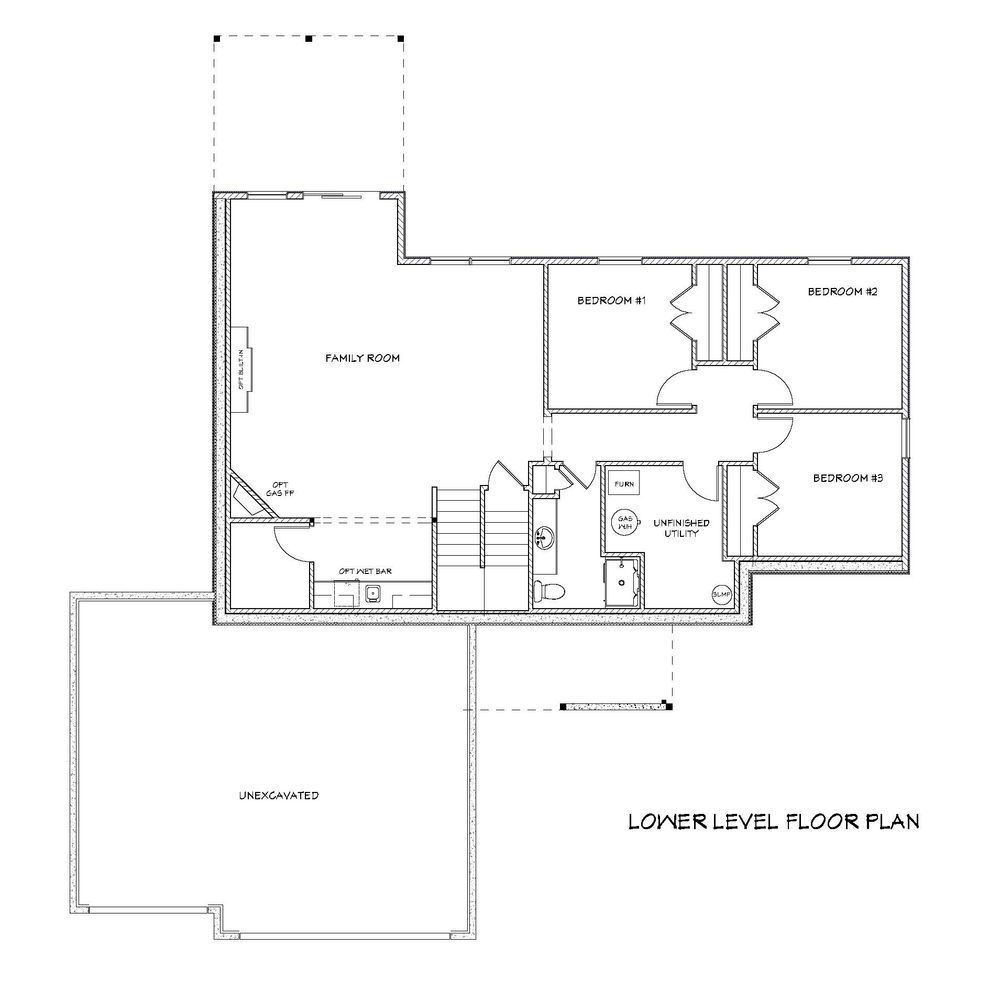
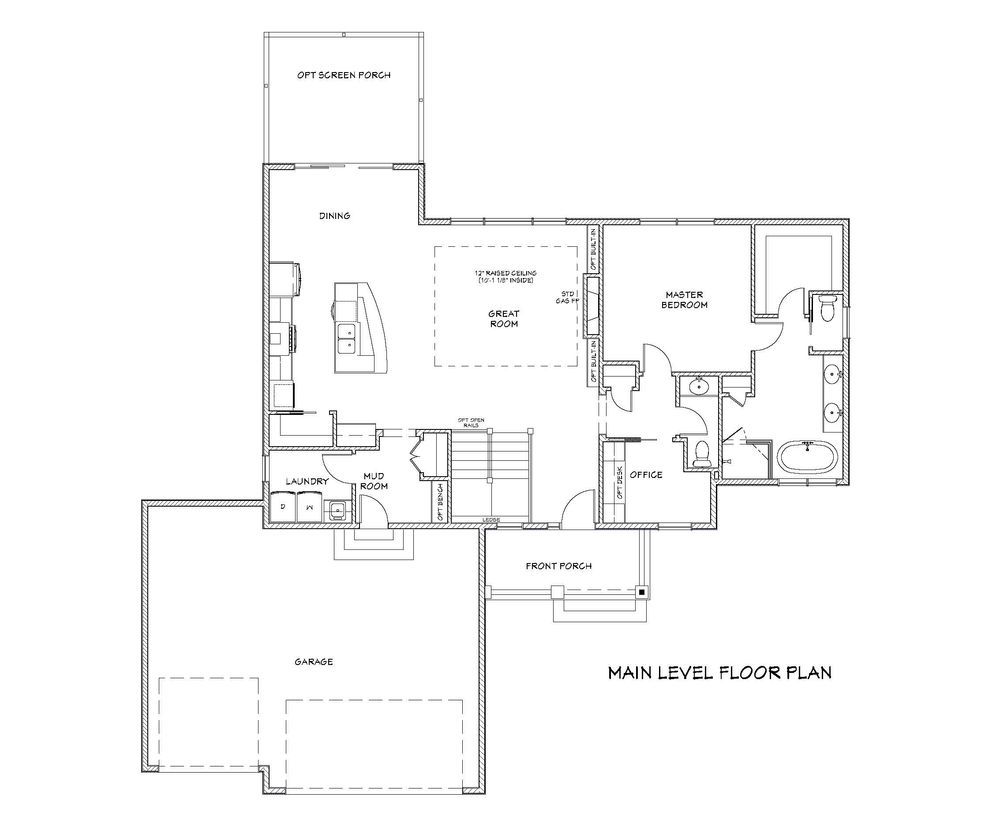
Pratt Homes’ Custom Walkout Rambler Early Possession home — one of the final two opportunities in the highly desirable Fable Hill neighborhood of Hugo. This custom plan was designed specifically for this .570 acre lot. Perfectly positioned on the homesite to maximize natural light, this thoughtfully designed 4-bedroom rambler showcases beautiful backyard views from the inviting screen porch—ideal for morning coffee or relaxing evening beverages. Designed for true main-level living, the home features a private Owner’s Suite with a walk-in tiled shower, standalone soaking tub, and direct access to a spacious walk-in closet. The main level also includes a dedicated office with a built-in desk for everyday convenience. The sun-filled open-concept design highlights a great room with a gas fireplace, dramatic box-vault ceiling accented with crown molding, custom cabinetry, and engineered wood flooring throughout the main living areas. The walkout lower level is bright and welcoming with abundant windows and offers a spacious family room with a gas fireplace featuring a ledgestone surround and raised hearth, along with a walk-up wet bar complete with quartz countertops—perfect for entertaining. Three additional bedrooms and a 3/4 bath complete the lower level. Additional features include an insulated and finished 3-car garage with a gas line and wiring for a future heater. Don’t miss your opportunity to own one of the final homes in the charming Fable Hill neighborhood of Hugo—where thoughtful design, natural beauty, and everyday comfort come together.









