






Garage Stalls: 4
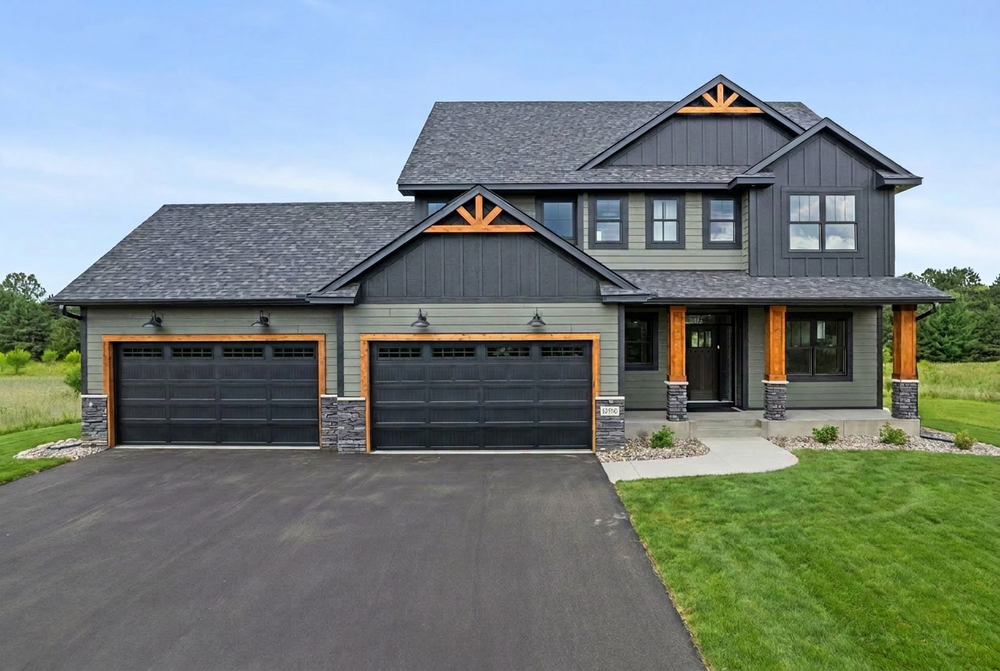
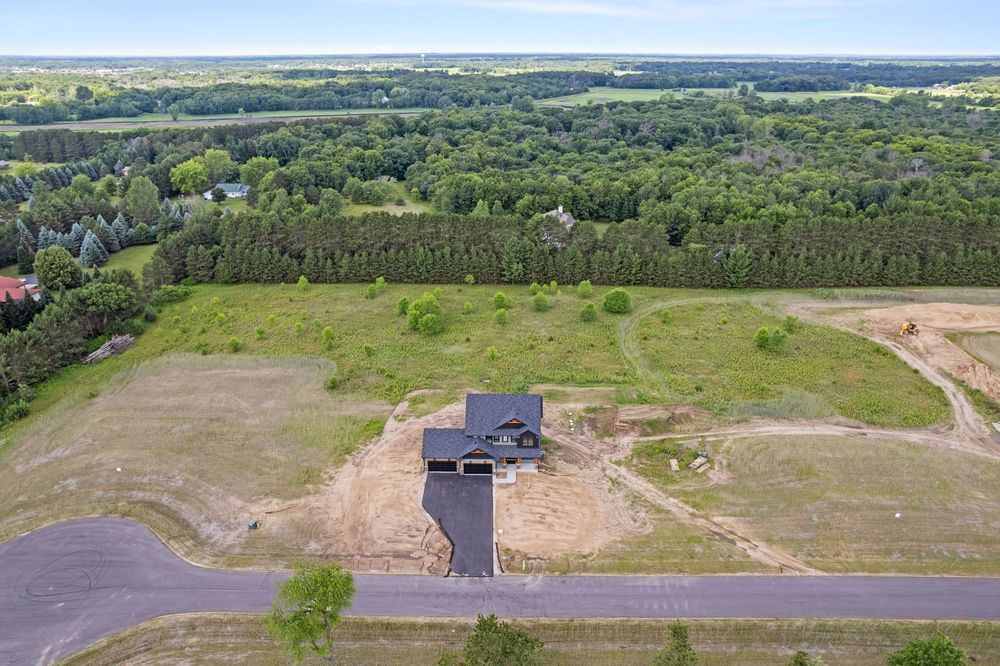
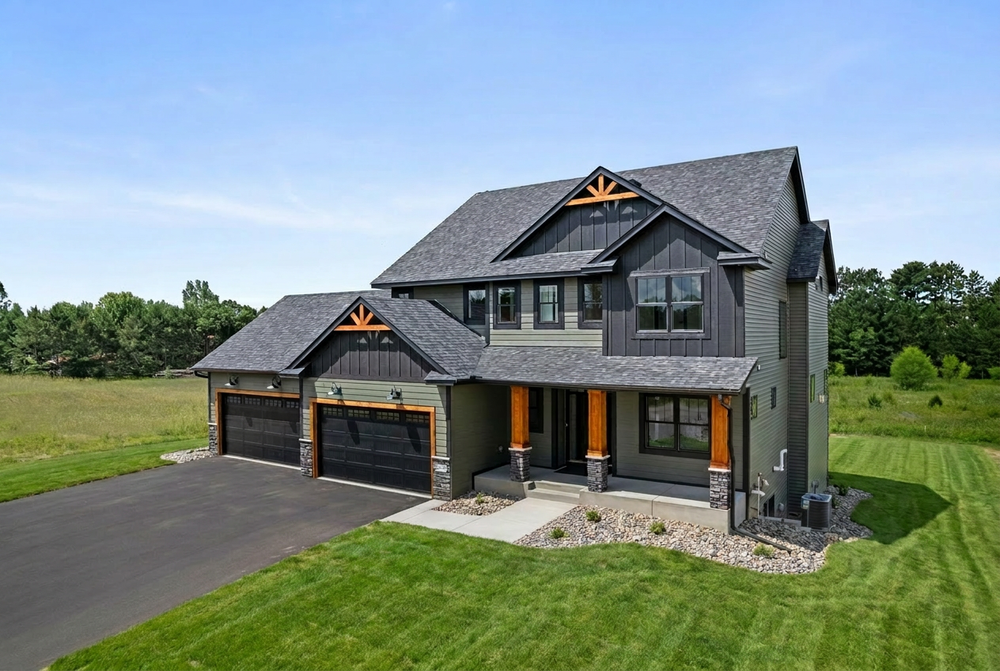
Welcome home to the Kinsley II, a beautifully crafted custom home by TH Construction of Anoka, Inc. This stunning walkout two-story home offers 4 bedrooms and 4 bathrooms, and a large 4 stall garage, set on 2.01 acres in the brand-new Hidden Prairie development.
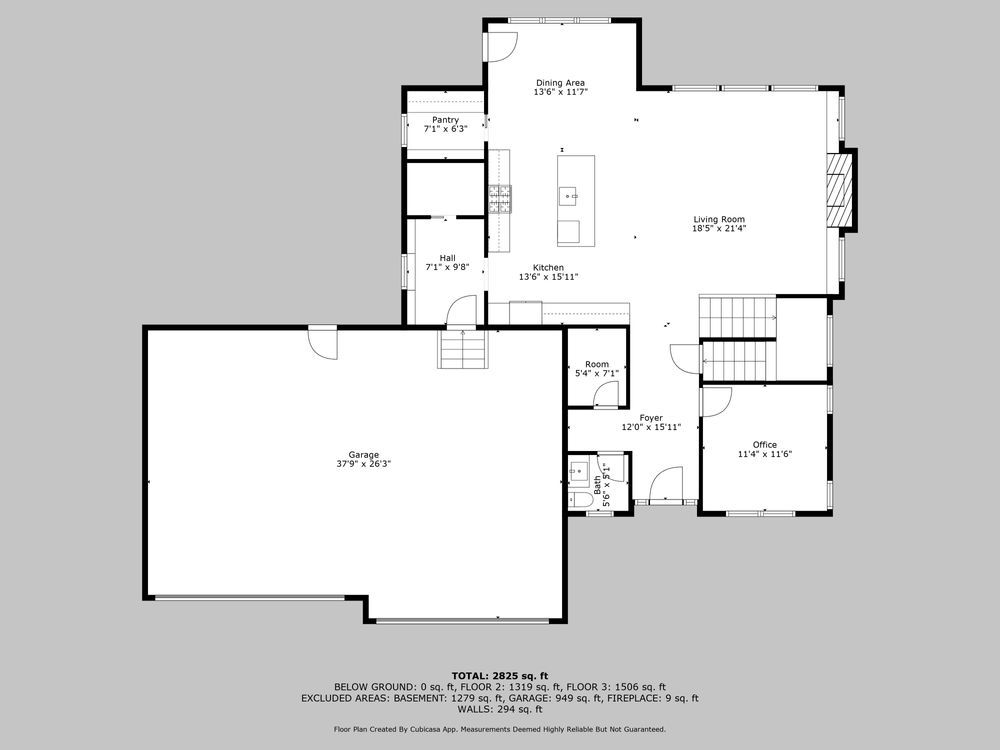
Step inside to soaring ceilings, floor to ceiling windows, and an inviting open-concept design filled with natural light. The foyer features a stylish V-groove glass door leading to a spacious front office/den, along with a convenient half bath and an entry closet.
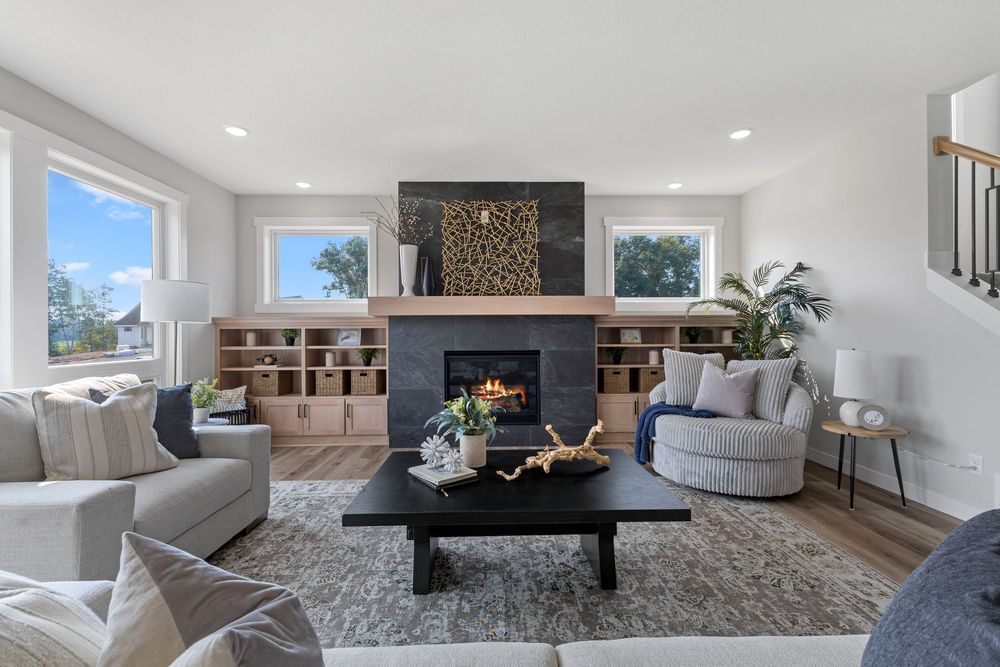
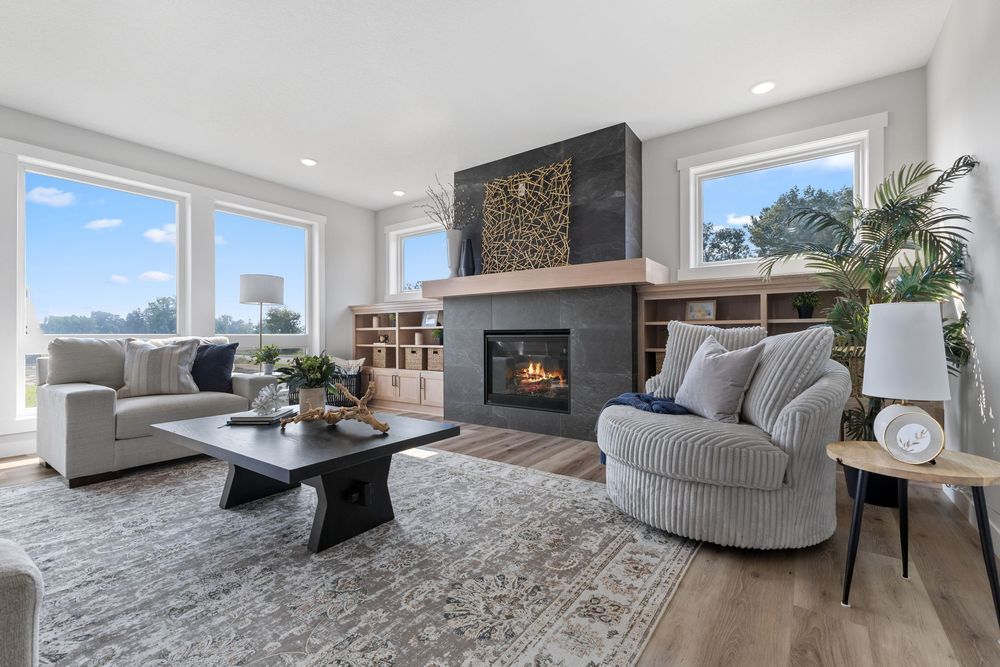
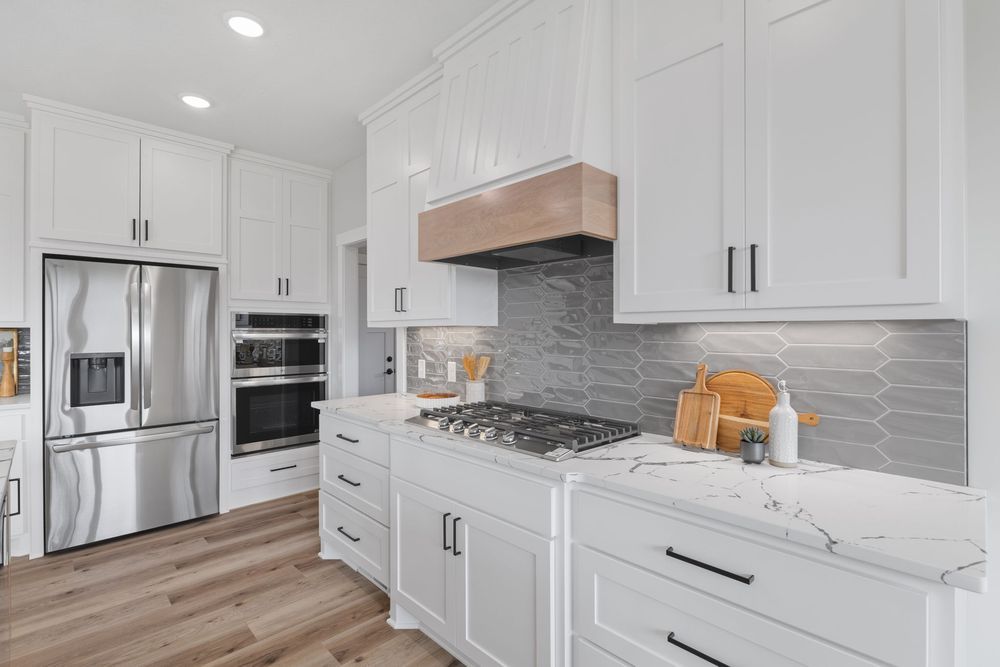
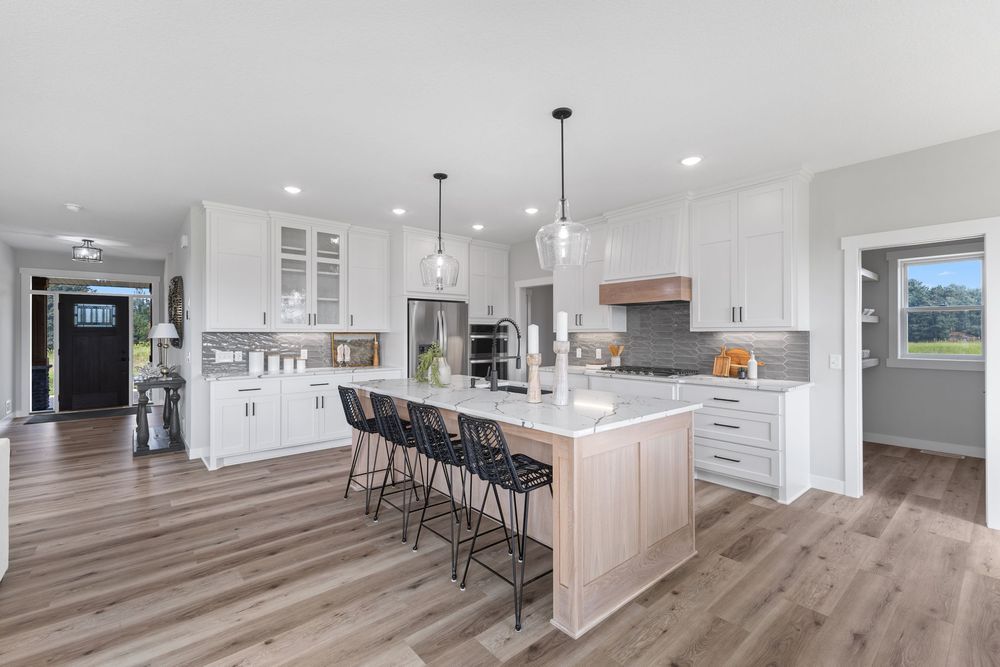
The gourmet kitchen is designed to impress with custom cabinetry to the ceiling, quartz countertops, a large white oak center island, and a butler`s pantry, making it perfect for both everyday living and entertaining. The adjoining dining area offers plenty of room for gatherings, while the spacious 20x19 living room showcases floor-to-ceiling windows, a gas fireplace with a tile surround, a white oak mantel, and custom built-in cabinetry on both sides.
The impressive 40` x 28` four-car garage allows for plenty of extra space; it includes a full garage floor drain and a vent and gas line for a future garage heater! Entering from the garage, you`ll find a functional mudroom complete with custom built-ins offering separate storage spaces, along with an additional entry closet to help keep everything organized.
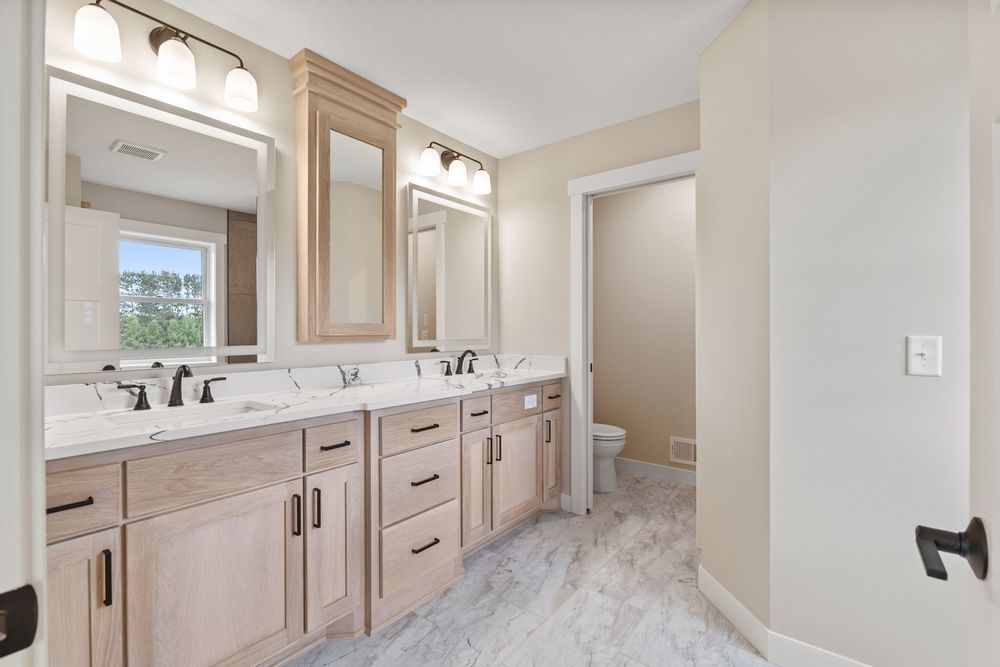
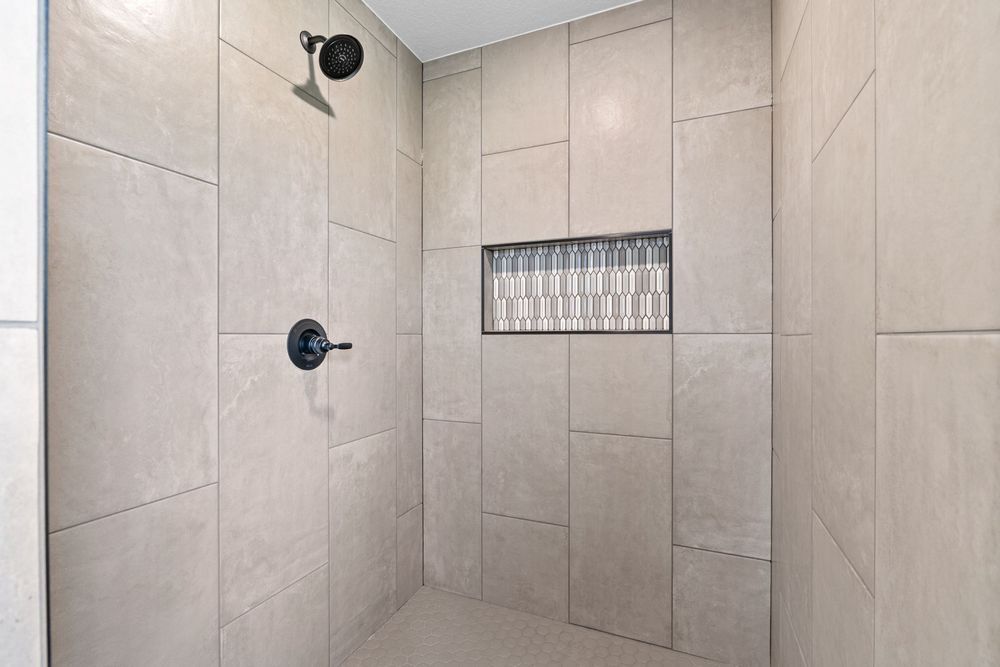
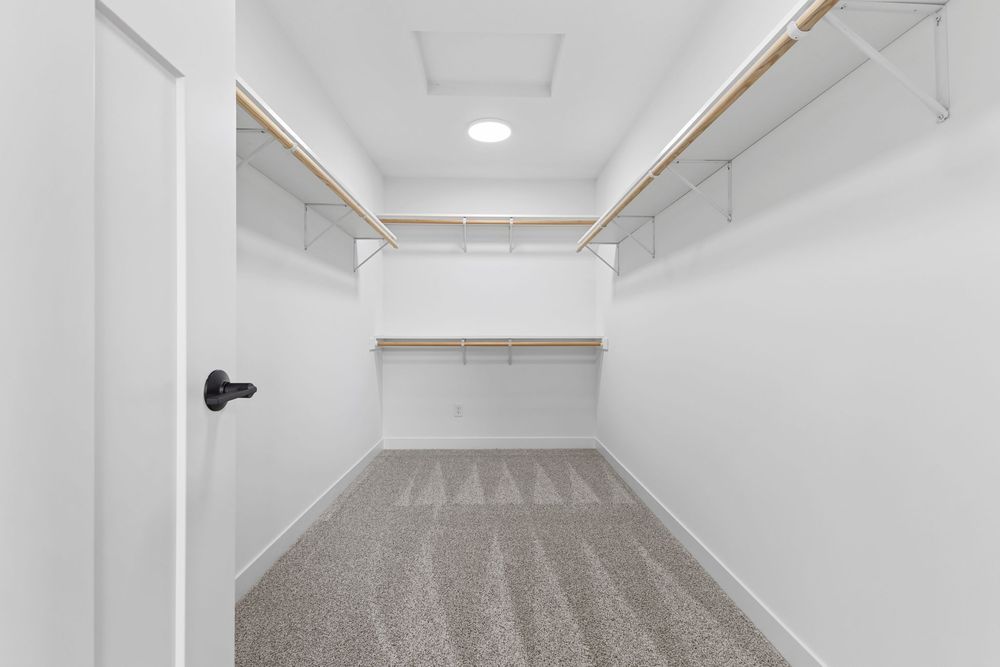
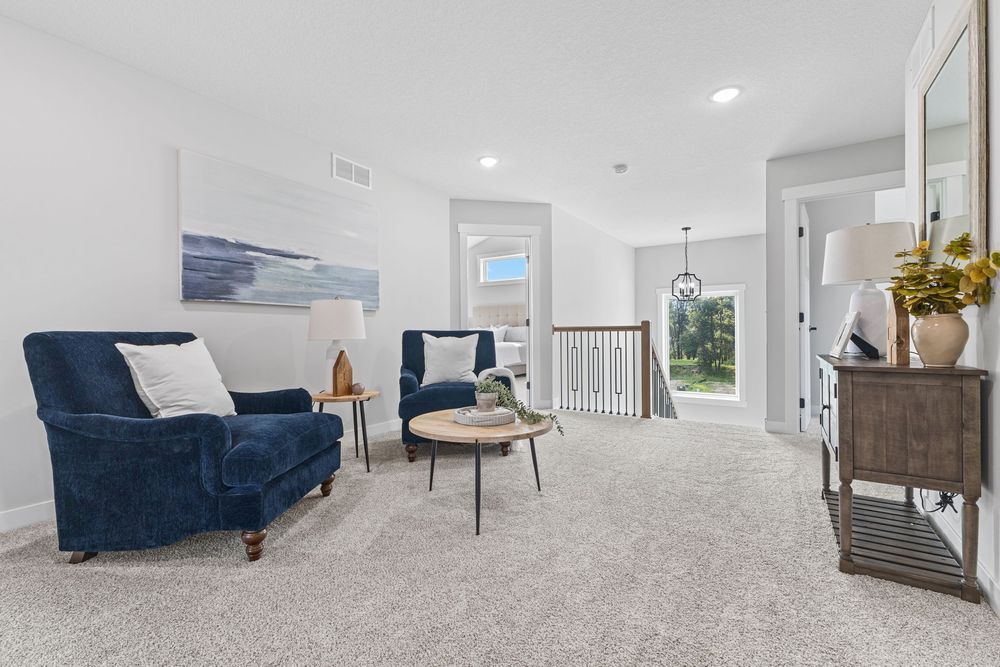
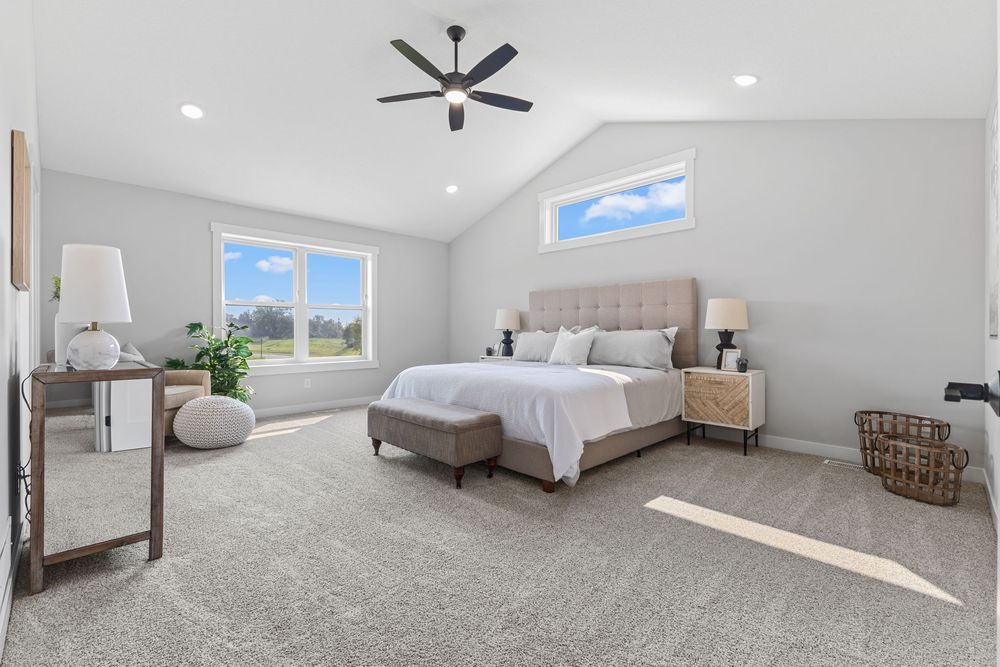
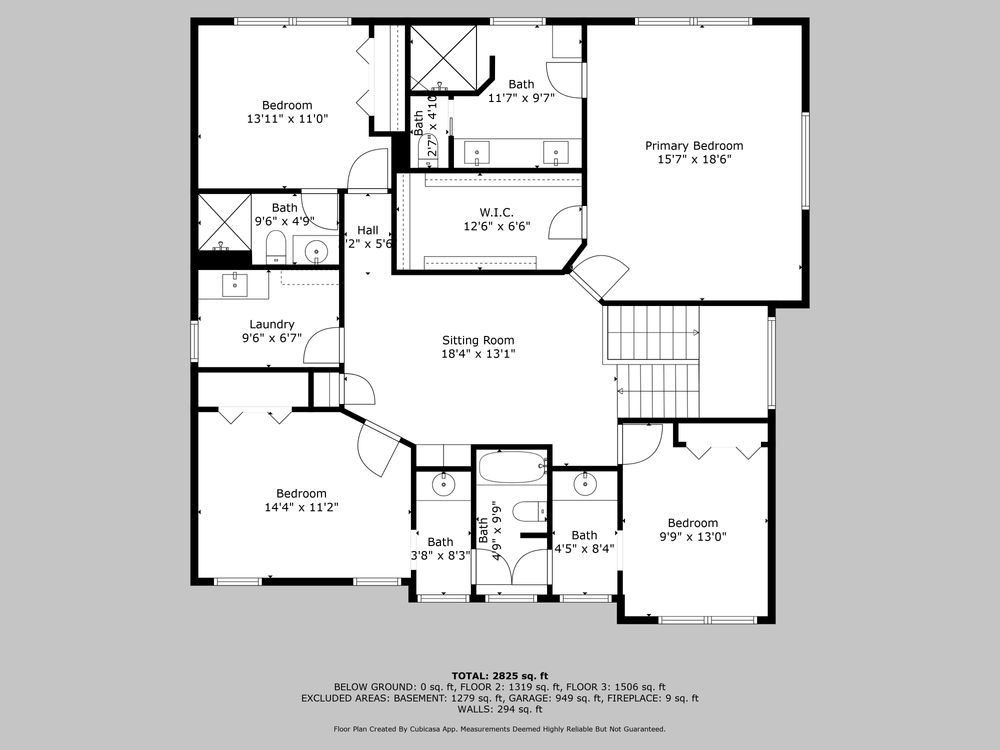
Upstairs, the thoughtfully designed layout includes a spacious loft with a built-in entertainment center. The luxurious primary suite features vaulted ceilings, a private bath with a dual bowl vanity finished with quartz tops and lighted and heated mirrors, a walk-in tiled shower, and an oversized walk-in closet. A second bedroom enjoys its own private ensuite bathroom, while two additional bedrooms share a convenient Jack-and-Jill bathroom, with separate vanities. A large upper-level laundry room with granite top completes the second floor.
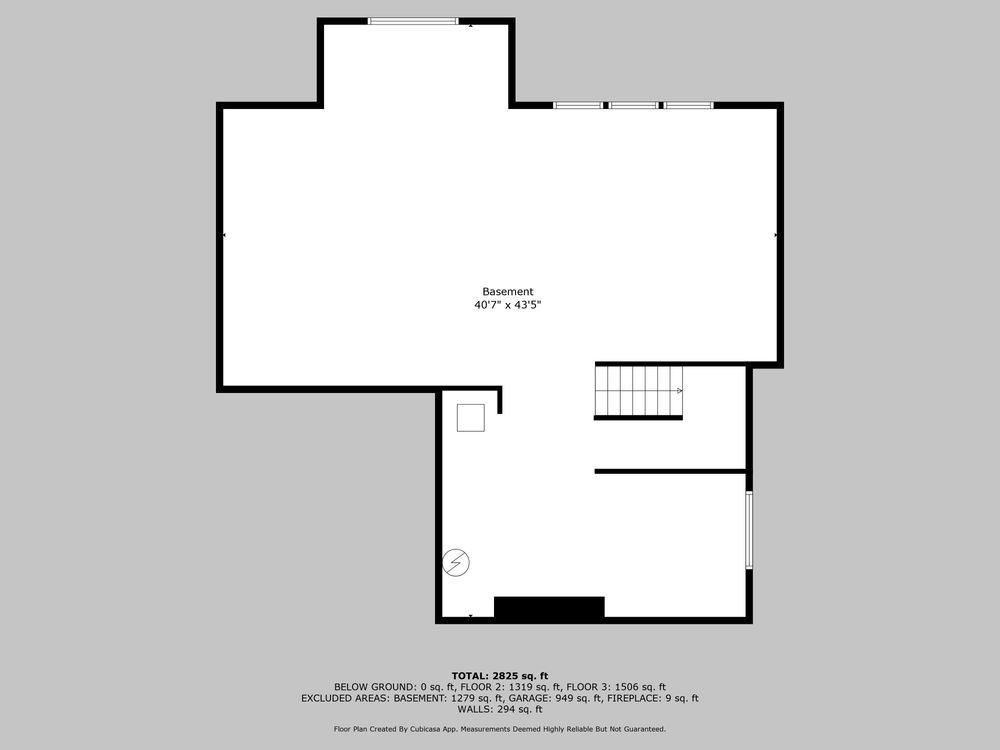
The unfinished walkout lower level offers endless possibilities, with room to add two additional bedrooms, a full bathroom, and a spacious family room. This acreage homesite also provides plenty of room to build a detached garage, giving you the flexibility to create the property you`ve always wanted.
Built with the quality and attention to detail that TH Construction is known for, every home is custom designed and hand-drawn from scratch. For more than 35 years, they have proudly built exceptional homes.
Don`t miss your opportunity to own this exceptional custom home in Hidden Prairie. Many lots and homesites available. Have your own lot? We can build on your lot as well! Schedule your private tour today!









