






Garage Stalls: 0
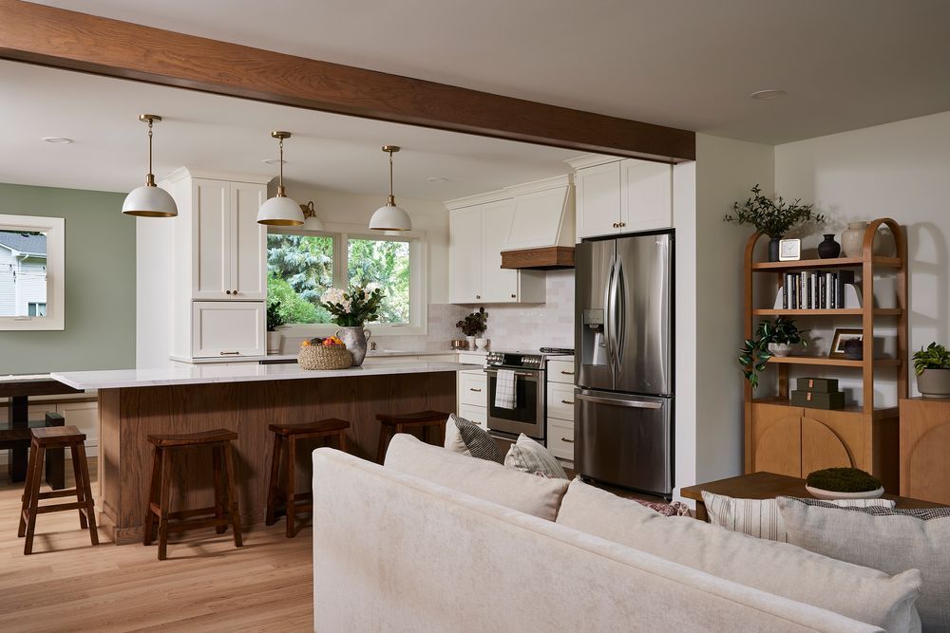
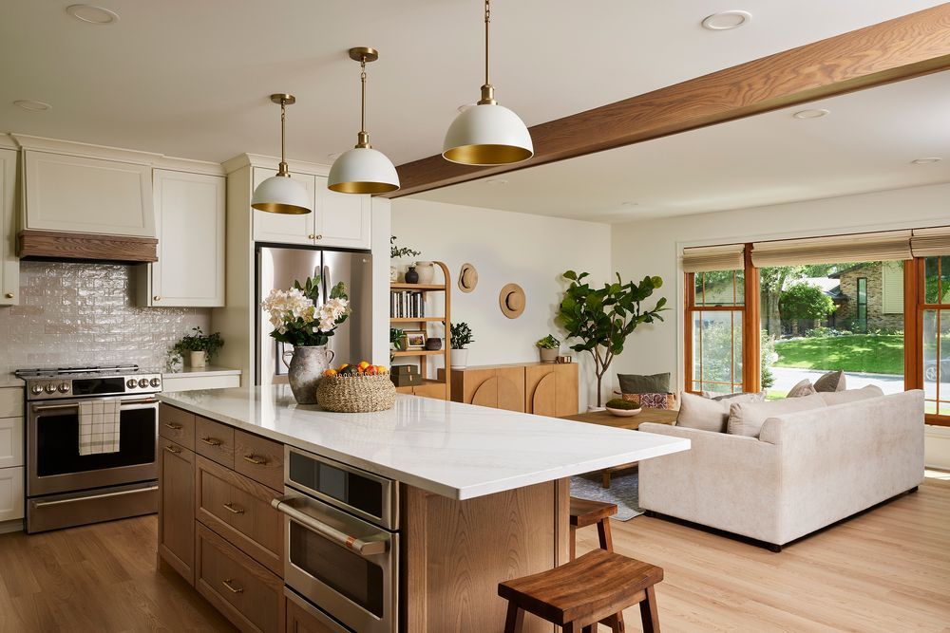
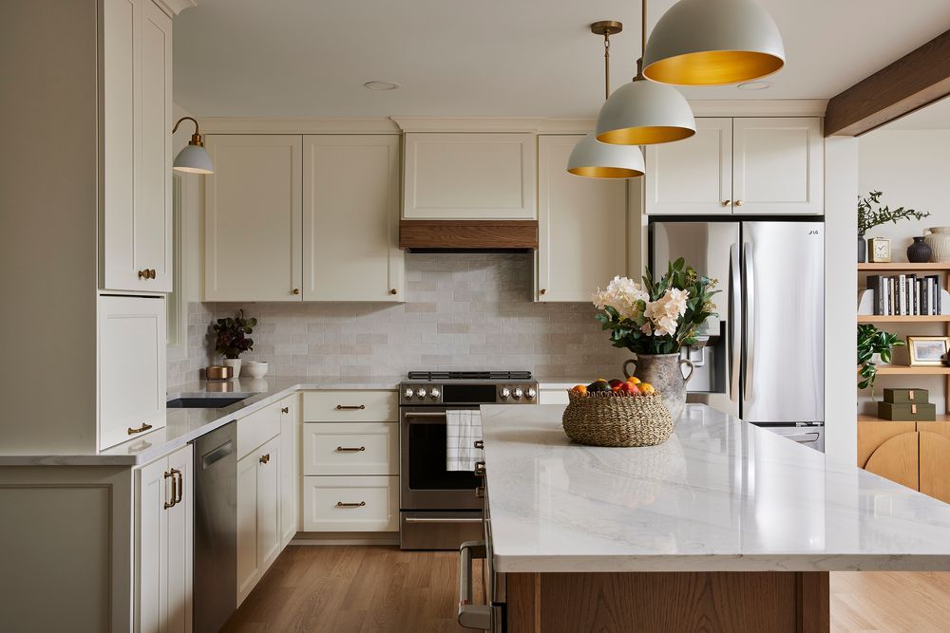
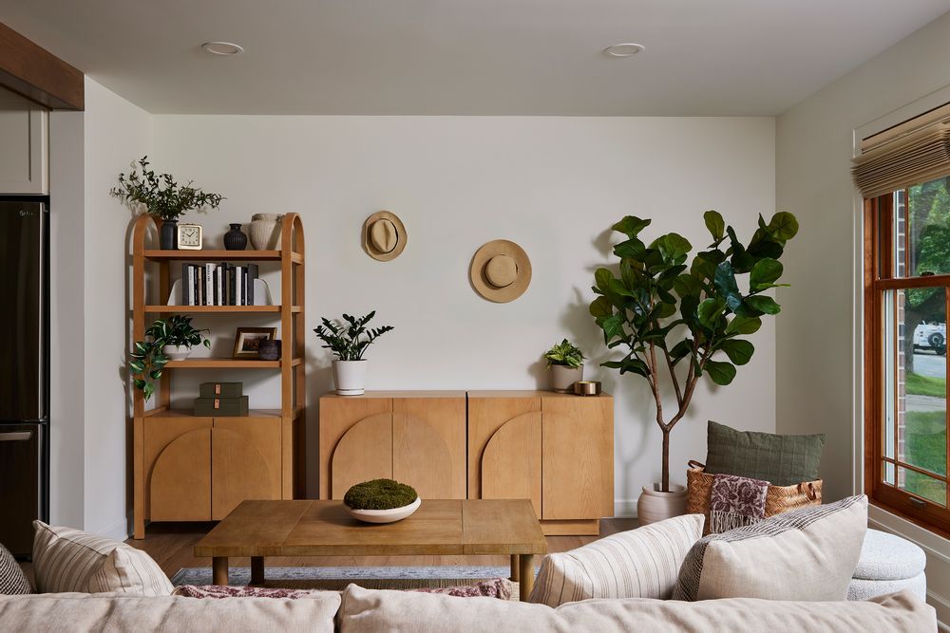
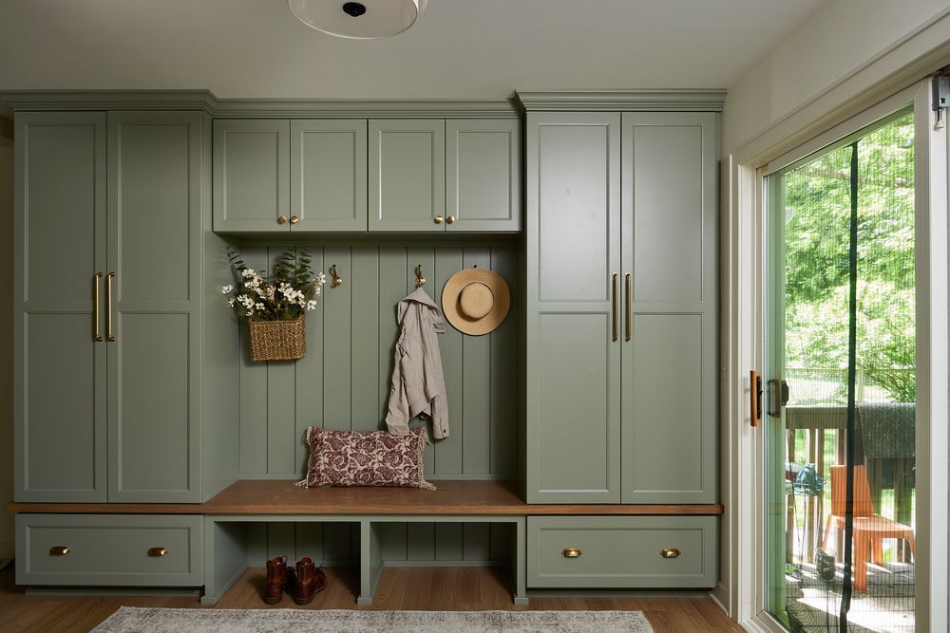
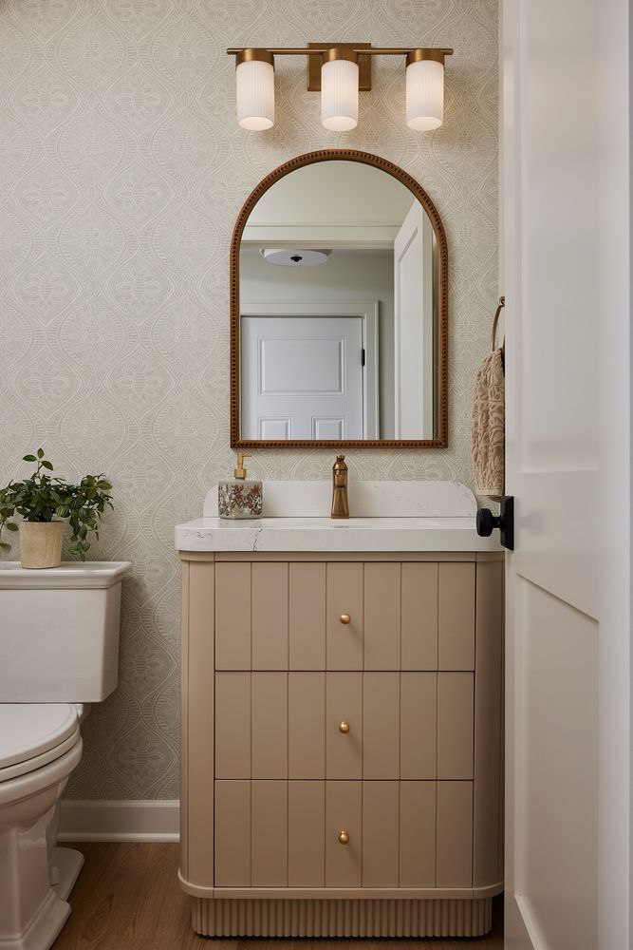
A flooded UL BA became the catalyst for a complete main-level transformation. Walls were removed to create an open KT, LR & DR, featuring a structural beam, large island, Cambria quartz, custom millwork, mudroom lockers, pet station & new BA. Updated flooring, lighting & finishes deliver a functional, family-friendly home built for gathering.
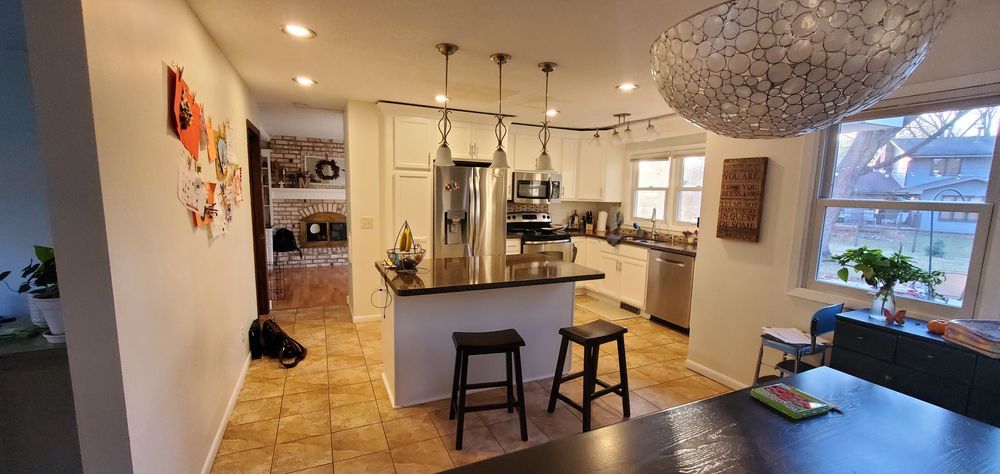
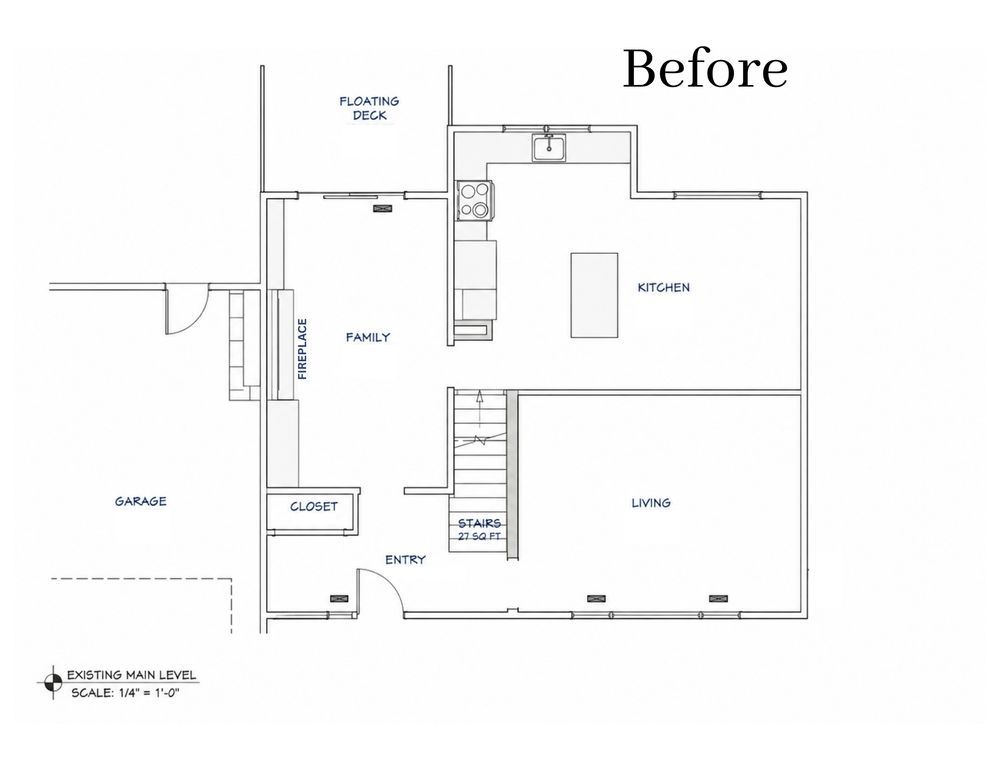
What began as an overflowing upstairs bathroom sink quickly turned into an opportunity to completely reimagine this family`s home. Rather than simply repairing the water damage, the homeowners partnered with Murphy Bros. to transform a closed-off, compartmentalized main floor into an open, functional space designed for everyday living and entertaining.
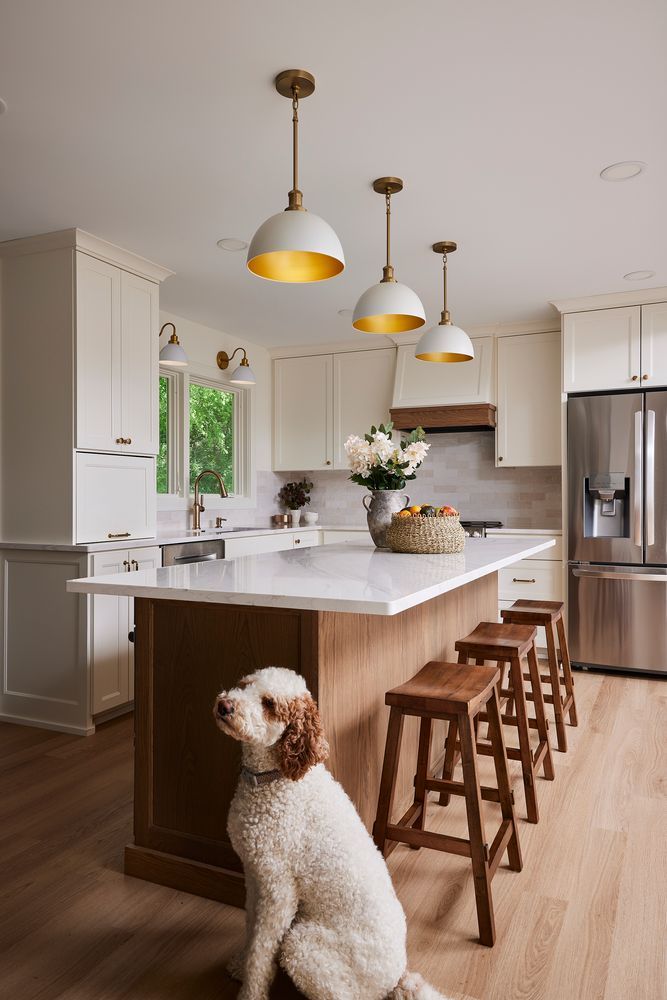
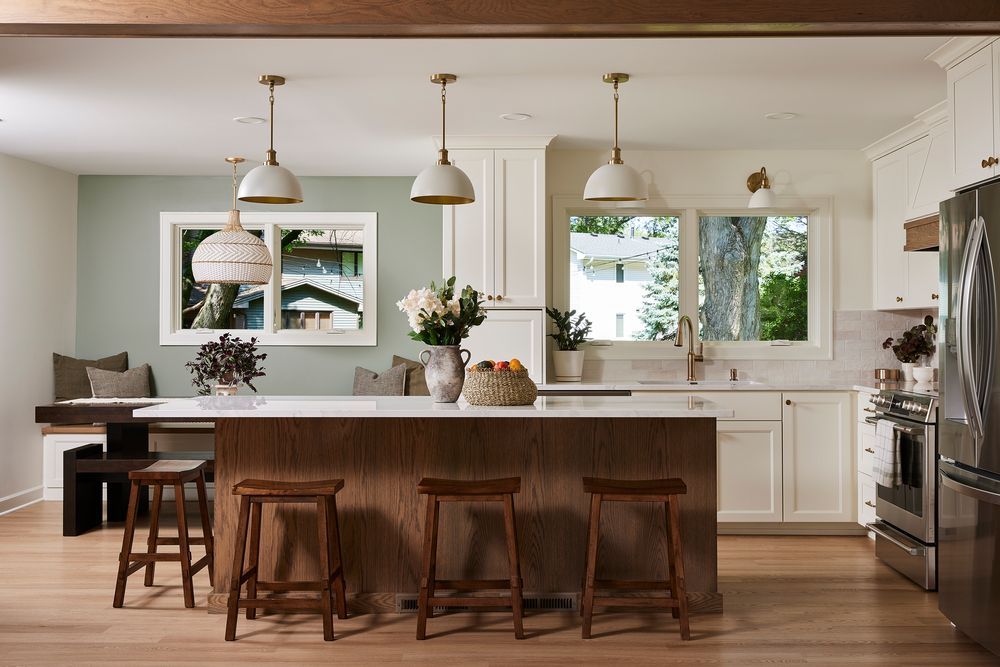
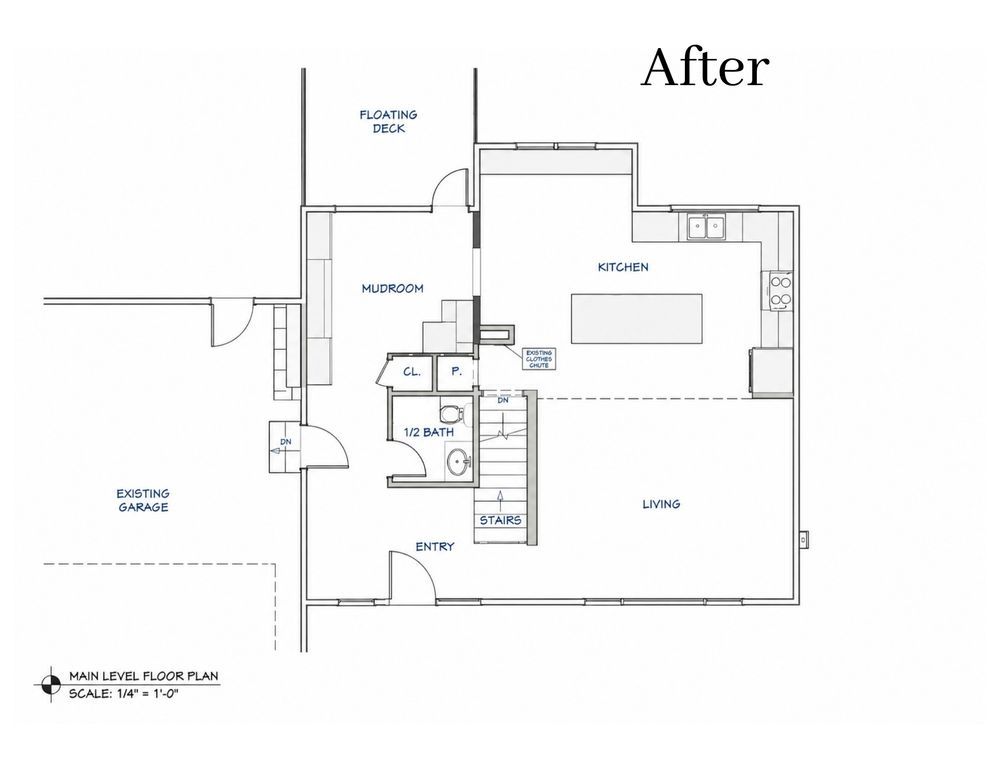
Structural changes allowed walls to be removed and a beam installed, creating seamless connections between the kitchen, living, and dining spaces. The new kitchen features a spacious center island, Cambria quartz countertops, custom cabinetry, integrated storage, and a carefully layered lighting plan that balances beauty and function.
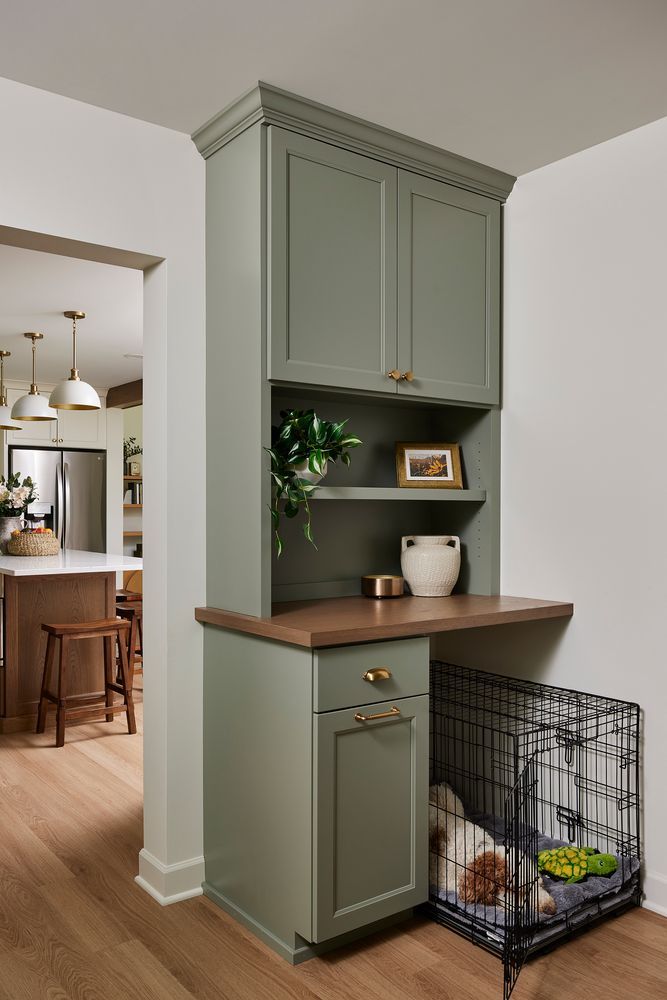
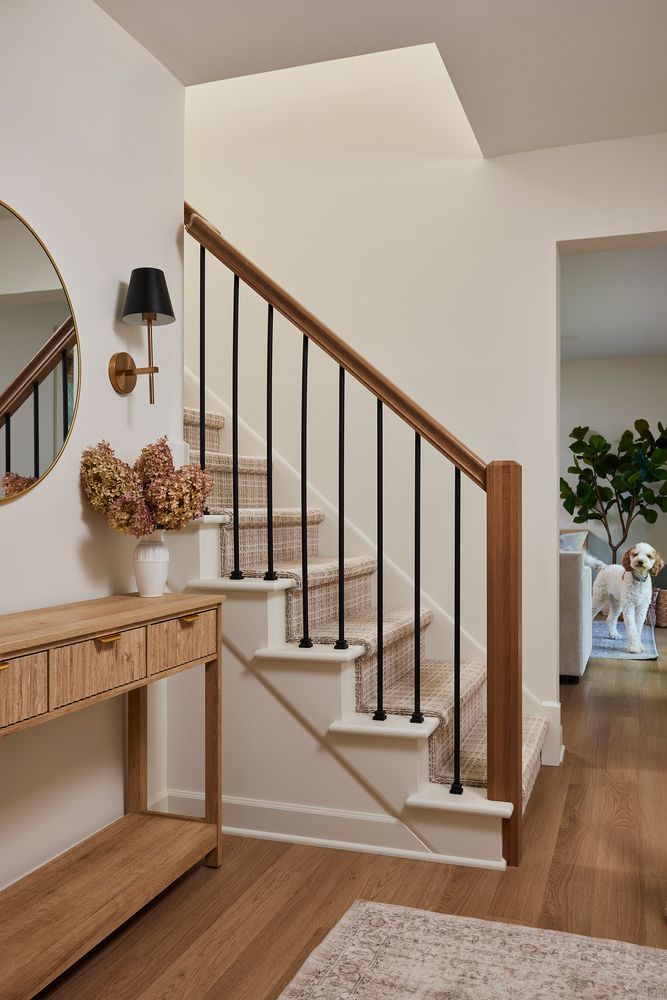
The redesign also introduced a hardworking mudroom with custom lockers, a dedicated pet area, and an adjacent family work zone for managing busy schedules. Relocating the garage entry made room for a brand new convenient main-floor powder room, while new flooring, trim, millwork, and lighting create a cohesive look throughout the home.
What started as an unexpected flood ultimately became the catalyst for a thoughtful transformation, turning a once-cramped layout into a warm, welcoming home built for gathering, growing, and making memories.









