






Garage Stalls: 3
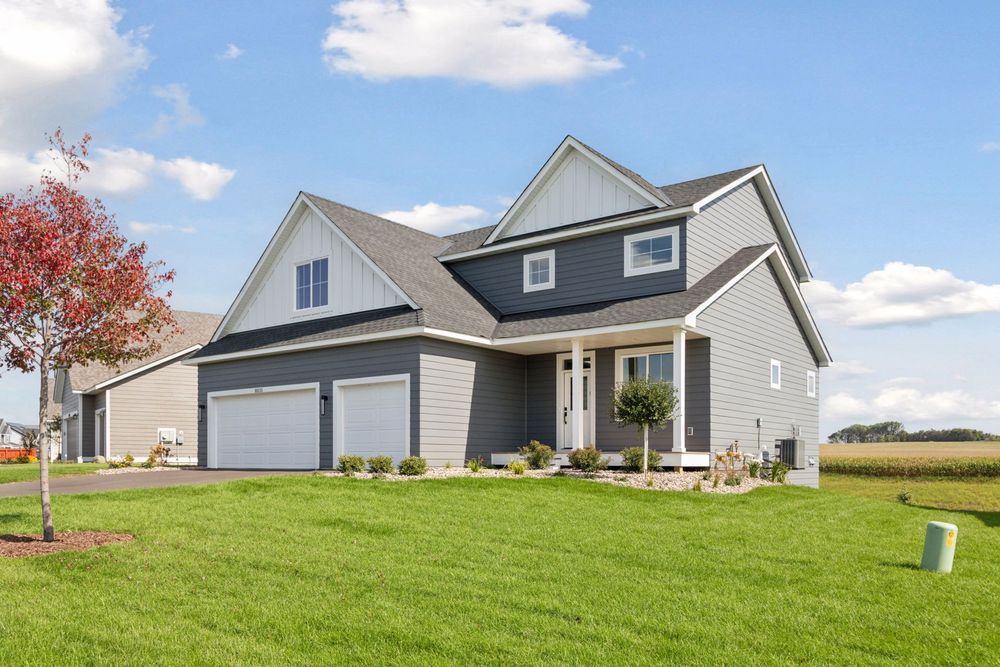
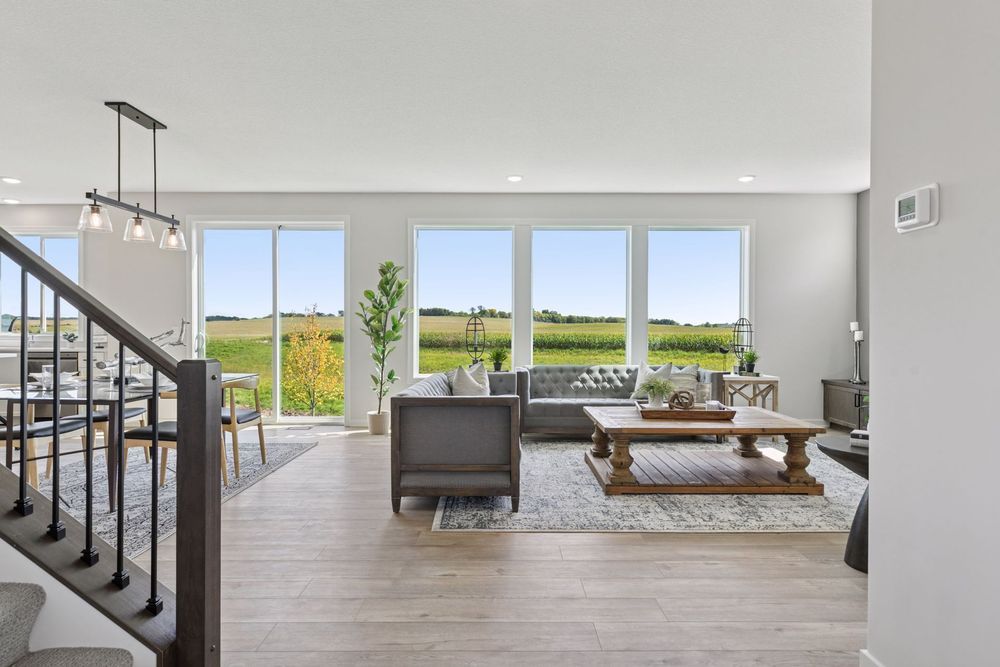
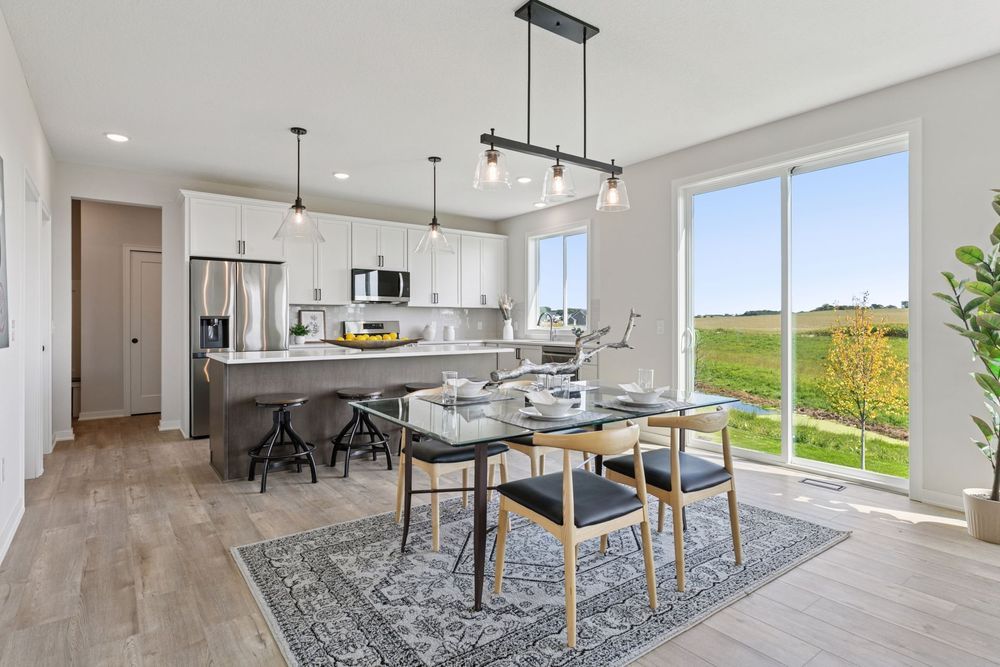
The 4-bedroom, 3-bathroom model built by Michael Lee Homes at 10115 Blackmoor Rd is a masterclass in modern, open-concept design. Offering 2,504 square feet of finished upper-level living space, this two-story residence maximizes structural functionality. The home sits on an 8,929-square-foot lot that transitions into a walk-out basement footprint, leaving ample potential for future lower-level expansion.Main Level & Living SpacesGourmet Hub: A stellar kitchen boasting premium quartz countertops, extensive pantry storage, and an eight-foot-tall patio door that fills the area with natural light.Seamless Flow: The open layout effortlessly links the high-end kitchen and dining zone directly to a family room centered around a cozy gas fireplace.Flexibility: A dedicated private office/flex room sits just off the front foyer, creating an ideal work-from-home environment.Daily Prep: A highly functional mudroom connects the home to a spacious 3-car attached garage, acting as a buffer for busy daily schedules.Upper Level RetreatsScenic Primary Suite: The owner`s suite functions as a private oasis, featuring elegant vaulted ceilings, extra windows, a large walk-in closet, a soaking tub, and sweeping southern views over an 8-acre pond.Bonus Room: A versatile upper-level loft sits right at the top of the staircase, perfectly suited for a secondary living area, media room, or children`s playroom.Layout: Accommodates four total bedrooms on one level, serviced by two full bathrooms upstairs and one half-bath on the main floor.Construction & Community IntegrityPremium Enclosure: The exterior pairs long-lasting, weather-resistant James Hardie fiber cement siding with energy-efficient Pella windows for standout curb appeal.District 833 Schools: The property belongs to the coveted South Washington County school district, providing direct access to Liberty Ridge Elementary, Lake Middle School, and East Ridge High School.Waypointe Living: Community management is overseen by the Waypointe Home Owners association, keeping neighborhood standards high









