






Garage Stalls: 4
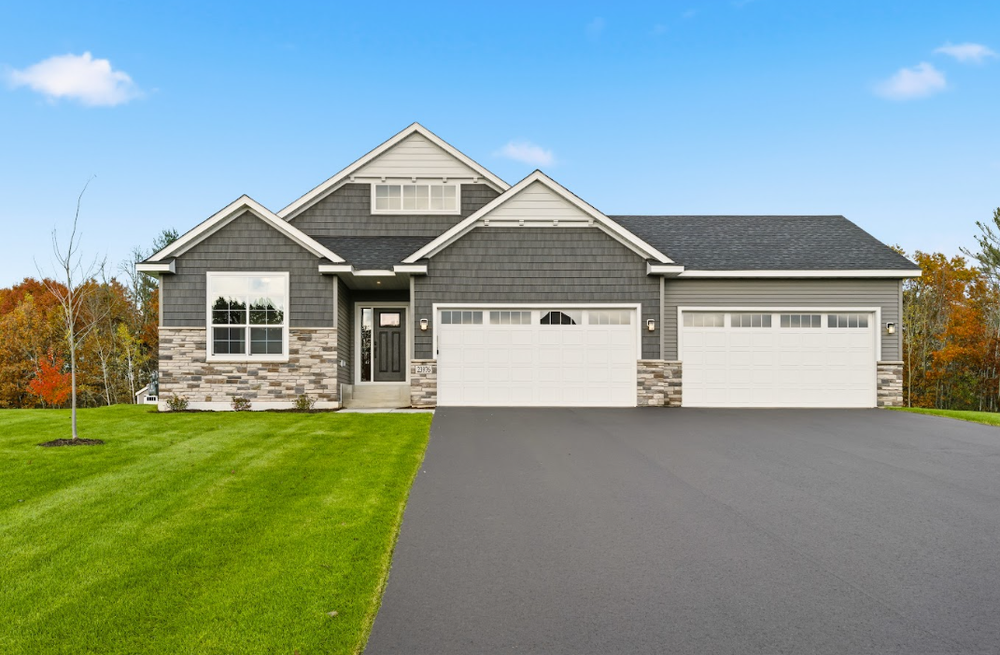
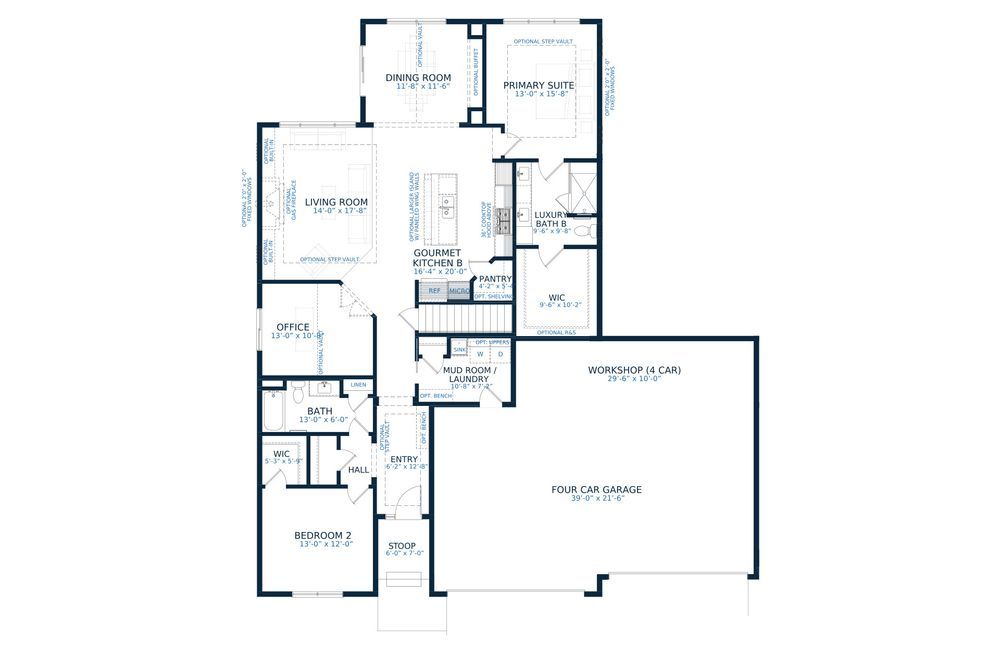
Introducing the stunning Edgewater Model by JP Brooks Builders, nestled on a quiet cul-de-sac in the Oakview Ridge community of Hanover. Offering over 3,400 finished square feet, this thoughtfully designed walkout rambler combines luxury finishes, exceptional craftsmanship, and functional living spaces, including four bedrooms, three bathrooms, a finished lower level, and an impressive insulated four car garage with a dedicated workshop.
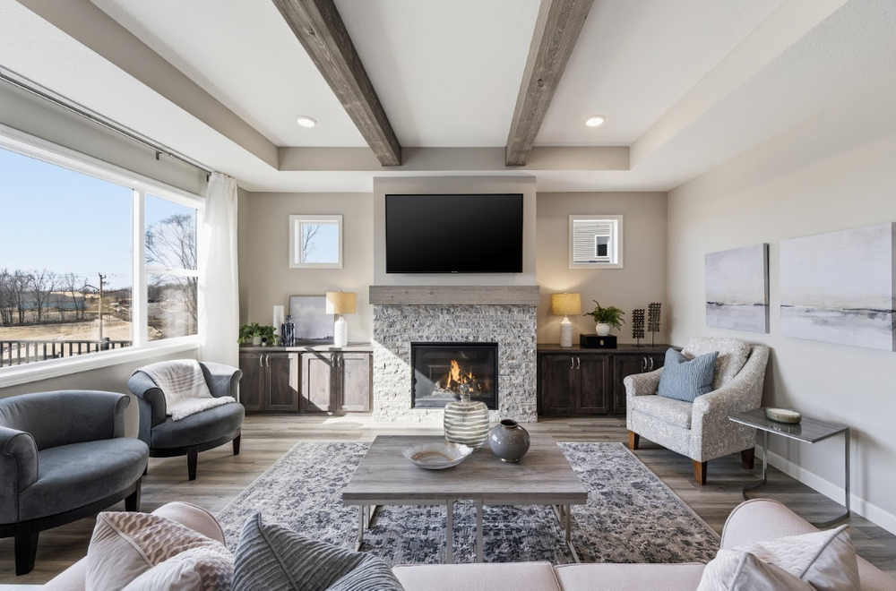
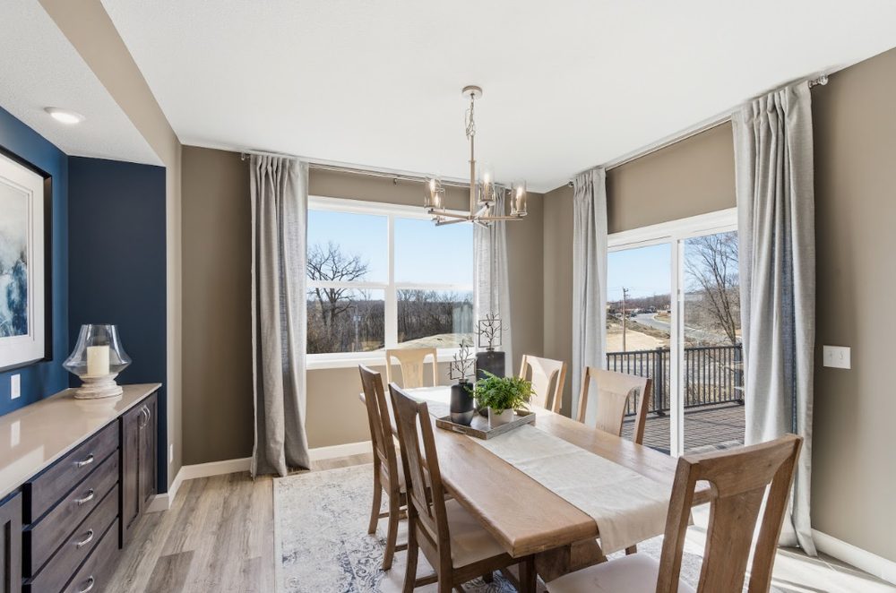
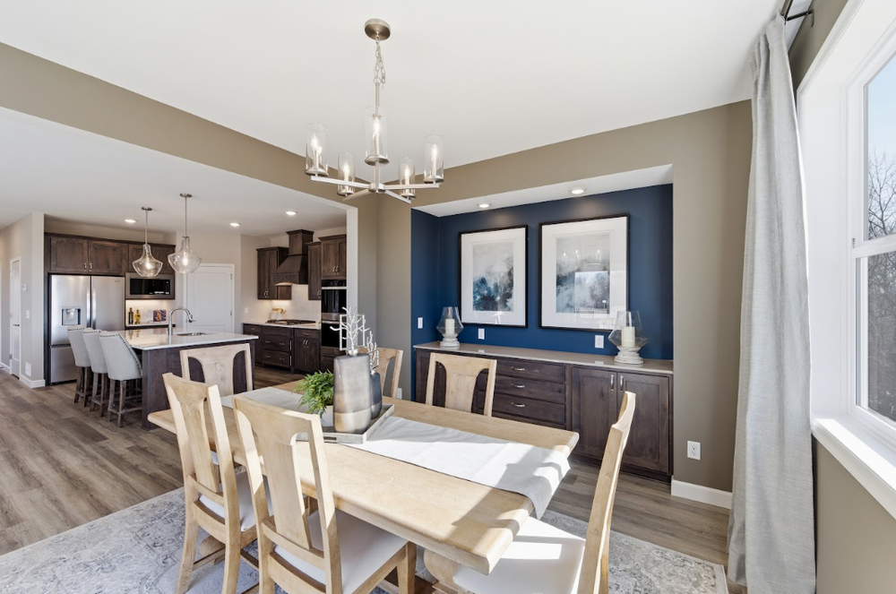
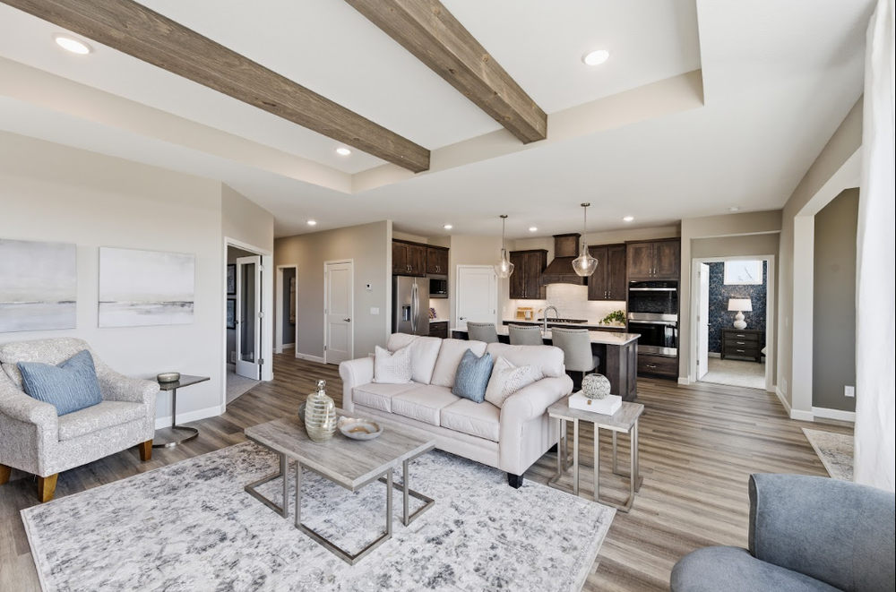
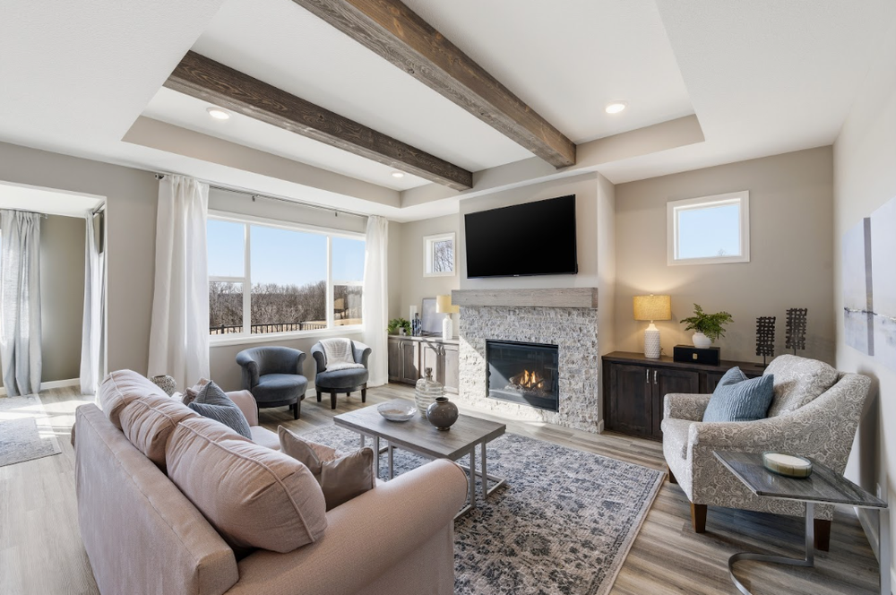
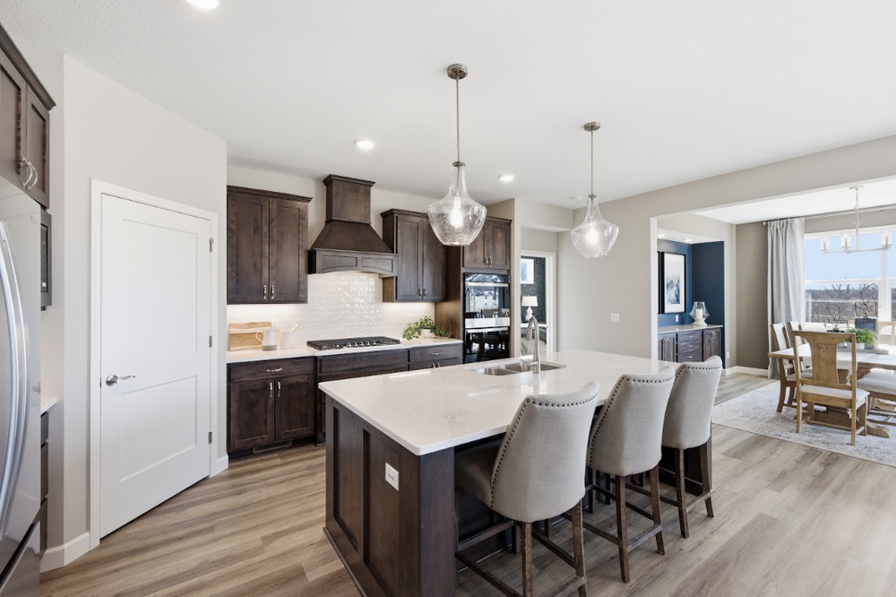
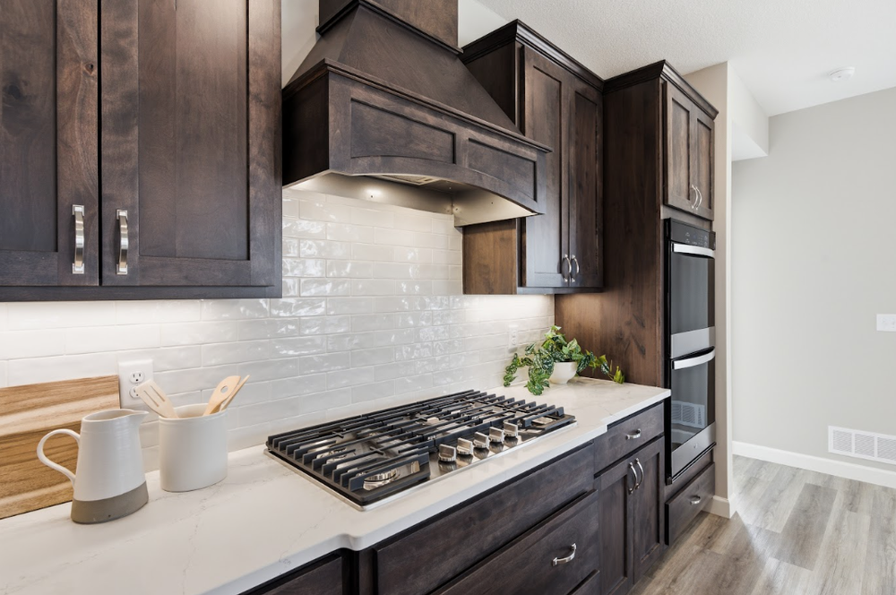
Step inside to discover an open concept main level highlighted by soaring step vault ceilings accented with custom Forever Barnwood beams, expansive windows that flood the home with natural light, and a beautiful gas fireplace featuring Silver Ash split face travertine and a handcrafted Forever Barnwood mantel. The gourmet kitchen is truly the heart of the home, showcasing stained Rustic Birch cabinetry, a large quartz island with winged detailing, premium Silestone quartz countertops, a gas cooktop with a custom wood hood, double wall ovens, soft close cabinetry, a stylish tile backsplash, and an adjoining dining area perfect for gathering with family and friends.
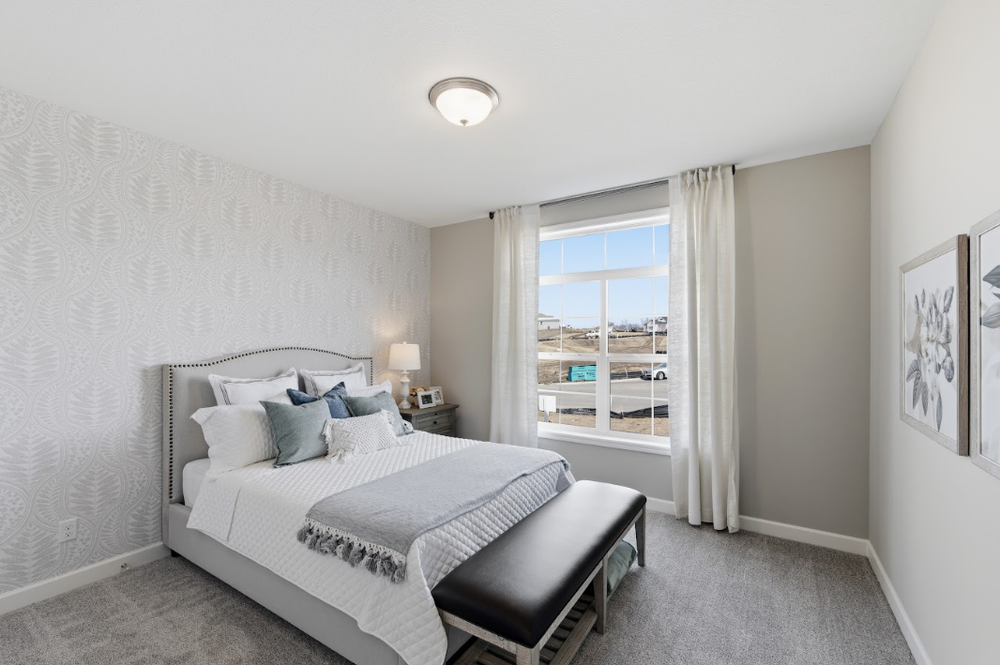
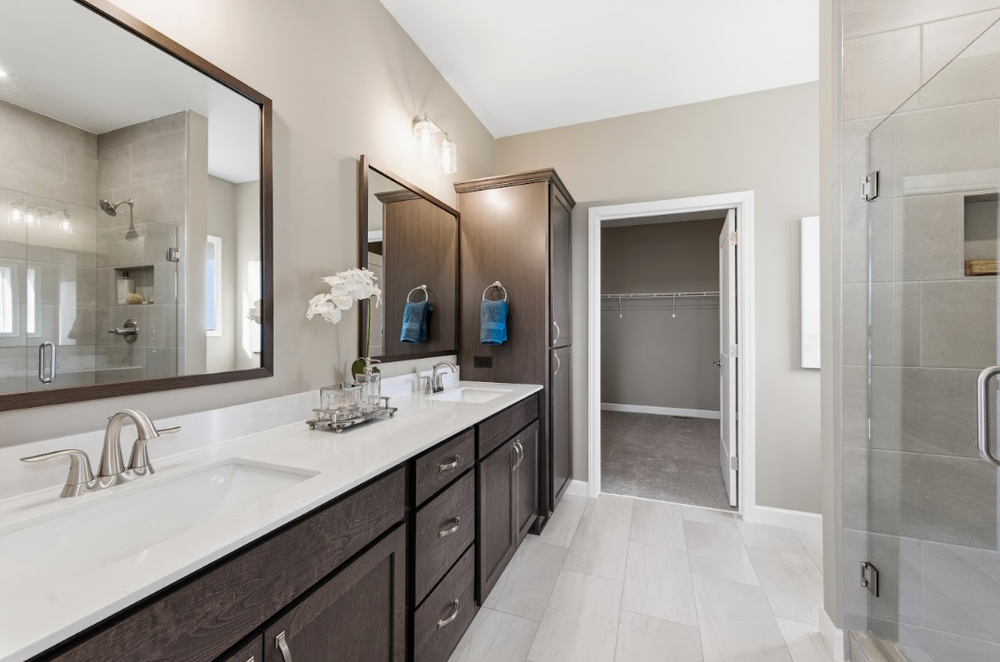
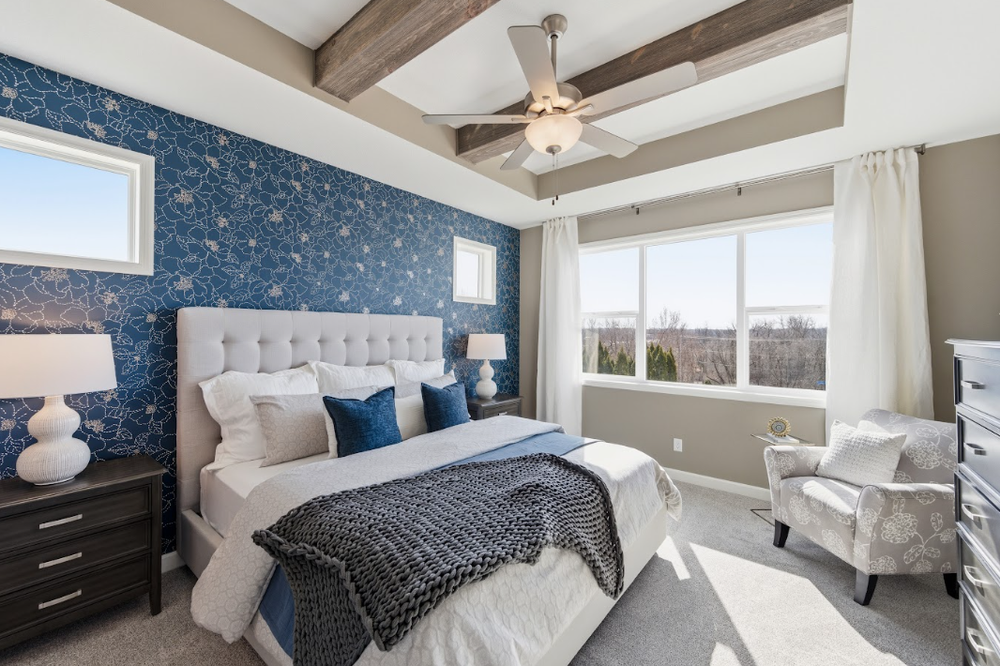
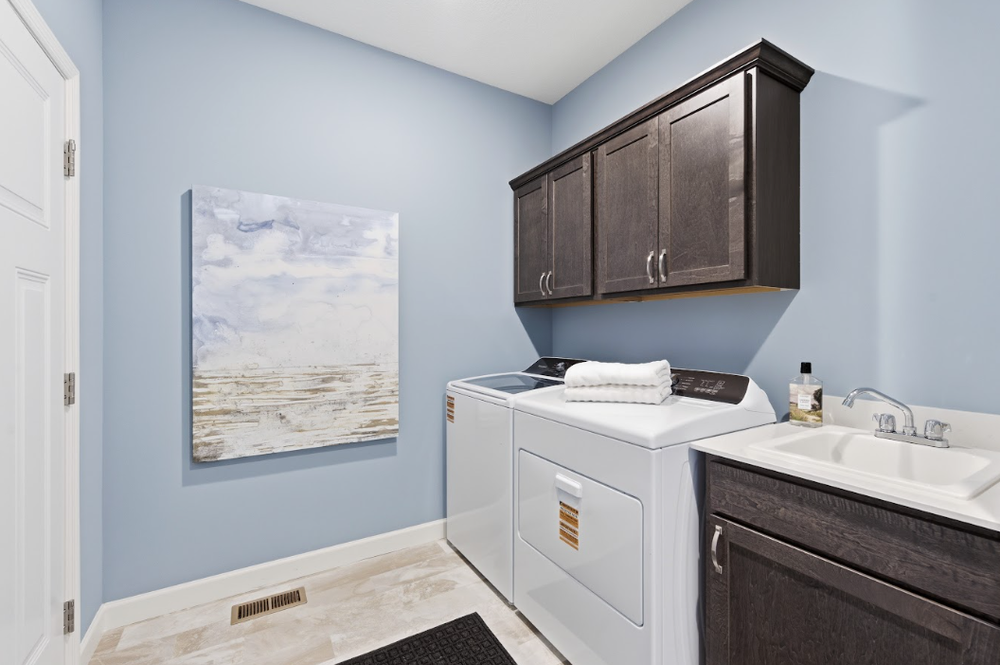
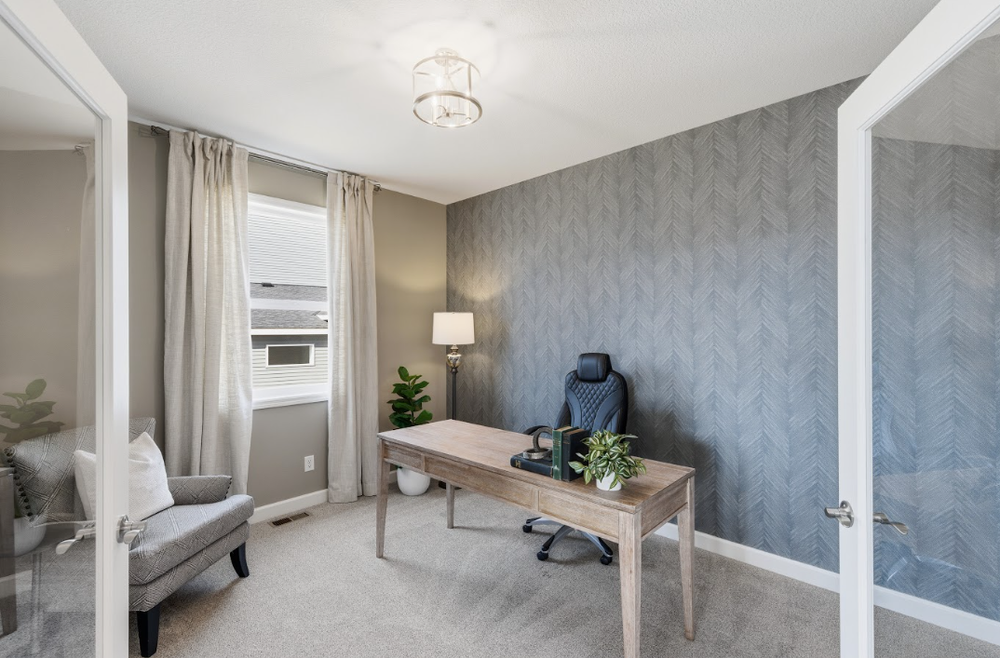
The luxurious primary suite offers a peaceful retreat with a dramatic vaulted ceiling featuring Forever Barnwood beams, a spacious walk in closet, and an upgraded spa inspired bath complete with a large tiled shower, dual vanities, quartz countertops, and designer finishes. A private office with full view French doors, an additional bedroom, a convenient laundry room, and a thoughtfully designed mudroom complete the main level.
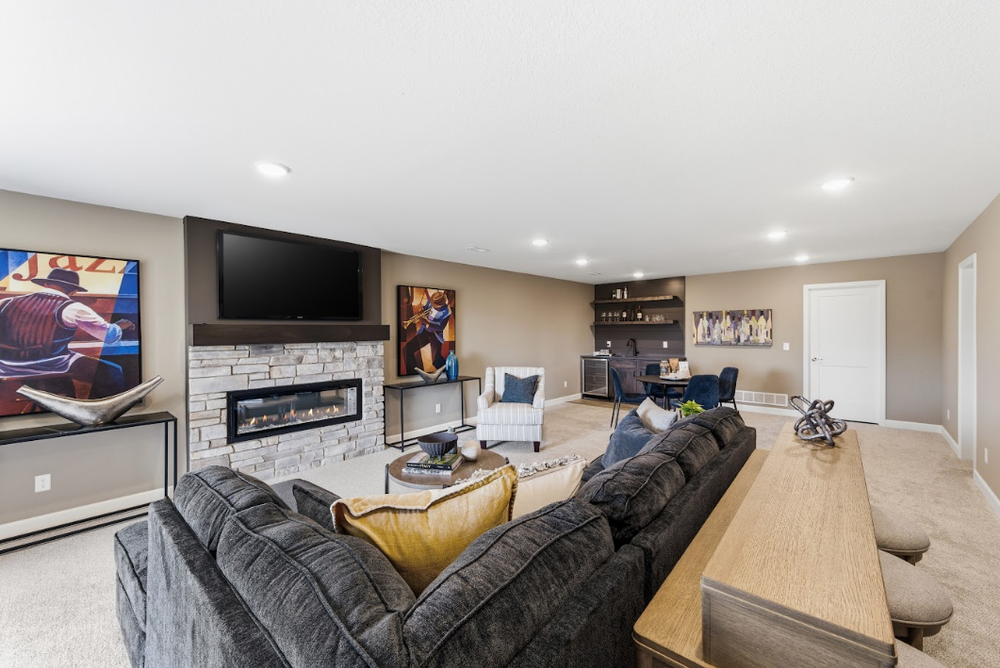
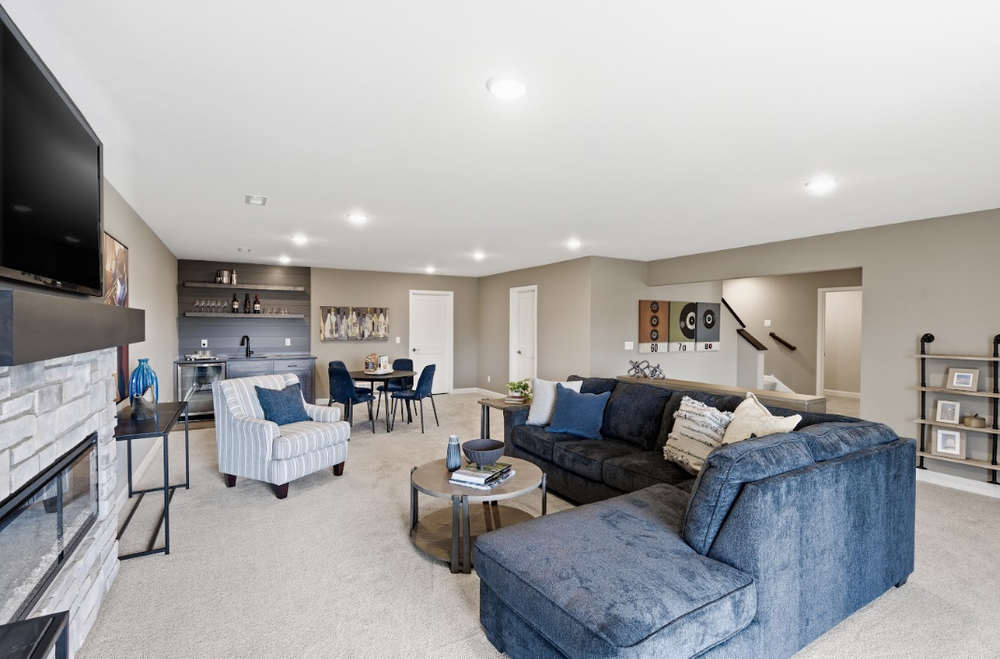
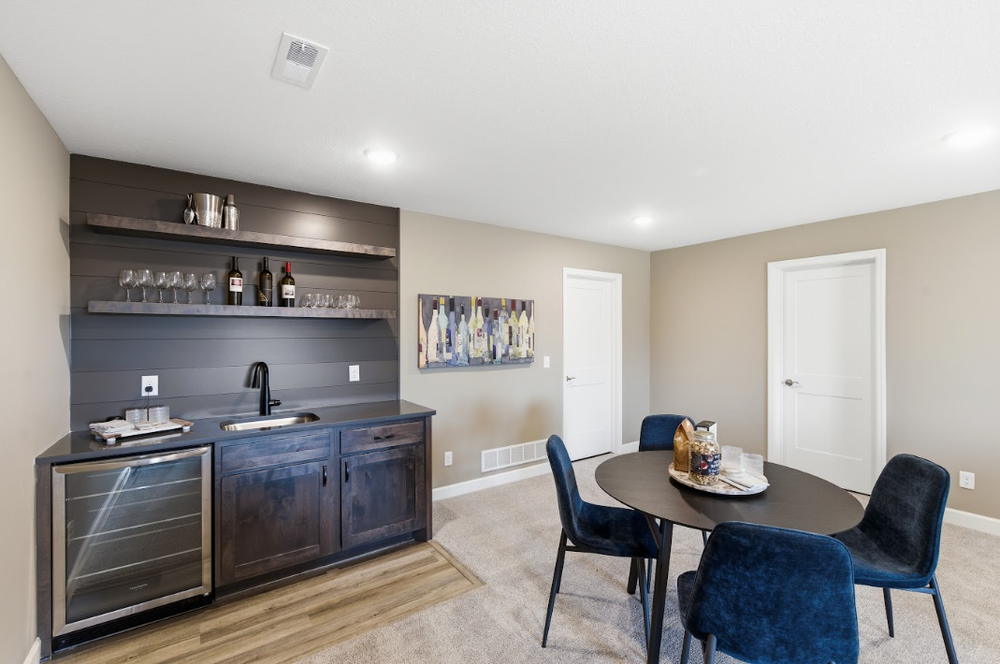
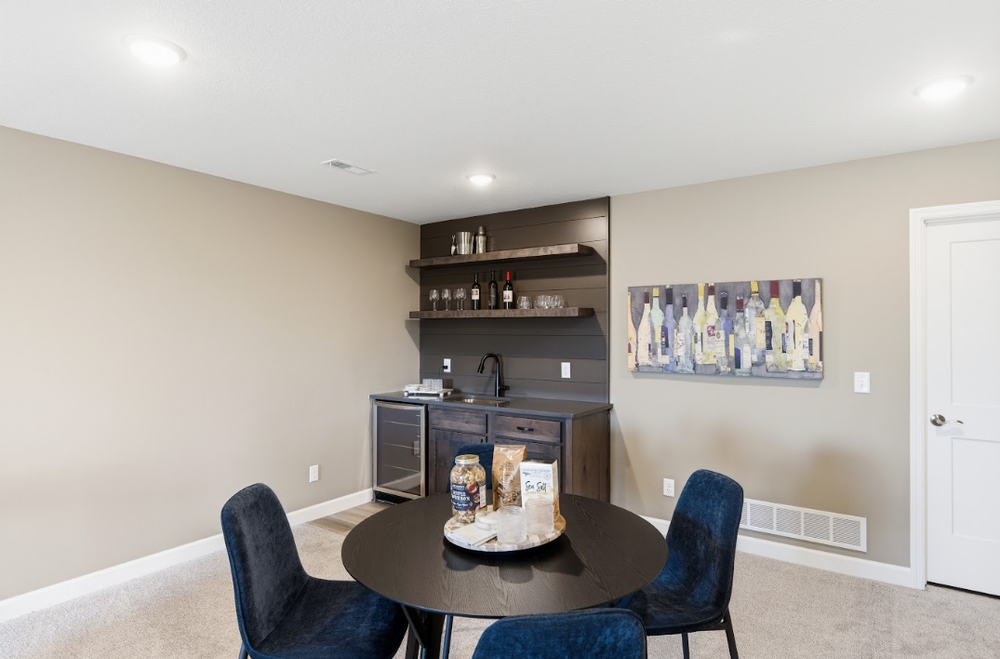
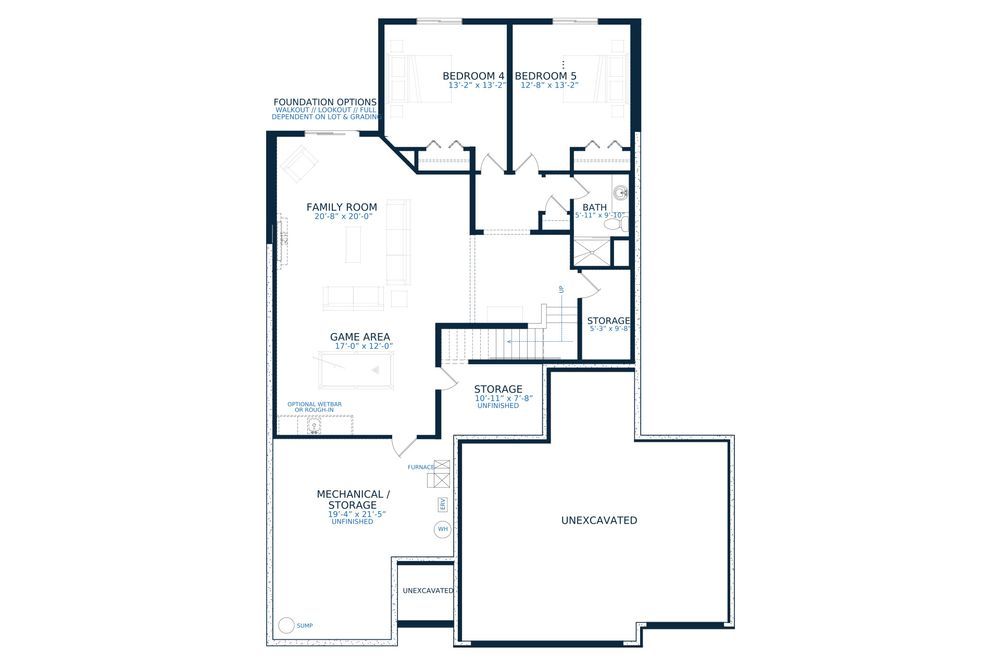
The finished walkout lower level extends the living space with a spacious family room featuring an electric stone fireplace, two additional bedrooms, a full bathroom, and an impressive six foot wet bar with floating shelves and a beverage refrigerator. Abundant storage creates the perfect setting for entertaining, movie nights, or hosting overnight guests.
Outdoor living is equally impressive with a 12` x 12` maintenance free composite deck overlooking the backyard, an additional concrete patio below, professional landscaping with irrigation, and a quiet cul-de-sac location. The striking exterior showcases LP SmartSide siding on the front elevation, Tundra Gray LP shakes, Andes Summit stone accents, a stained fiberglass front door, Timberline Charcoal shingles, and carriage style garage doors with decorative windows for exceptional curb appeal.
Every detail has been thoughtfully selected from the upgraded cabinetry, luxury quartz surfaces, and designer lighting to the beautiful architectural beams and premium flooring creating a home that is both timeless and welcoming. Experience the quality, craftsmanship, and attention to detail that make JP Brooks Builders a trusted name in new construction.









