








Garage Stalls: 3
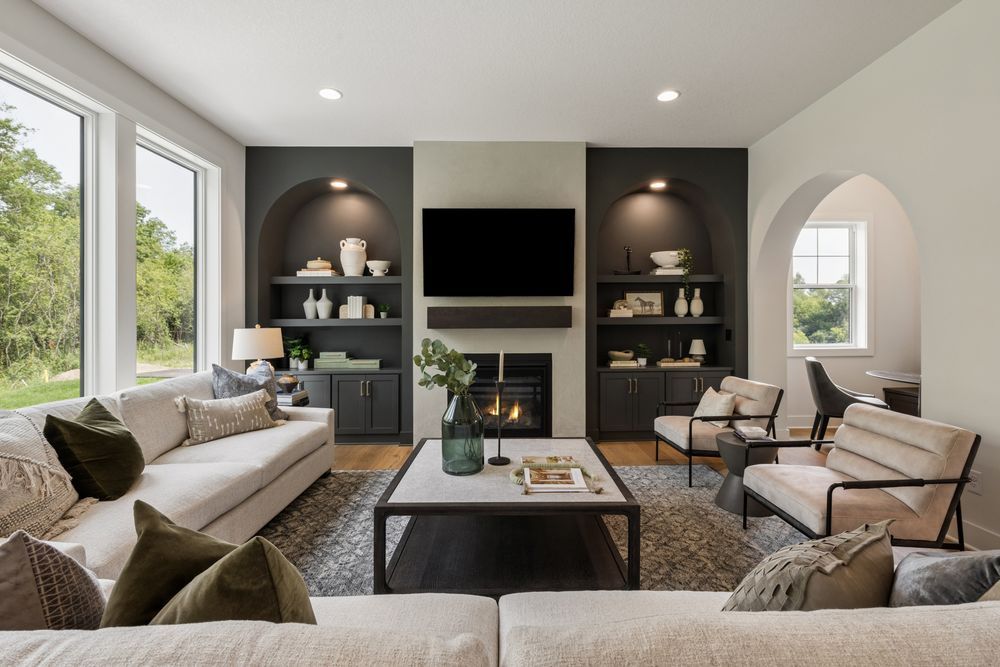
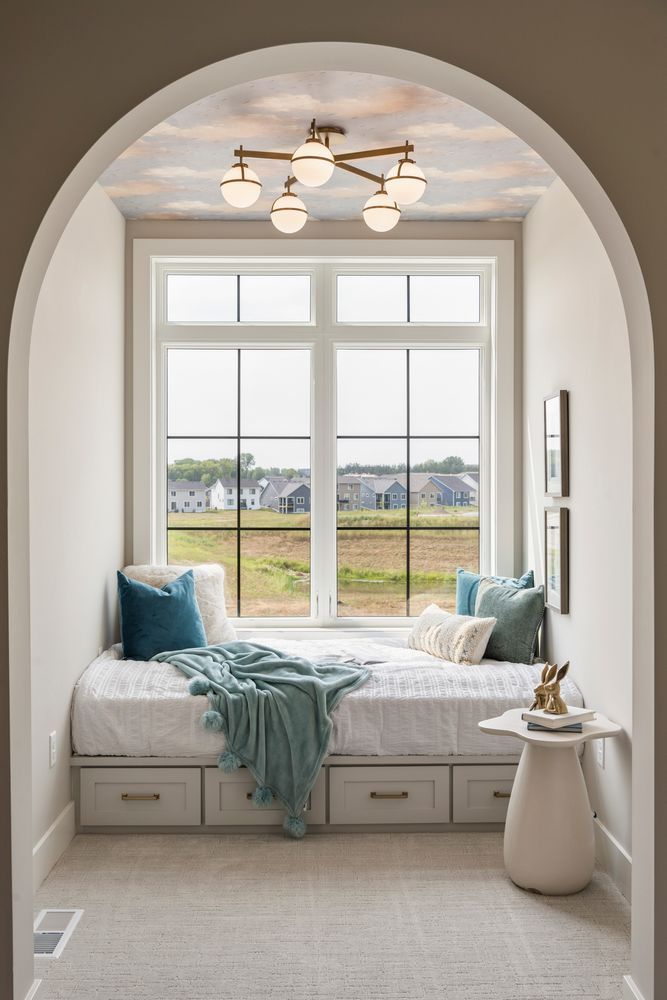
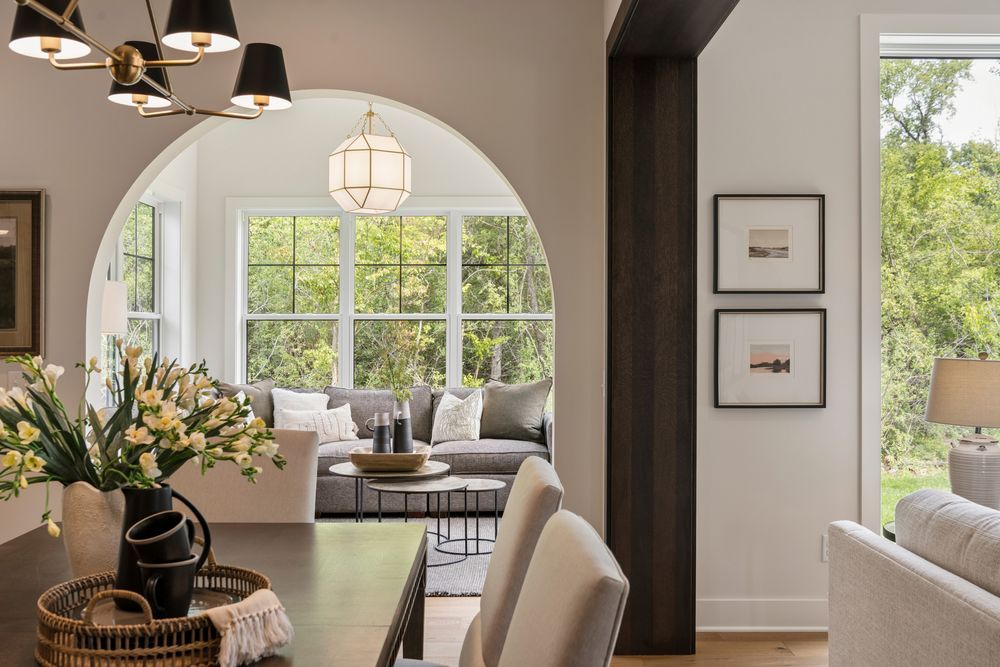
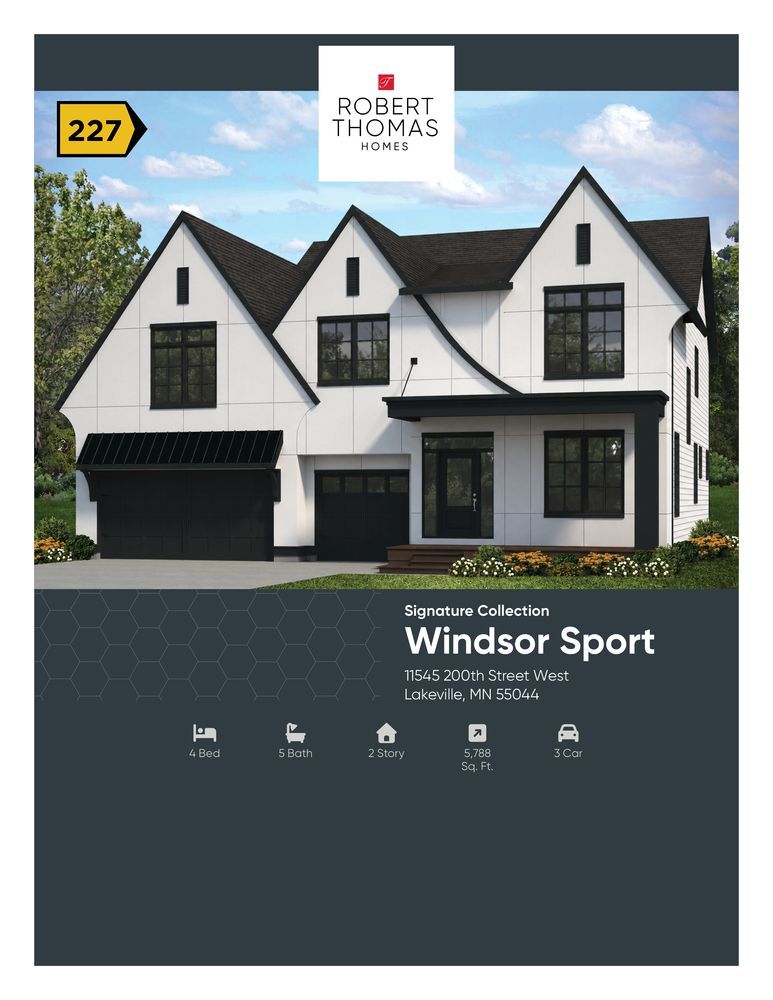
Nestled in the scenic Ritter Meadows community on the southwestern edge of Lakeville, this striking home melds Tudor-style elegance with exceptional custom details tailored to the modern family. The home’s romantic, English-inspired character reveals itself the moment guests enter its main level, where soaring 10-foot ceilings are bolstered by sweeping full-radius arches and expansive windows frame the serene woodlands outside. From there, the design story unfolds in layers: rich amber wood, refined brass lighting, soft neutral palettes, and sculptural millwork. The result is a fresh interpretation of Tudor-style grandeur—at once stately and sophisticated, yet warm and livable.
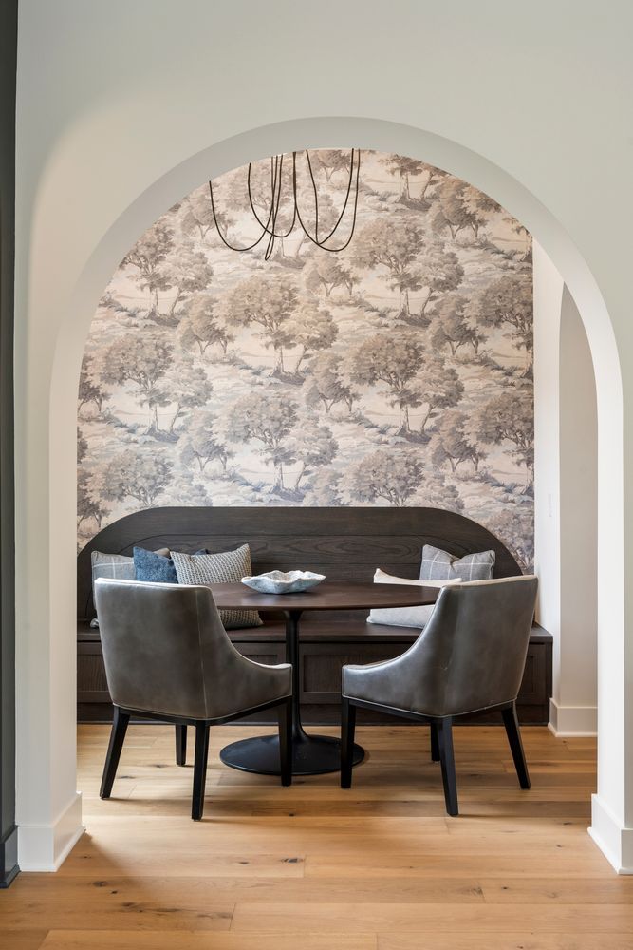
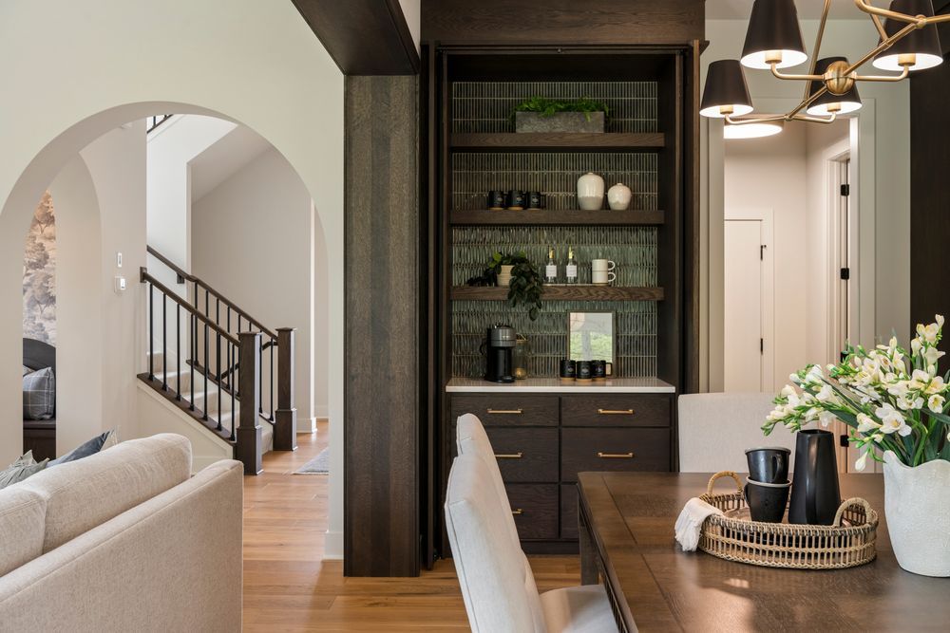
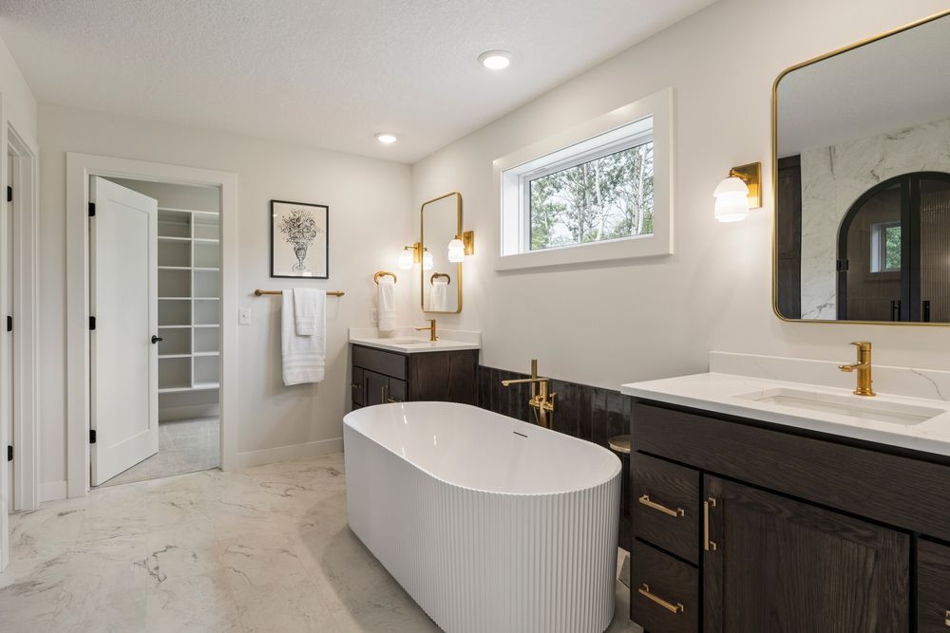
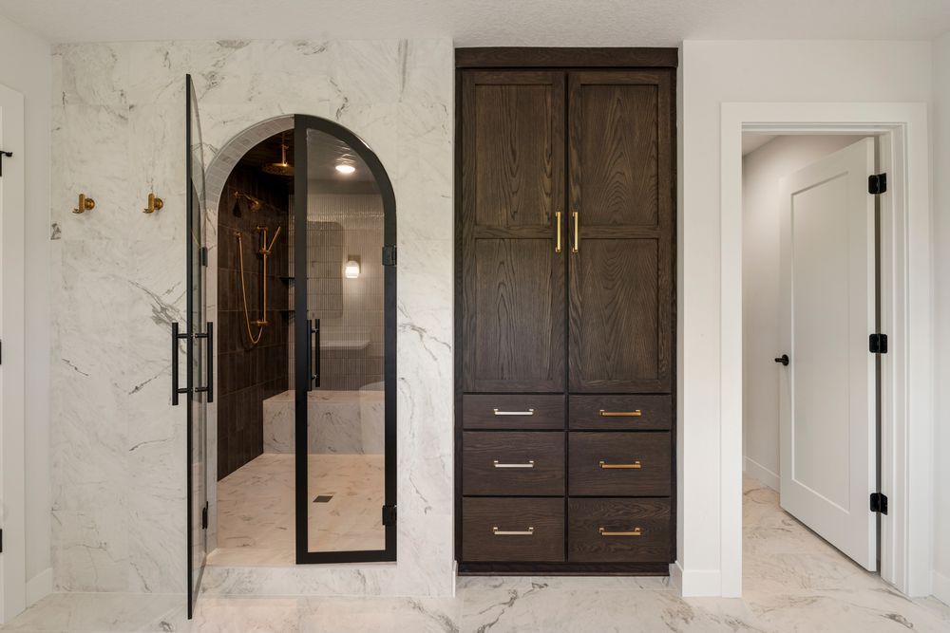
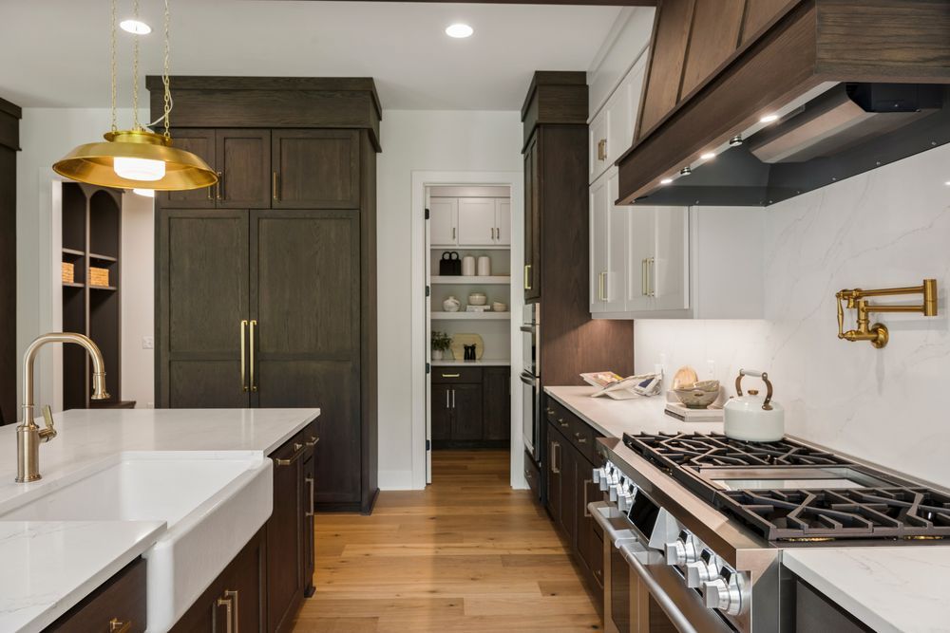
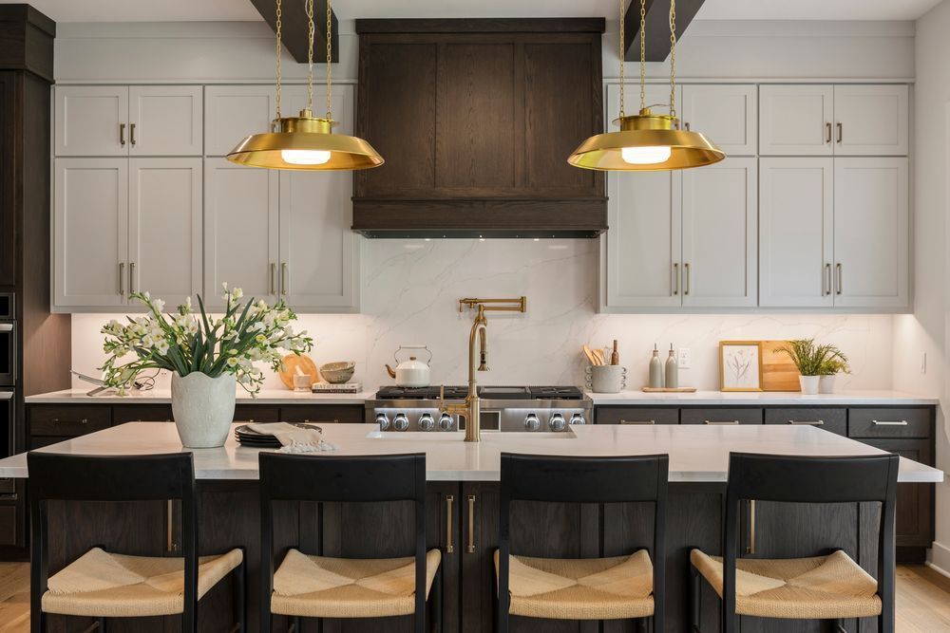
The home’s design journey began with a statement wallpaper chosen for the main level’s intimate breakfast nook, where a custom morning banquette bench anchors the gathering space with charm and functionality. From room to room, old-world character and quiet luxury are carefully balanced. A Venetian-plaster fireplace anchors the gathering room with warmth and texture, while the kitchen offers clean sophistication with light-oak beams, ceiling-high cabinetry, a custom coffee bar, and spacious walk-in pantry. The mudroom brings the journey full circle, where a custom arched bench echoes the sculptural curves of the main room’s arches. Even the private spaces are thoughtfully elevated, including the owner`s bath, where a custom arched shower door, warm earthy ceramics, and multiple shower heads create a spa-like retreat.
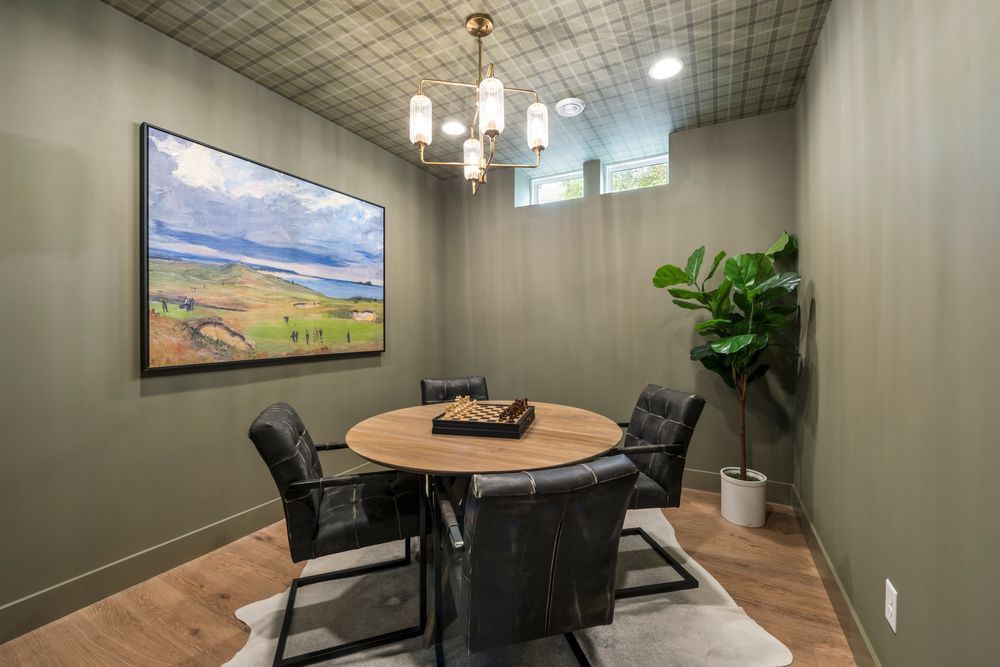
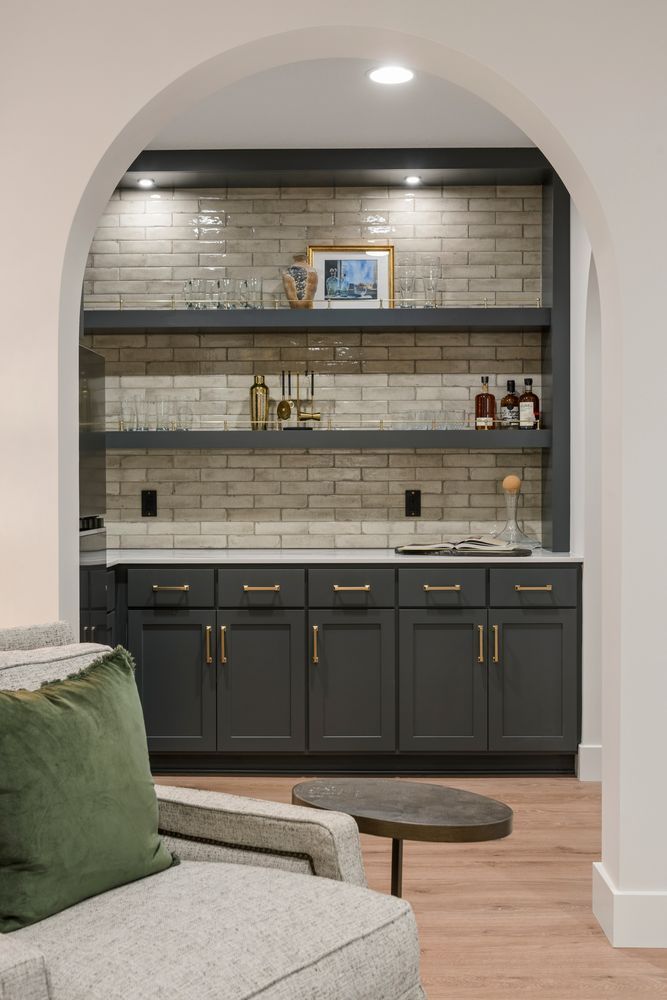
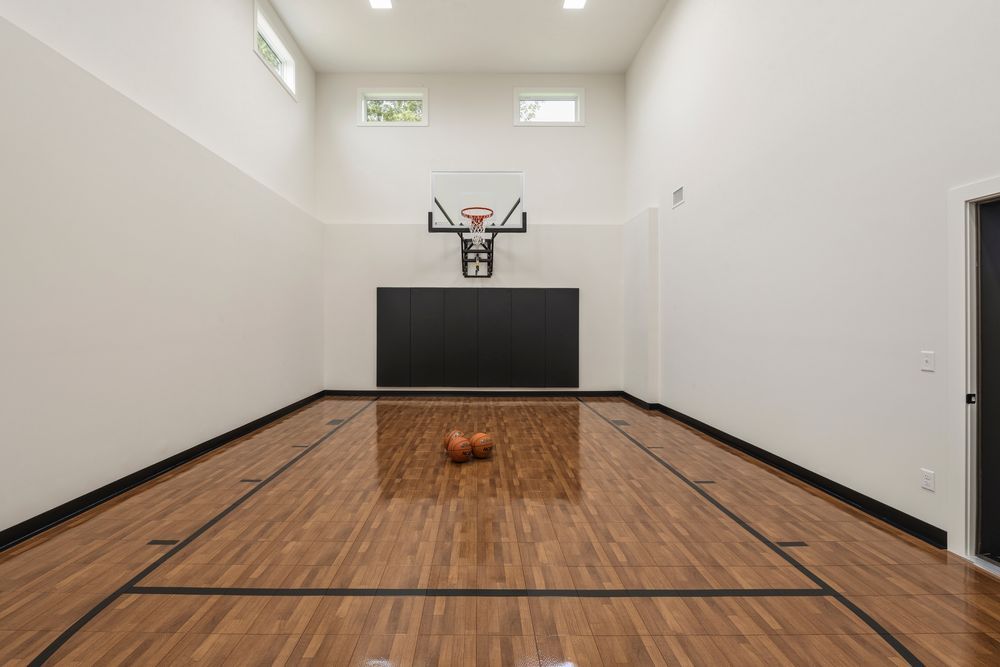
The lower level exemplifies the home’s extraordinary level of customization, where an English pub-inspired bar, seclusive card room, golf simulator, and sport court elevate both entertaining and everyday recreation. It is this rare blend of meticulous craftsmanship, modern personalization, and cohesive architectural vision that come together to create a residence that feels distinctive, timeless, and entirely its own.









