




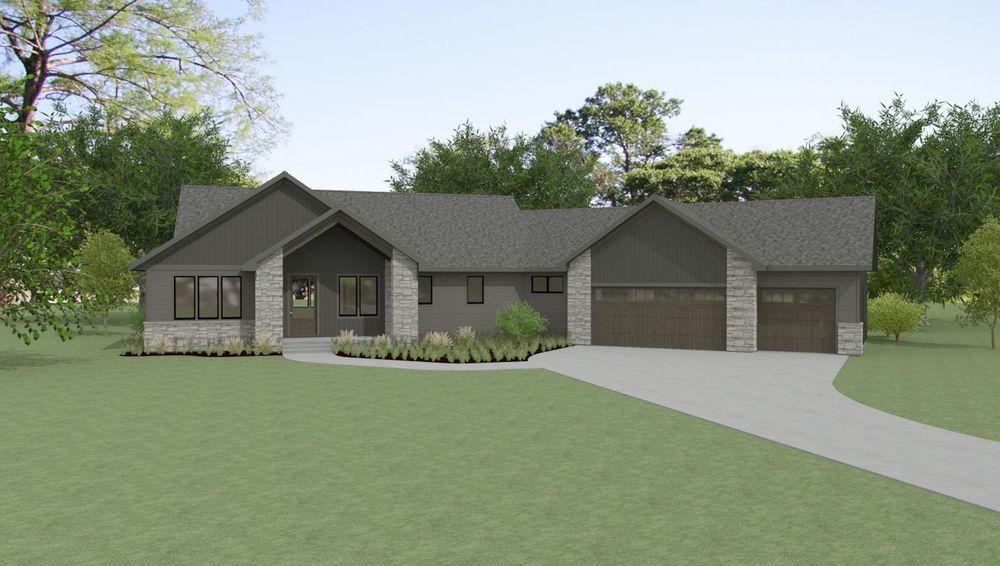
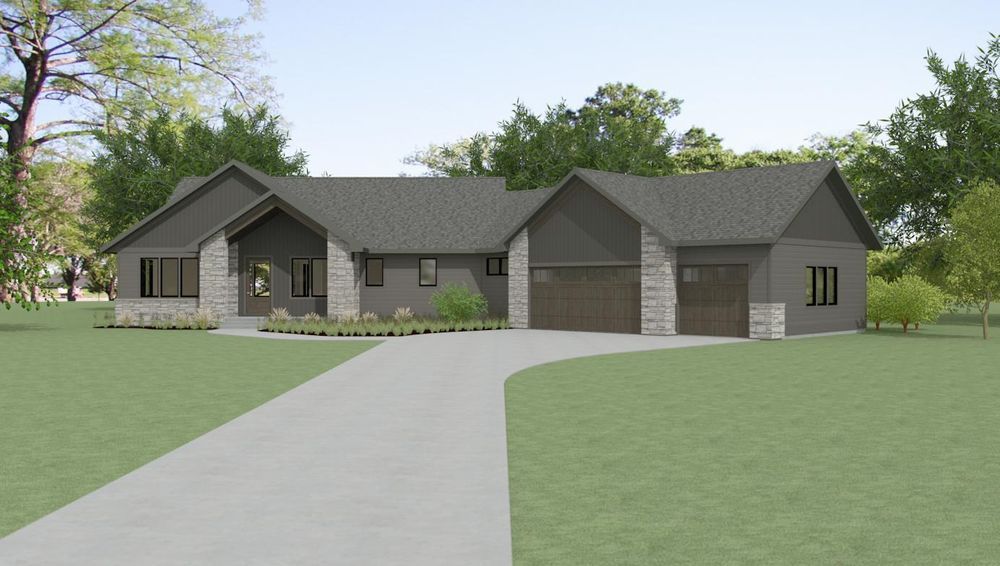


Garage Stalls: 3
Introducing The Hillside, the first model home in Hillside Estates. Designed to take advantage of the sloping homesite, this walkout brings together comfortable everyday living and spaces built for entertaining. The main level showcases a vaulted GR with a dramatic, one of a kind FPL, wood ceiling, and decorative beams. The custom KT is highlighted by an oversized island with dual waterfall edges and thick mitered returns and is complemented by a hidden working pantry, private office, grill deck, and a private owner`s suite designed for comfort, privacy, and everyday luxury. The walkout LL was designed for gathering, featuring a golf simulator, two custom bars, a glass-enclosed wine display, exercise room, spacious FR, and guest BRs. Outside, a fiberglass pool and thoughtfully designed landscaping create an outdoor retreat that feels like a natural extension of the home. Throughout the home, custom oak millwork and cabinetry, Marvin windows, in-floor heat throughout the home & GAR, and carefully selected finishes reflect the craftsmanship and attention to detail that define The Hillside and set the tone for Hillside Estates.









