
$7 Admission at the Door
$700 Admission at the Door
Ready-to-Build / Sales Center Only
This home is in-progress. Visit the sales center to get a full look at the inventory options available for future builds with the Ready-to-Build entries.
Not available for showing
By appointment only
Open Sep 11 - Oct 4

OneTenTen Homes, LLC

R17
Watch Video
Virtual Tour

Home Details

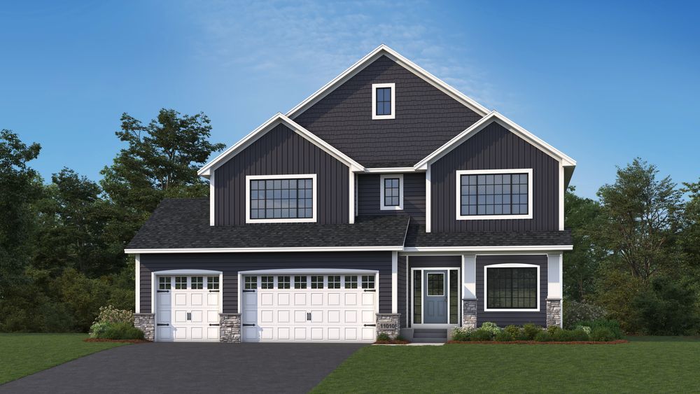
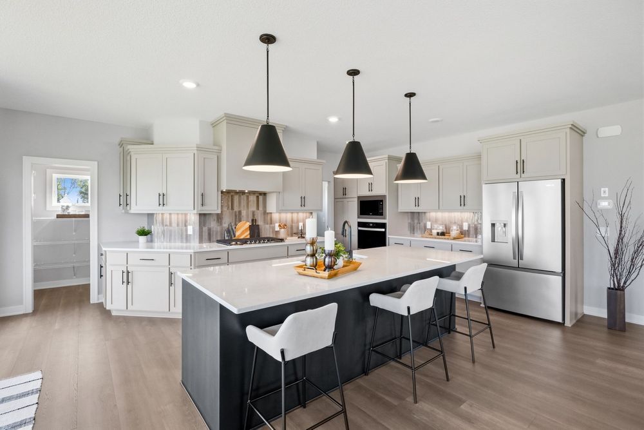
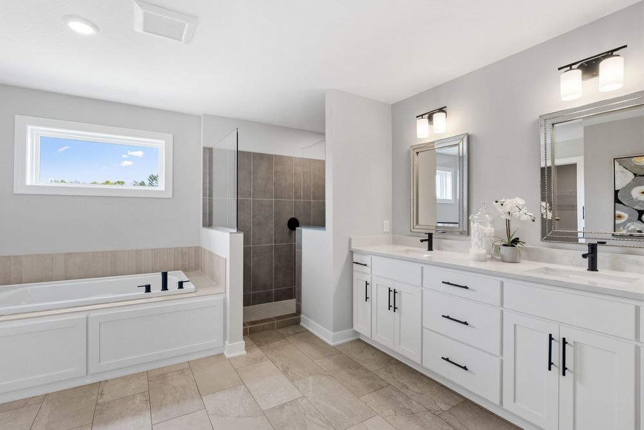
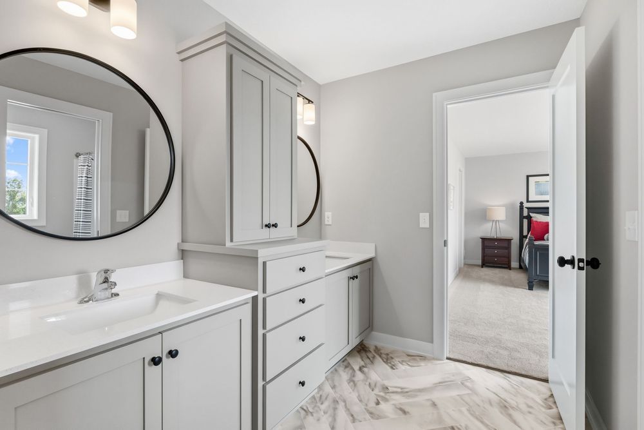
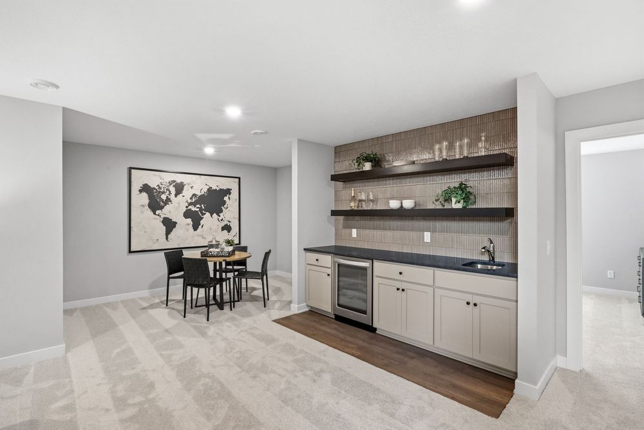
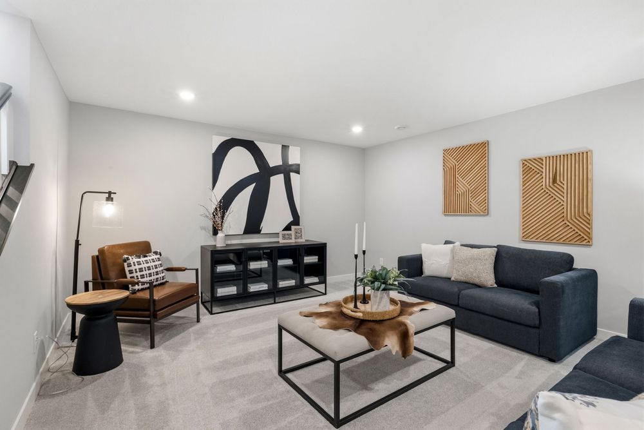
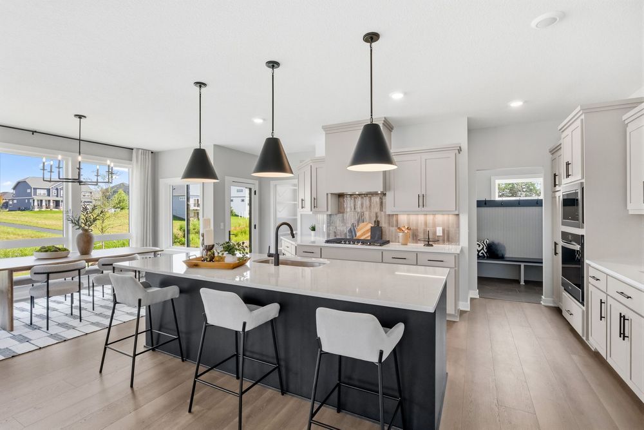
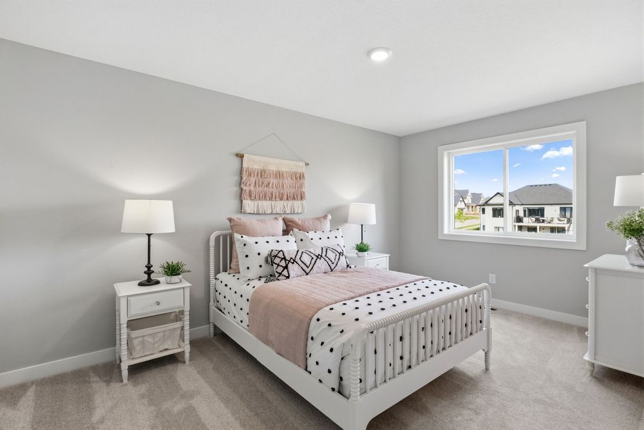
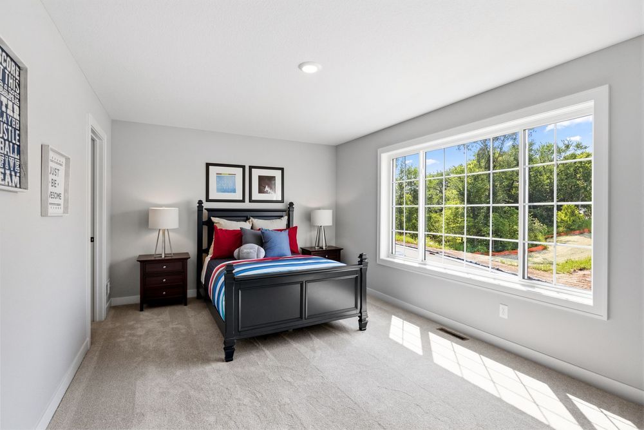
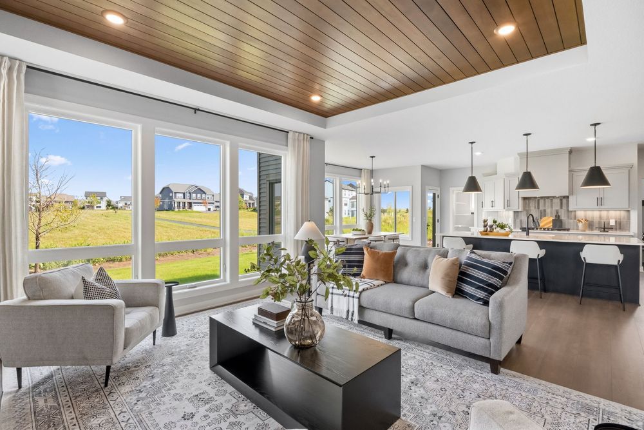
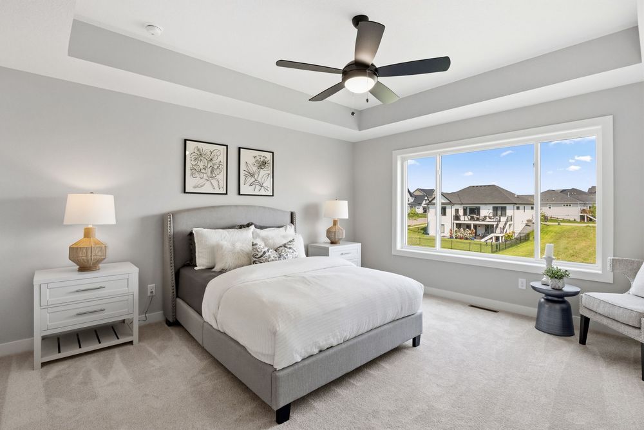
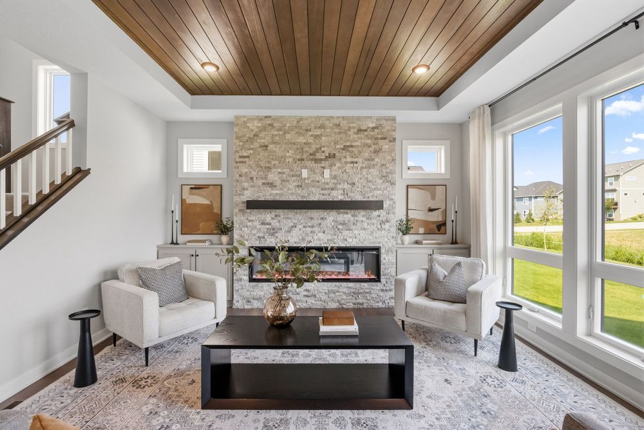
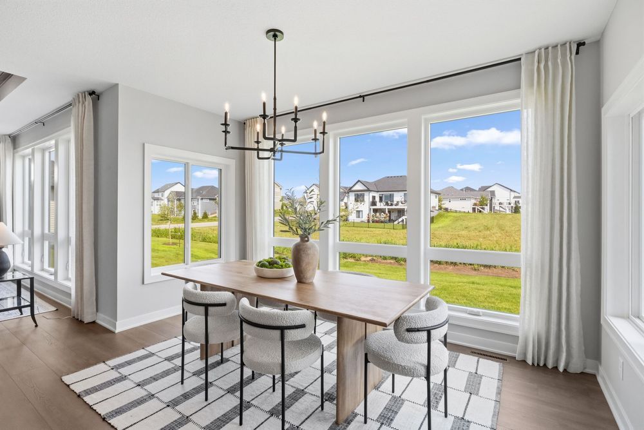
Welcome to the Maverick by OneTenTen Homes in Elliana Estates, where thoughtful design meets exceptional craftsmanship. This stunning two-story home features a main-floor office, four spacious bedrooms upstairs, including a private junior suite and a dual-access bath. The luxurious primary suite offers a spa-inspired bath complete with a walk-in shower and soaking tub for the ultimate retreat. The finished lower level expands the living space with a fifth bedroom, an additional bathroom, and a wet bar—perfect for entertaining or hosting guests. Distinctive design elements include a stained shiplap ceiling in the great room and office, a dramatic 72-inch electric fireplace with floor-to-ceiling stone, and a wraparound kitchen designed for both style and function. Locally crafted custom cabinetry and premium finishes throughout showcase the quality and attention to detail that define every OneTenTen home. Discover the exceptional features that make the Maverick a true standout.

Directions

Eagle Creek Blvd. to Mystic Lake Dr.; South to Thrush St.; right (West) to Dahlia Dr.; follow Dahlia Dr. around the curve; left (South) on Avon Ln. to Elliana Place; left (East) to home on the left.

Project Type

No items found.

Additional Details

Golf Community
Single-Level Living
Association Maintained
Wheelchair Accessible
Active Living Community
Open After Parade of Homes
Green path icon.
Green Path Energy Tested
Green Path Advanced Certified Powered by Xcel Energy
Green Path Master Certified Powered by Xcel Energy
HERS Score: 49
School District: Shakopee (District 720)
Neighborhood: Elliana Estates
Model Name: Maverick
Model Home Phone: 952-292-6924
Model Home Phone:
Other Homes From: 685980

Additional Links

Visit Website

Featuring

Request Tour
Request Tour

BuilderRemodeler Details

Visit Builder Website
Visit Parade Website
952-953-4000
3000 County Road 42 W., #302
Burnsville, Minnesota 55337
BC730925
View Builder Profile

Green Path Performance Report

44.76574462369983, -93.47206819364477


