
$7 Admission at the Door
$700 Admission at the Door
Ready-to-Build / Sales Center Only
This home is in-progress. Visit the sales center to get a full look at the inventory options available for future builds with the Ready-to-Build entries.
Not available for showing
By appointment only
Open Sep 11 - Oct 4

M/I Homes

R80
Watch Video
Virtual Tour

Home Details

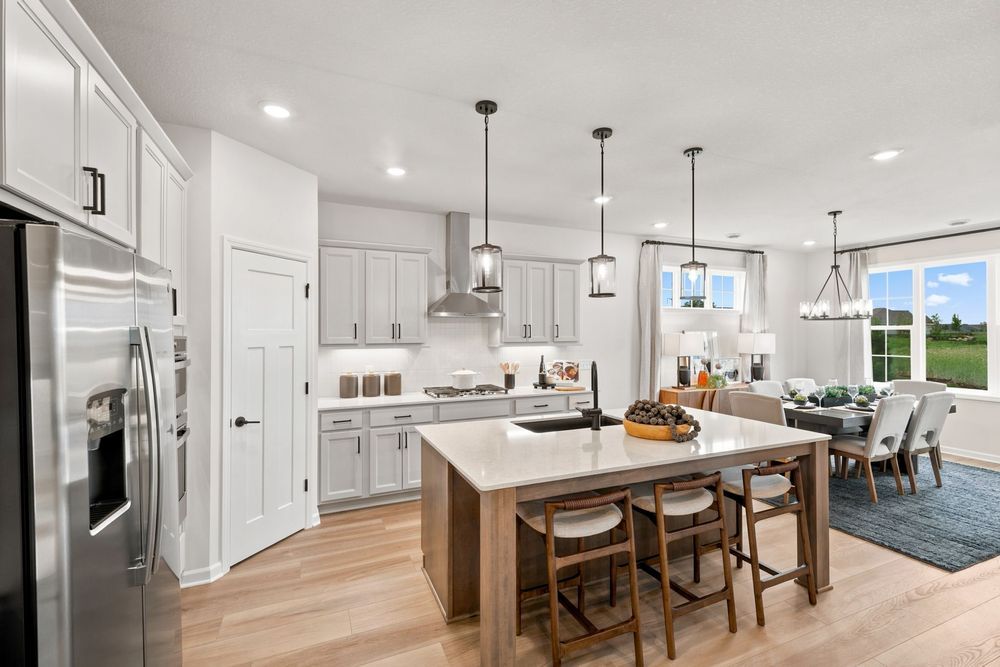
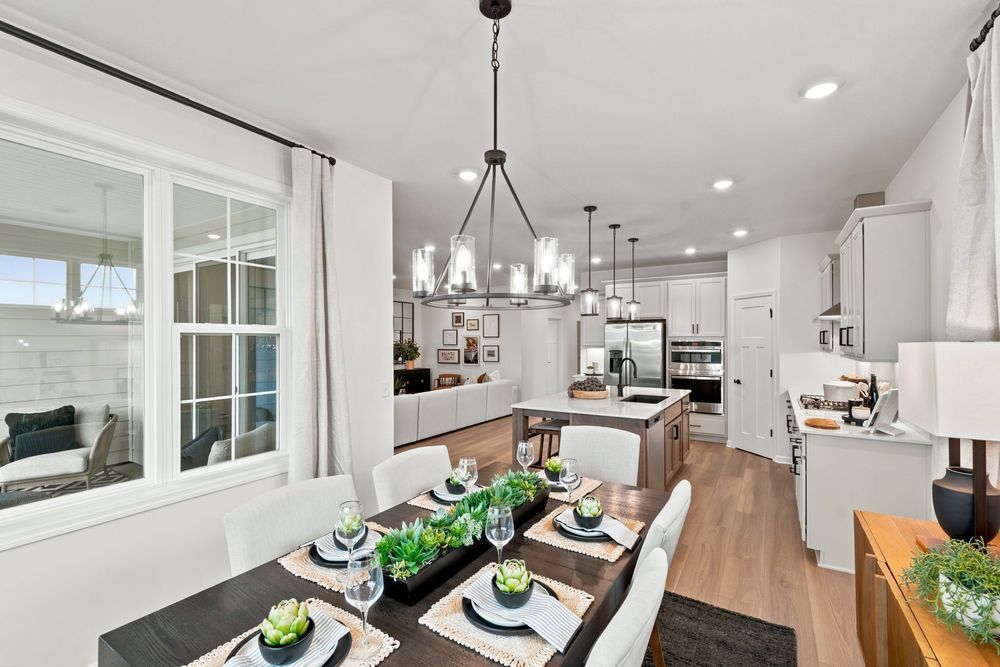
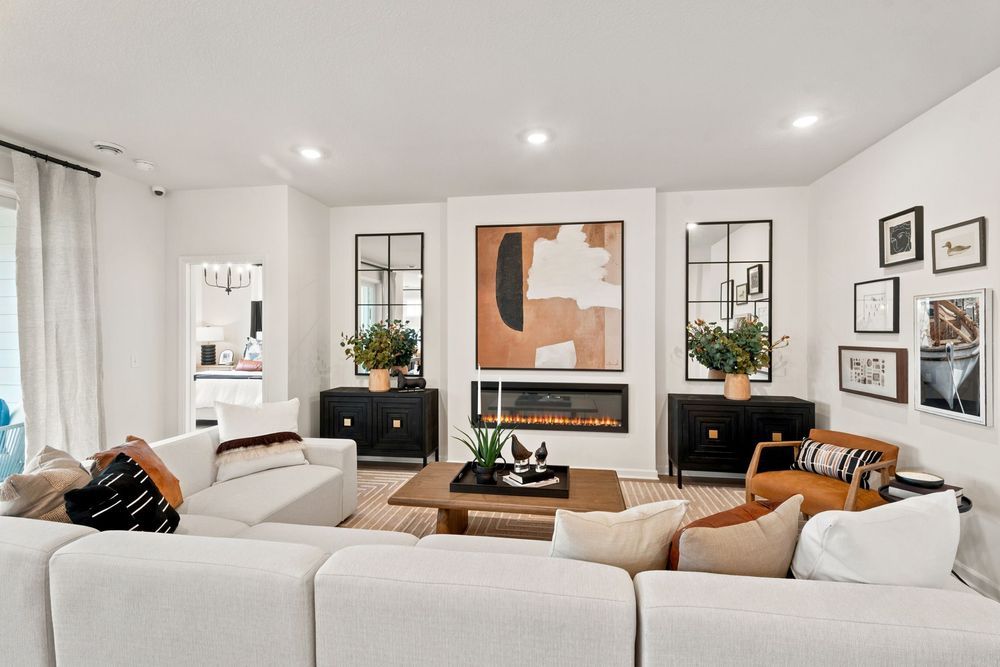
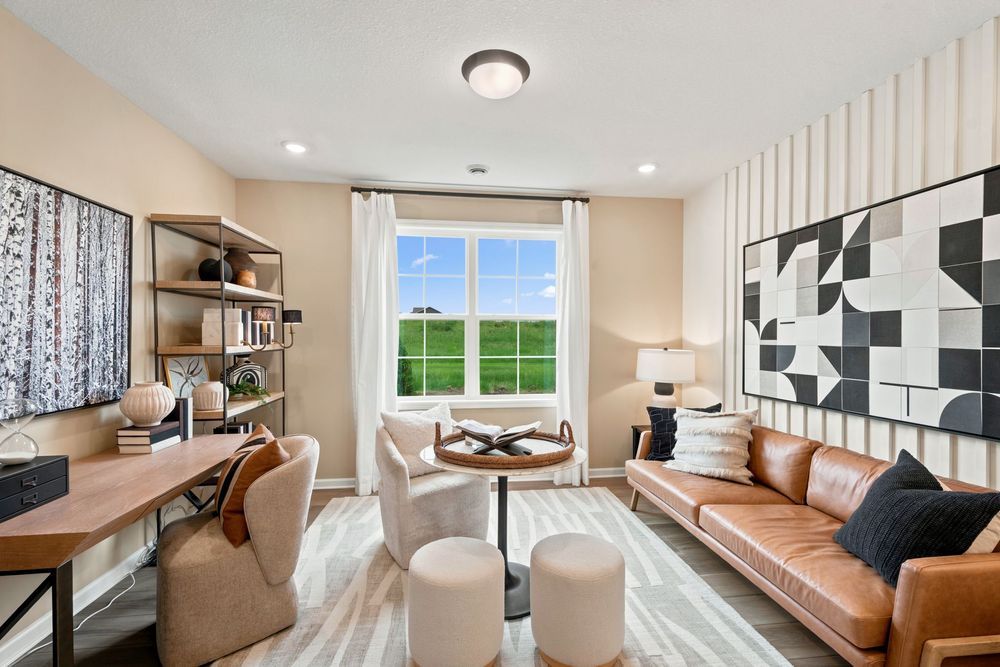
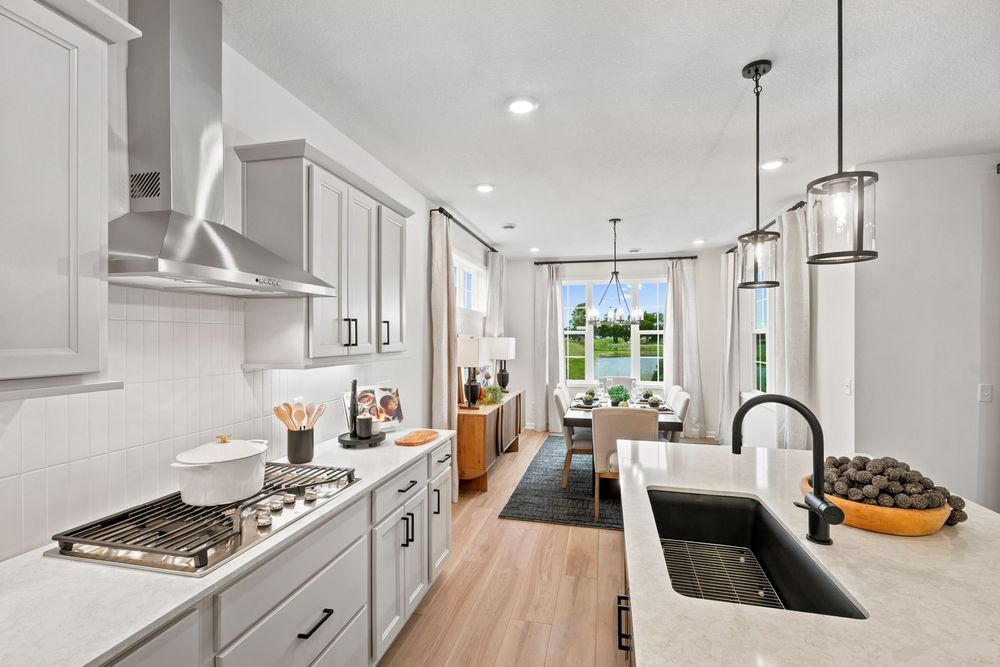
Inside, the open-concept design creates a natural connection between the main living areas, allowing the space to feel bright, cohesive, and well-suited for both everyday routines and entertaining. Each area is carefully proportioned to maximize usability, while selected finishes throughout the home reflect a commitment to quality and thoughtful design.

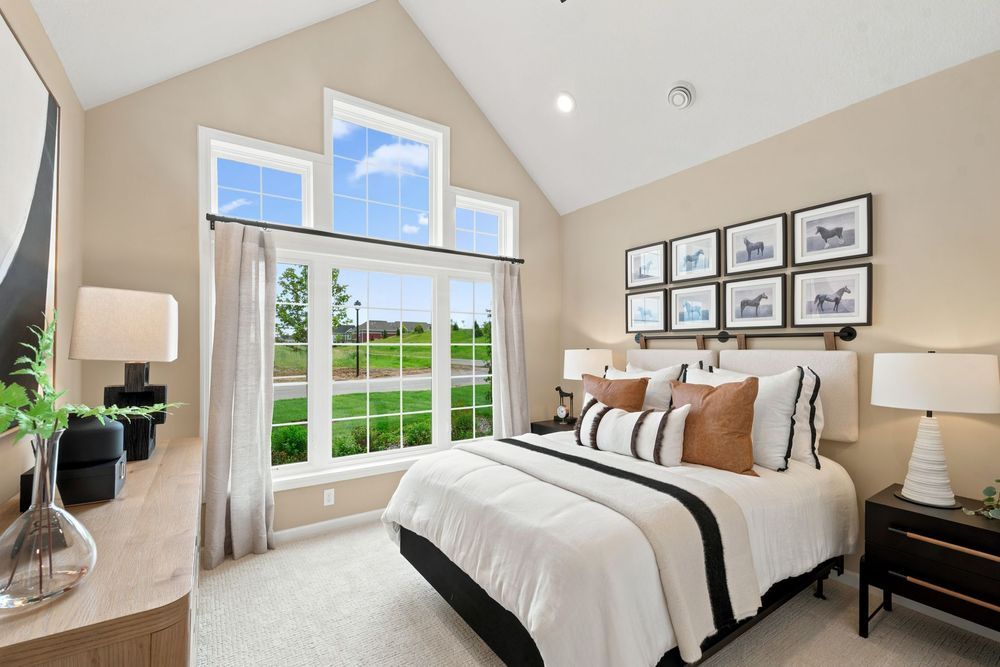
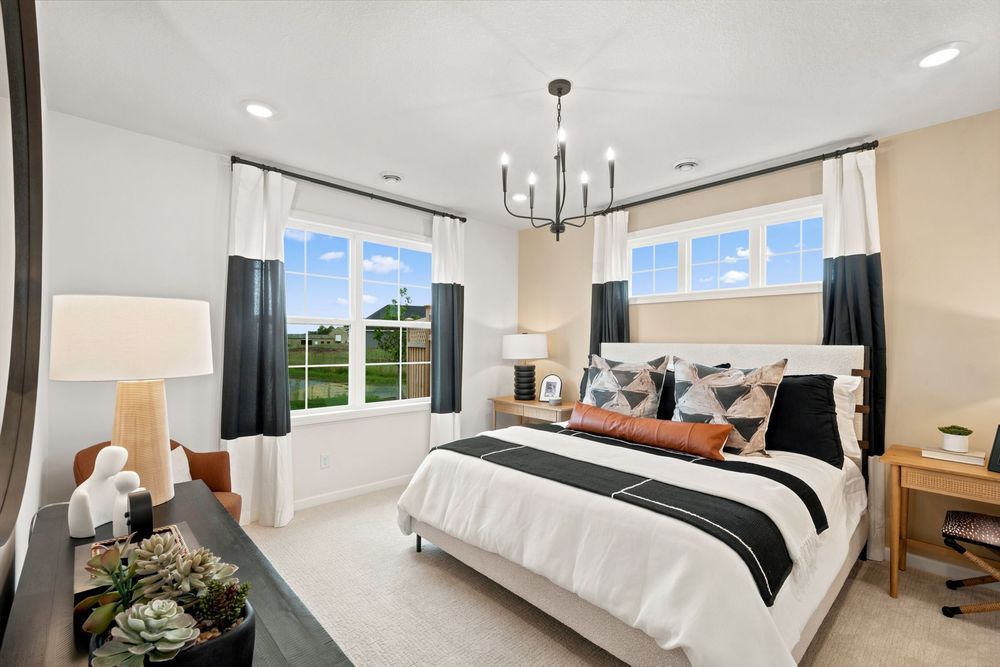
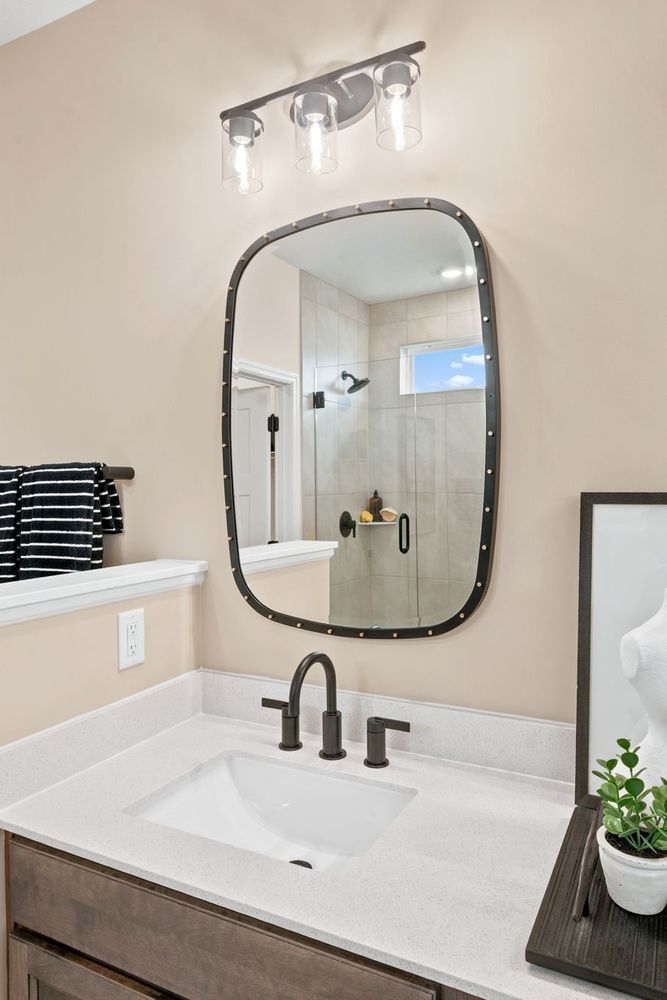
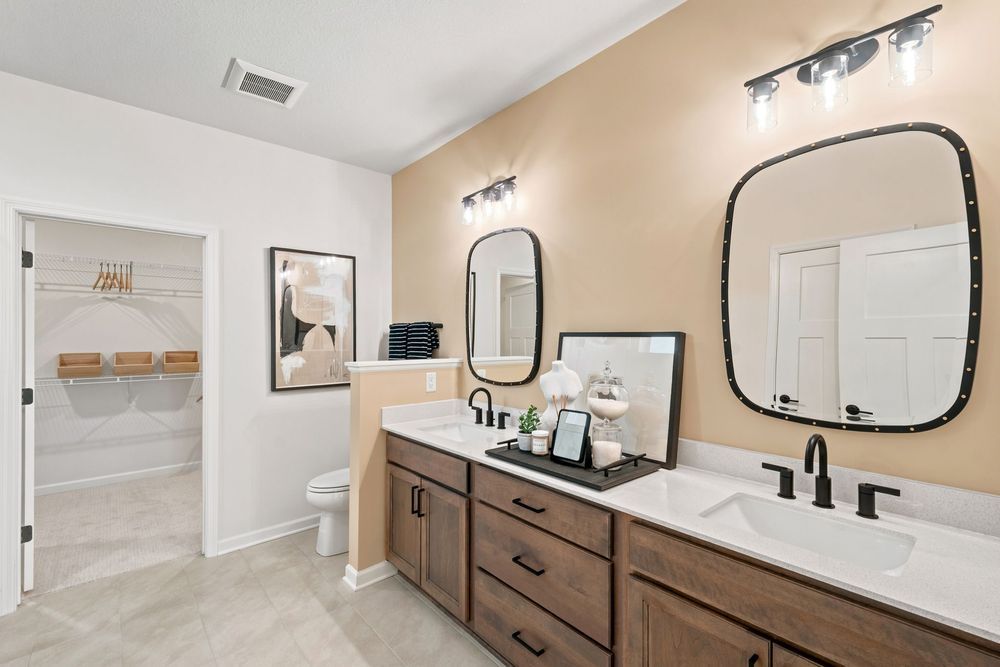
The owner’s bedroom serves as a private retreat, complete with an en-suite bathroom that offers both comfort and convenience. A secondary bedroom provides flexibility for guests, a home office, or additional living needs, making the home adaptable to a variety of lifestyles.

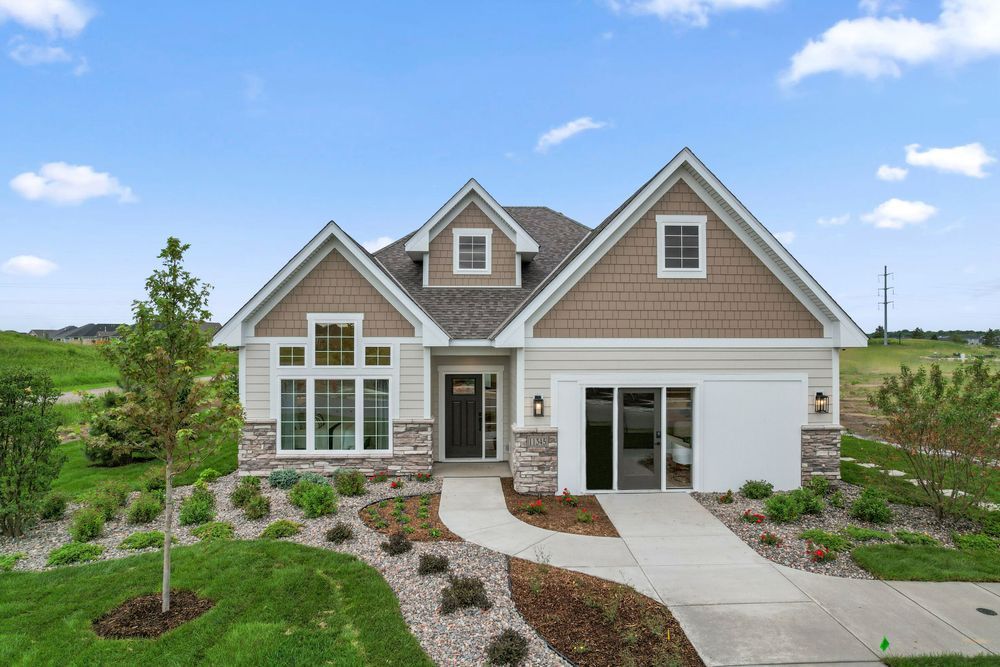
The single-story layout enhances accessibility and ease of movement throughout the home, eliminating stairs while maintaining a spacious, open feel. Every detail has been considered to create a home that is both practical and visually appealing.

Located in a welcoming neighborhood, this home offers convenient access to nearby parks and green spaces, making it easy to enjoy outdoor recreation and fresh air. The surrounding area adds to the appeal with its well-maintained streets and strong sense of community.

Blending smart design, quality construction, and a functional layout, this home delivers a comfortable and stylish living experience in a desirable Dayton location.

Directions

Traveling on US-169 North; continue to County Rd 81 in Maple Grove; Take exit 2A from MN-610 West; Follow to County Rd 81 for about 1 mile until you turn right on Fernbrook Lane; Continue for 1.5 miles and turn left onto 113th Ave; Travel straight until you reach Kingsview Lane N; then turn right into the community. If you're using Google Maps, search for M/I Homes DCM Farms.

Project Type

No items found.

Additional Details

Golf Community
Single-Level Living
Association Maintained
Wheelchair Accessible
Active Living Community
Open After Parade of Homes
Green path icon.
Green Path Energy Tested
Green Path Advanced Certified Powered by Xcel Energy
Green Path Master Certified Powered by Xcel Energy
HERS Score: 61
School District: Anoka-Hennepin (District 11)
Neighborhood: DCM Farms
Model Name: Willow II
Model Home Phone: 612-425-3688
Model Home Phone:
Other Homes From: 600000

Additional Links

Visit Website

Featuring

Request Tour
Request Tour

BuilderRemodeler Details

Visit Builder Website
Visit Parade Website
612-425-3699
5354 Parkdale Drive, #100
St. Louis Park, Minnesota 55416
BC701438
View Builder Profile

Green Path Performance Report

45.15976999999999, -93.47037499999999


