










Garage Stalls: 3
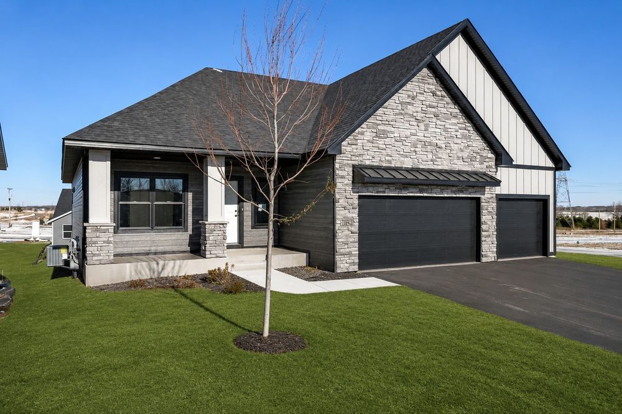
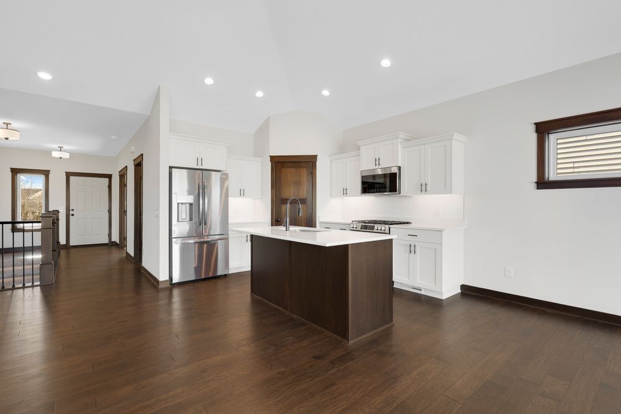
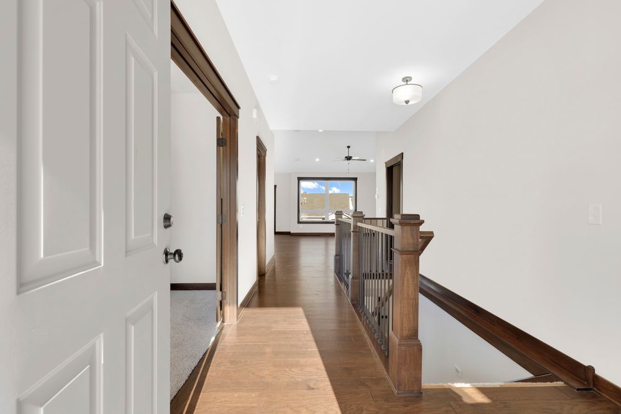
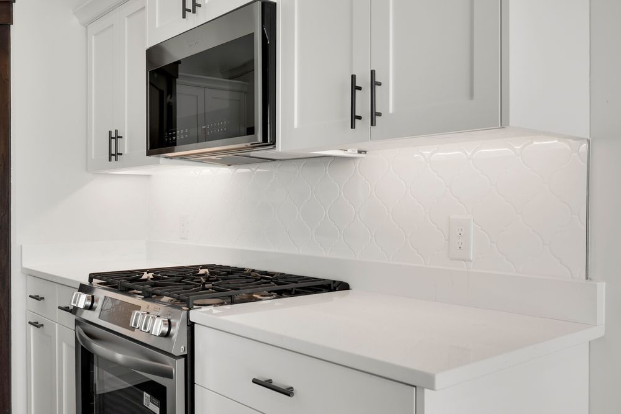
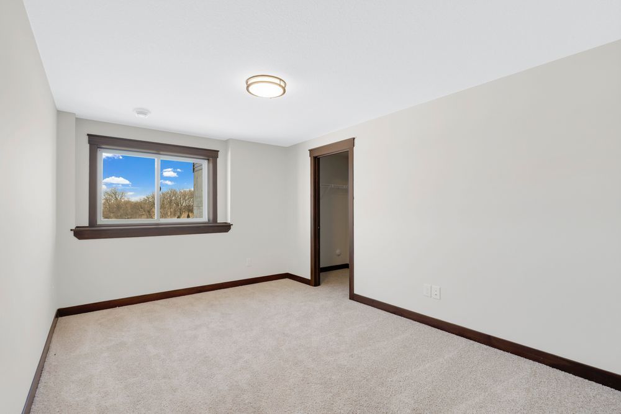
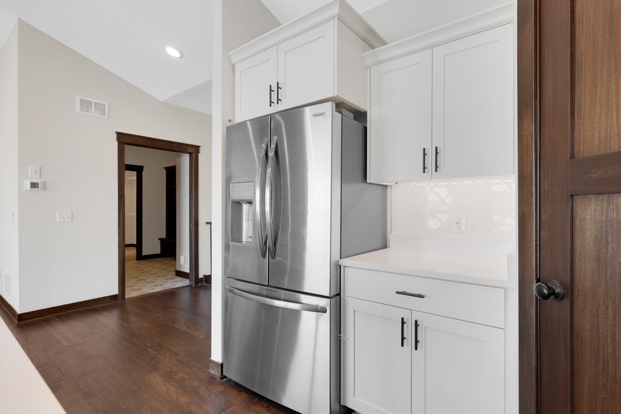
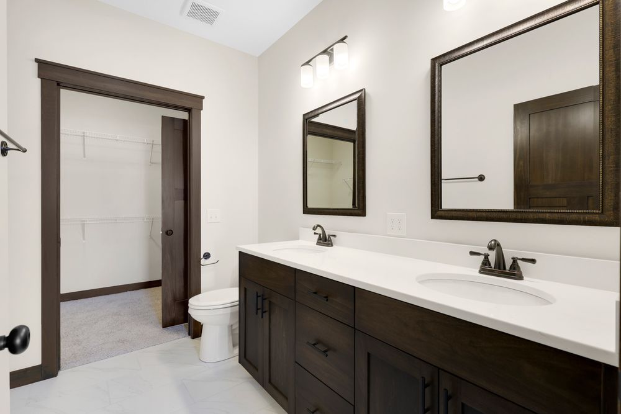
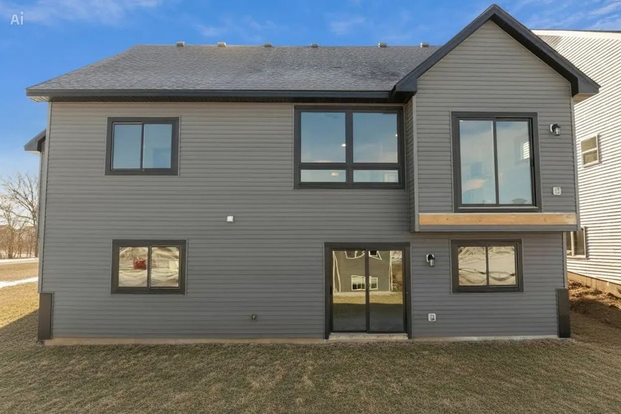
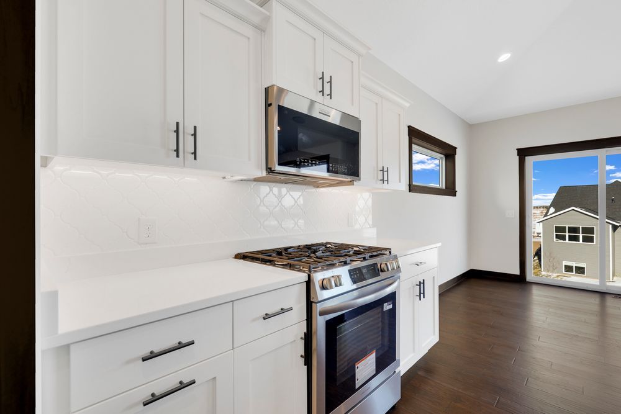
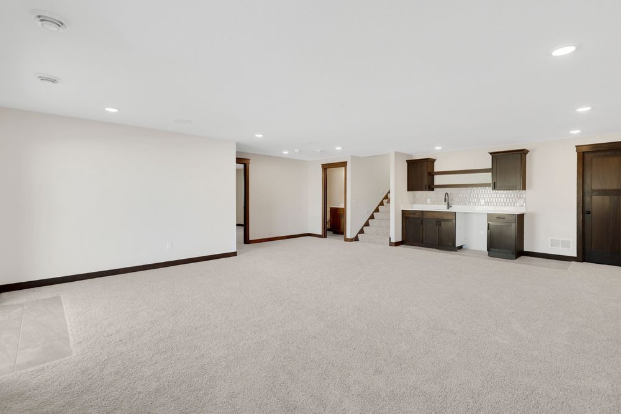
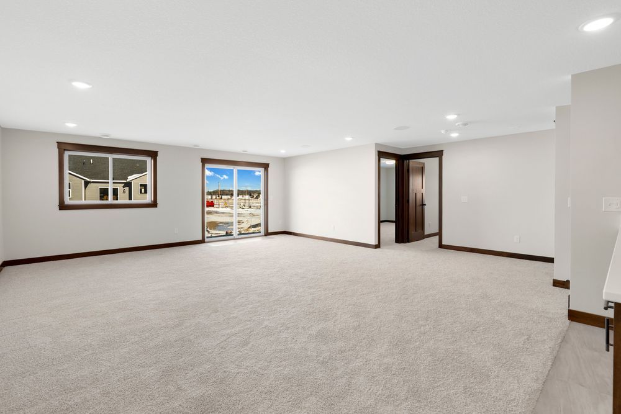
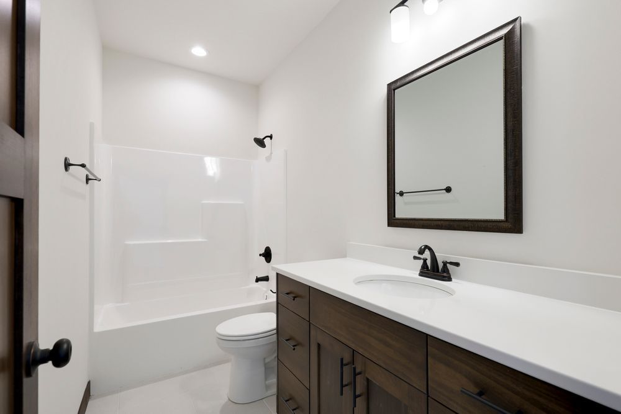
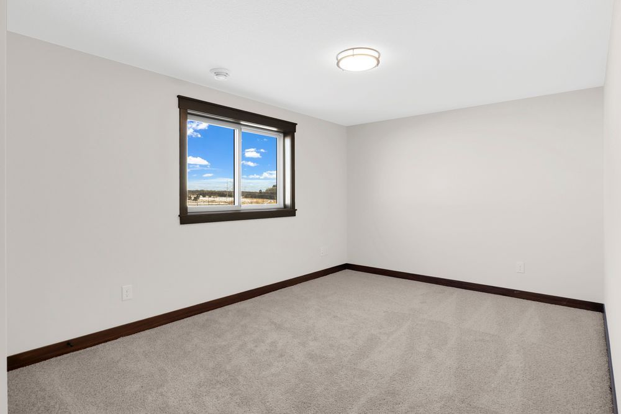
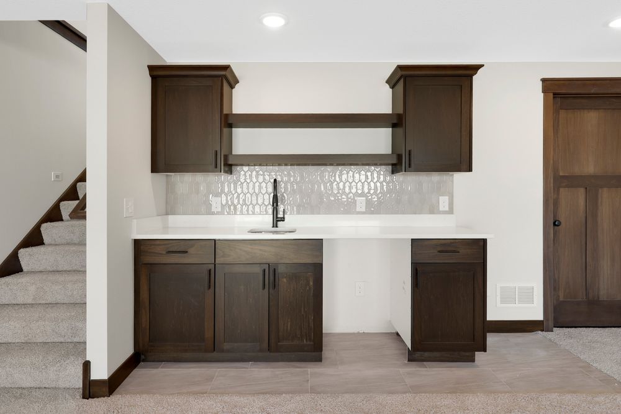
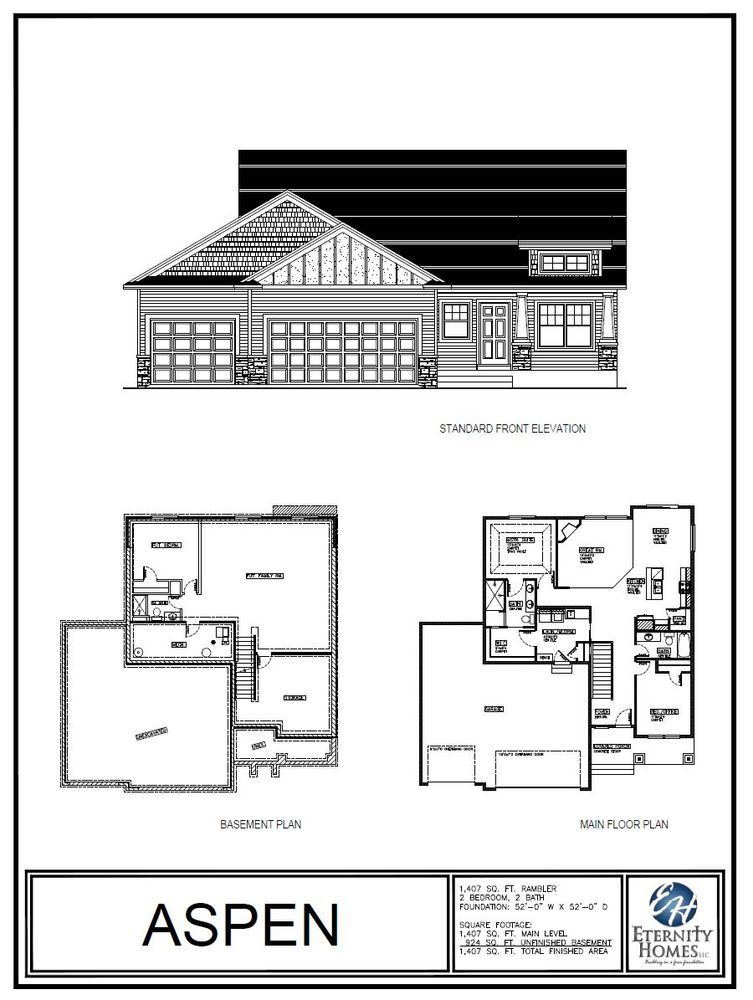
The Aspen floor plan offers the perfect combination of modern design, everyday functionality, and comfortable main-level living. Thoughtfully designed with an open-concept layout, this stunning 4-bedroom, 3-bathroom home is ideal for both entertaining and everyday life. At the heart of the home is the beautifully appointed gourmet kitchen featuring granite countertops, stainless steel appliances, a large center island with breakfast bar, corner pantry, and abundant cabinetry. The adjoining informal dining area includes a patio door leading to a future deck, creating the perfect space for indoor-outdoor living. The spacious vaulted great room is filled with natural light and centered around a cozy electric fireplace, providing a warm and inviting gathering space for family and friends. The main level is designed for convenience with a generous laundry and mudroom complete with a built-in boot bench and oversized storage closet. The private owner`s suite serves as a relaxing retreat, offering an oversized walk-in closet with direct access to the laundry room, a luxurious ensuite bath with a double-sink vanity, and a spacious walk-in tile shower. A second bedroom and full bathroom complete the main floor. The fully finished walkout lower level expands the living space with a large family room, two additional bedrooms—each featuring walk-in closets—and a stylish ¾ bathroom. Whether you`re hosting guests, creating a home office, or simply looking for additional room to spread out, this lower level provides exceptional flexibility. With its thoughtful design, quality finishes, and spacious layout, the Aspen delivers the perfect balance of style, comfort, and functionality for today`s lifestyle.









