






Garage Stalls: 0
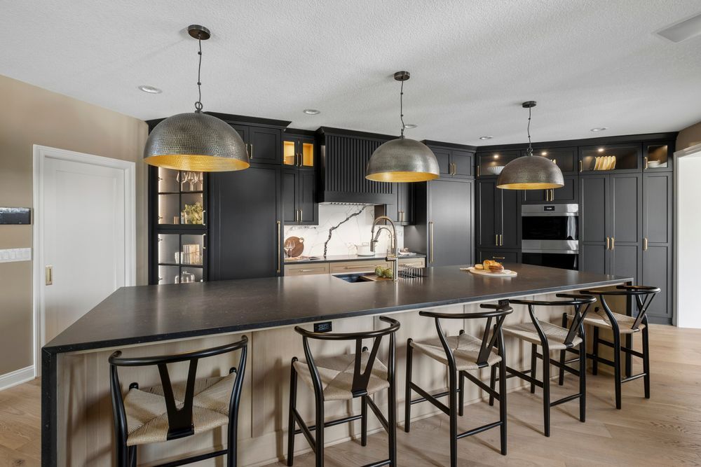
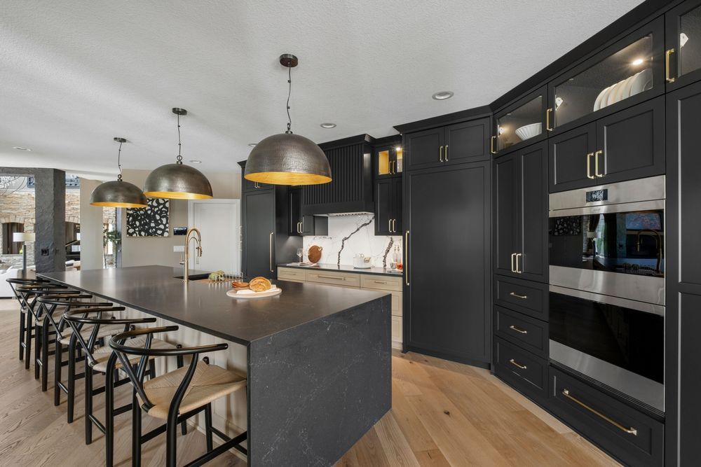
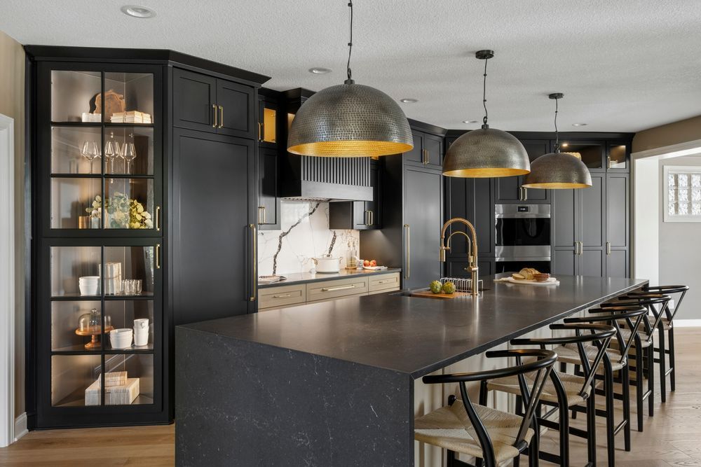
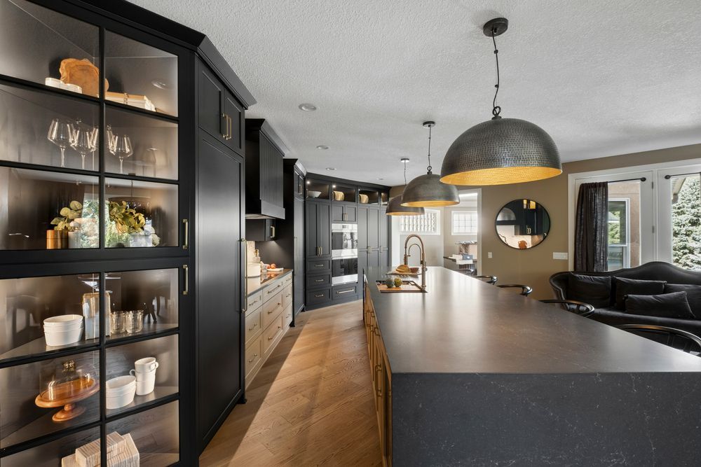
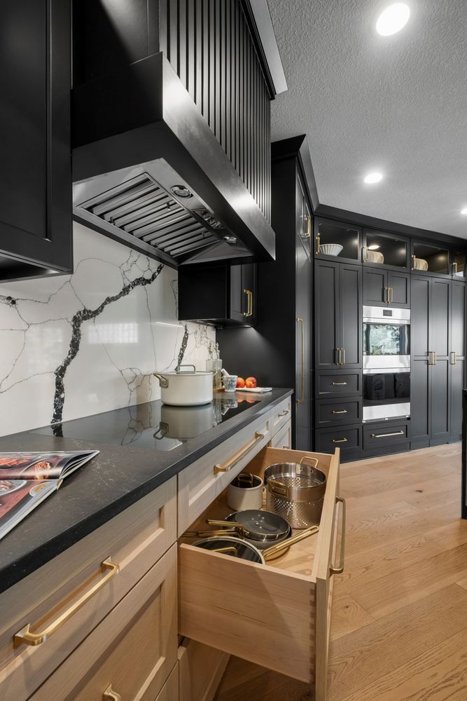
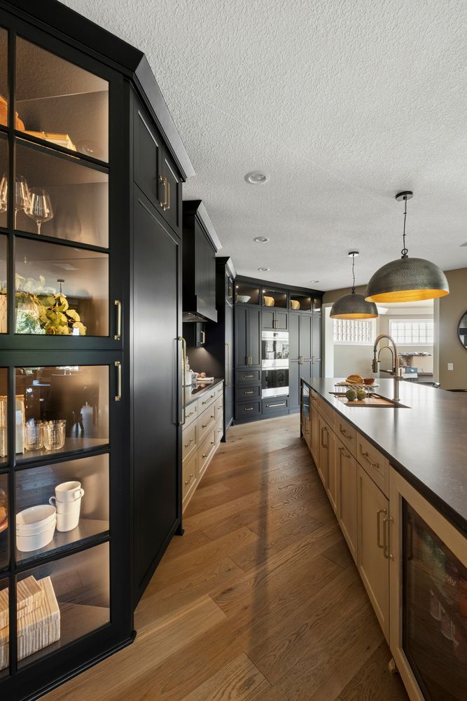
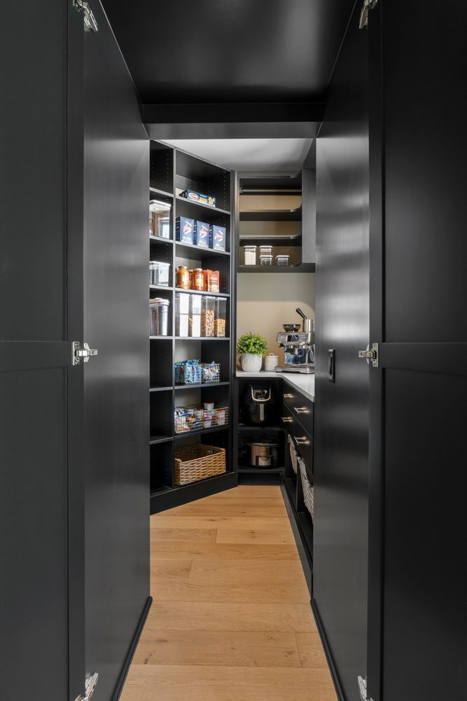
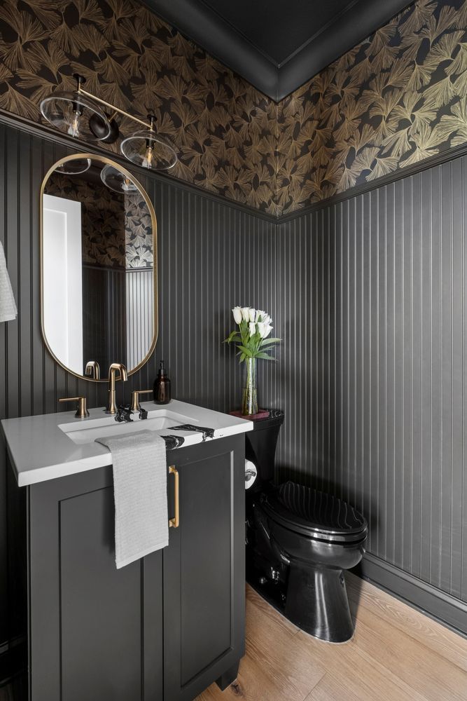
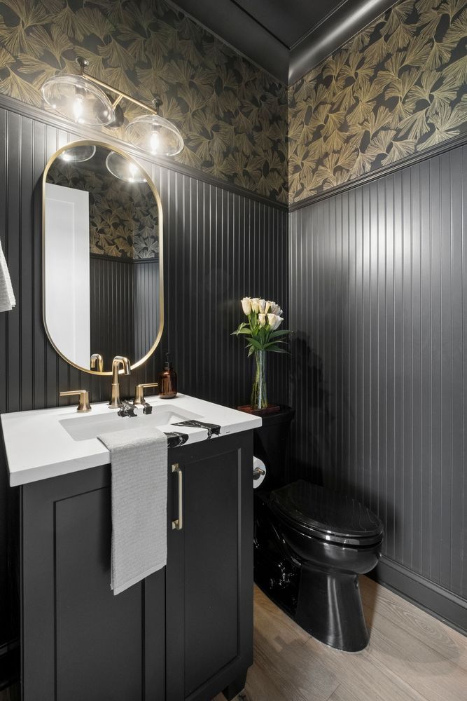
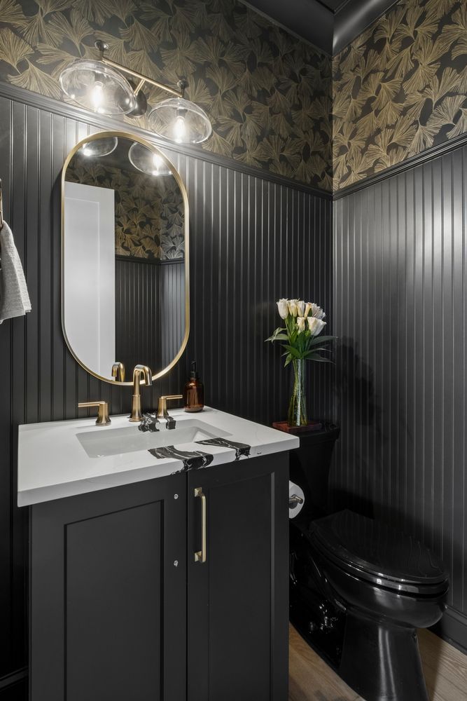
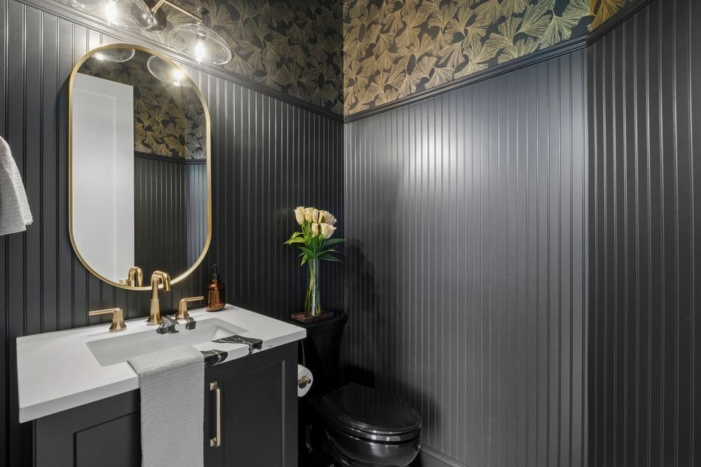
Experience this refined Mendota Heights transformation, featuring a reimagined powder bath and kitchen designed for entertaining and everyday living. Highlights include custom cabinetry, a statement white oak island with waterfall quartz, paneled luxury Sub-Zero appliances, fluted detailing, integrated lighting, and improved flow between the kitchen and dining spaces.
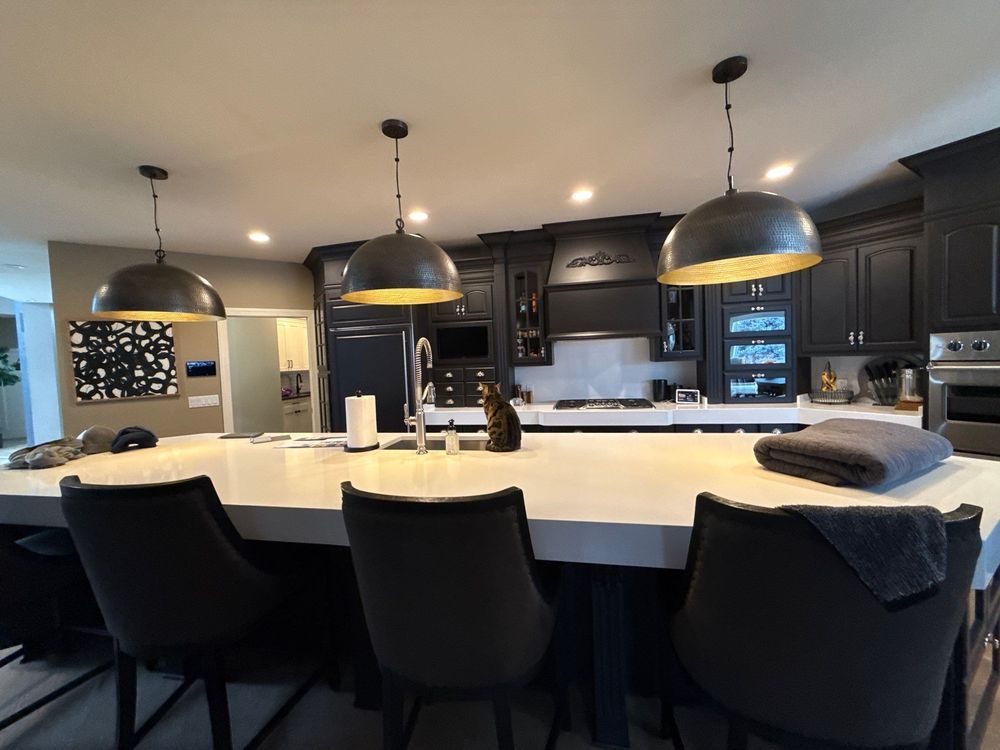
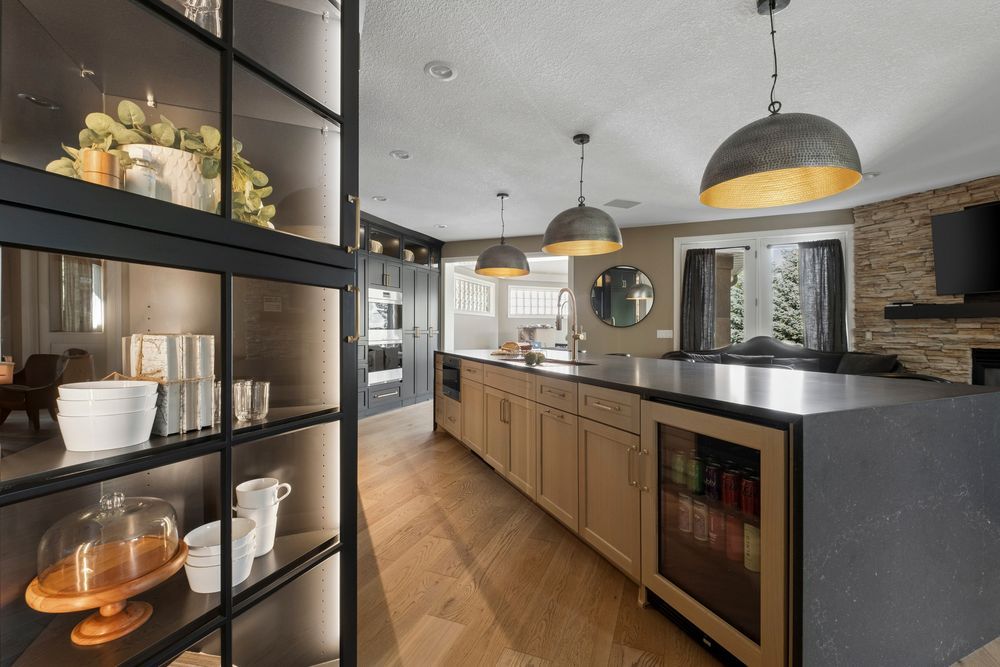
Originally constrained by structural columns and an inefficient layout, this Mendota Heights kitchen was thoughtfully reimagined to create a more open, connected, and highly functional gathering space for family and entertaining. Structural columns between the kitchen and dining room were removed, improving sightlines and creating a seamless transition between spaces.
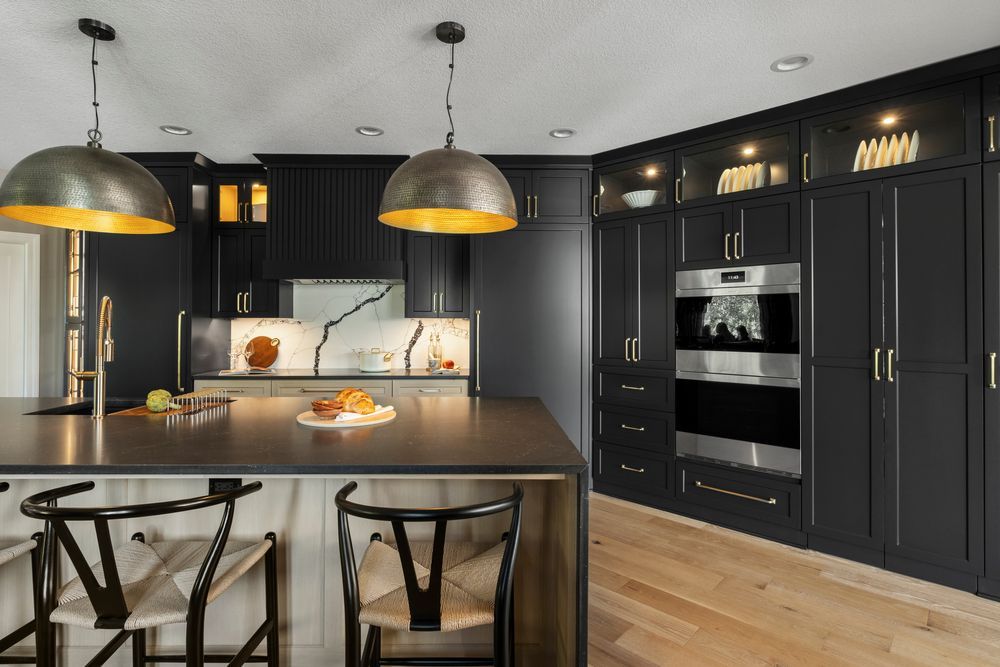
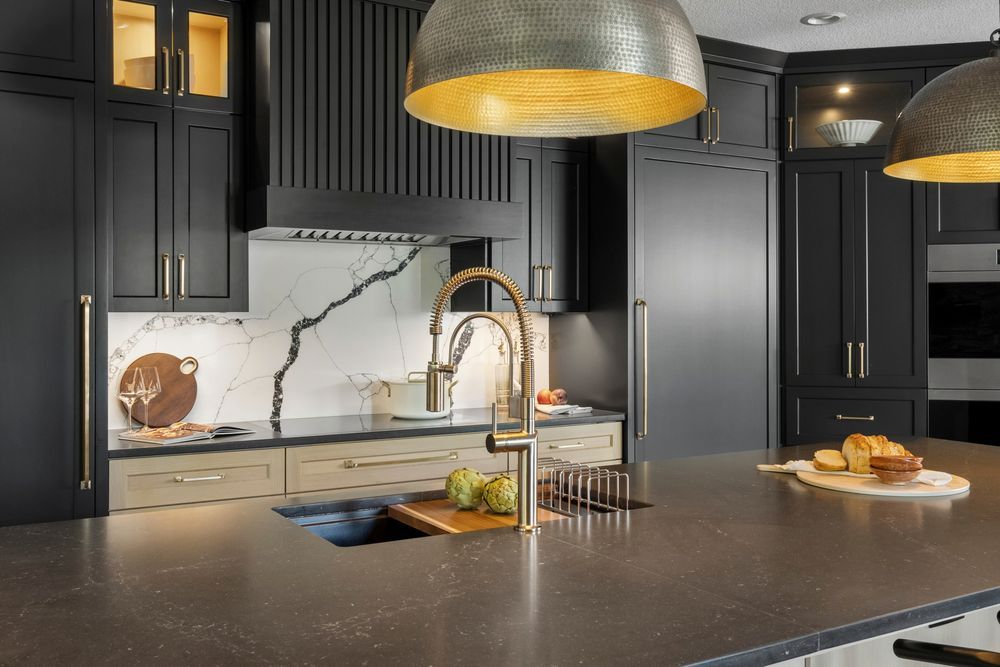
The new kitchen pairs timeless craftsmanship with modern performance through custom cabinetry featuring warm rift white oak, painted perimeter cabinetry, fluted wood detailing, and glass mullion accents. A dramatic waterfall island finished in Corian Night Soapstone quartz anchors the room while providing generous prep space and seating for guests.
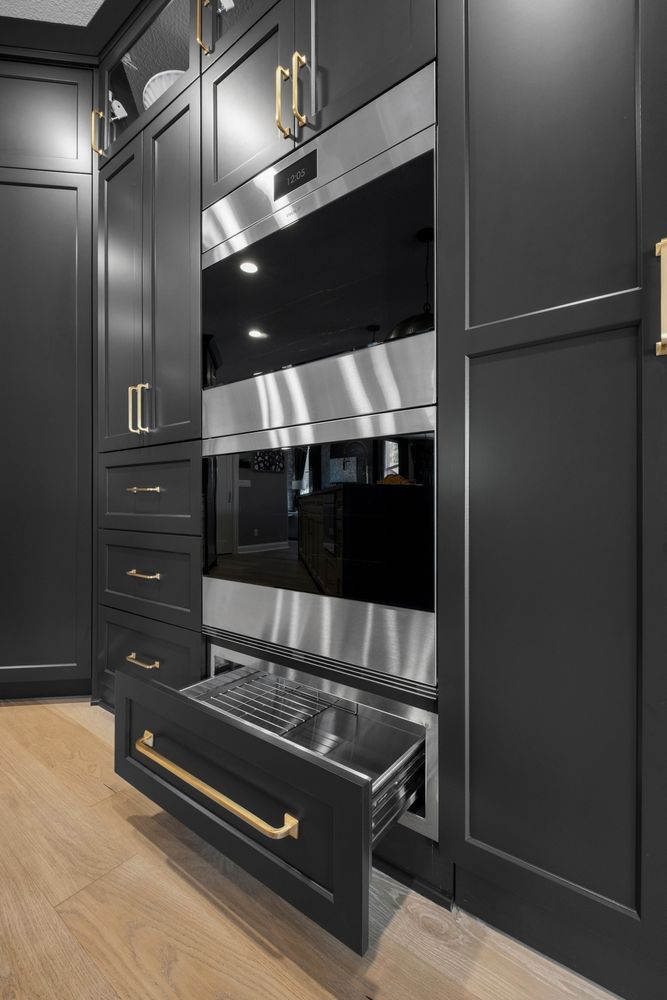
Designed for serious cooking and effortless entertaining, the kitchen includes an impressive suite of luxury appliances including Sub-Zero refrigerator and freezer columns, Wolf cooking appliances, a Cove dishwasher, Zephyr beverage center, warming drawer, and microwave drawer.
Thoughtful details elevate the experience throughout, including integrated under-cabinet and in-cabinet lighting, satin brass hardware, a professional-grade Brizo faucet in Luxe Gold, and a dedicated beverage and entertaining zone.
The project extends beyond the kitchen to include updates to the front entry and powder bath, creating a cohesive design story throughout the main level and delivering a home that feels both elevated and deeply livable.









