






Garage Stalls: 4
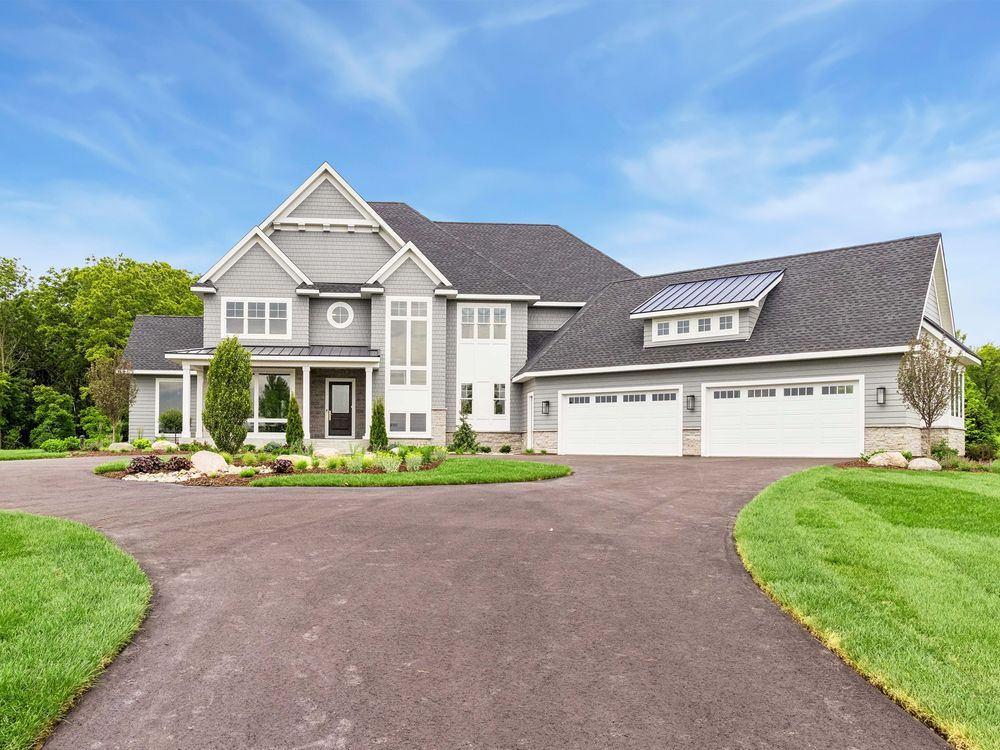
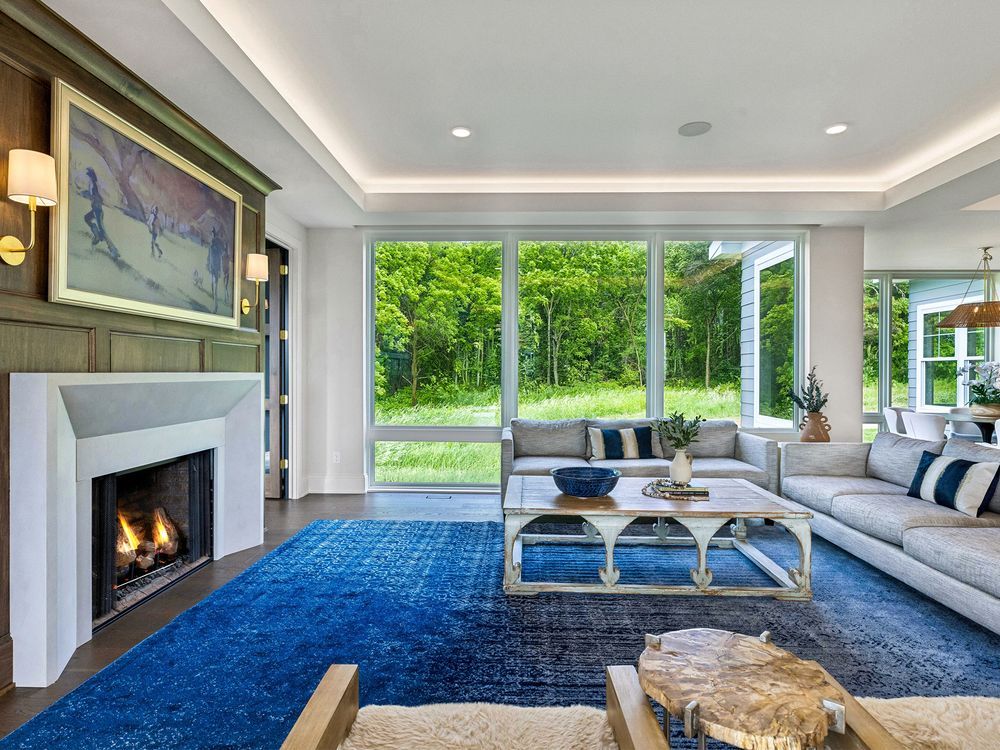
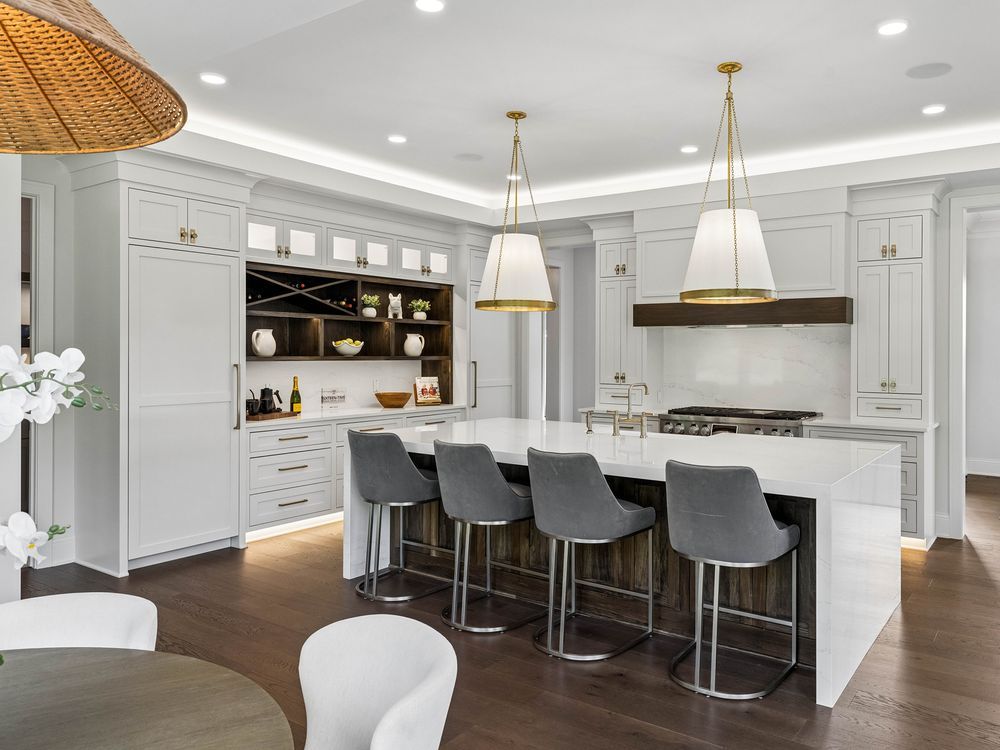
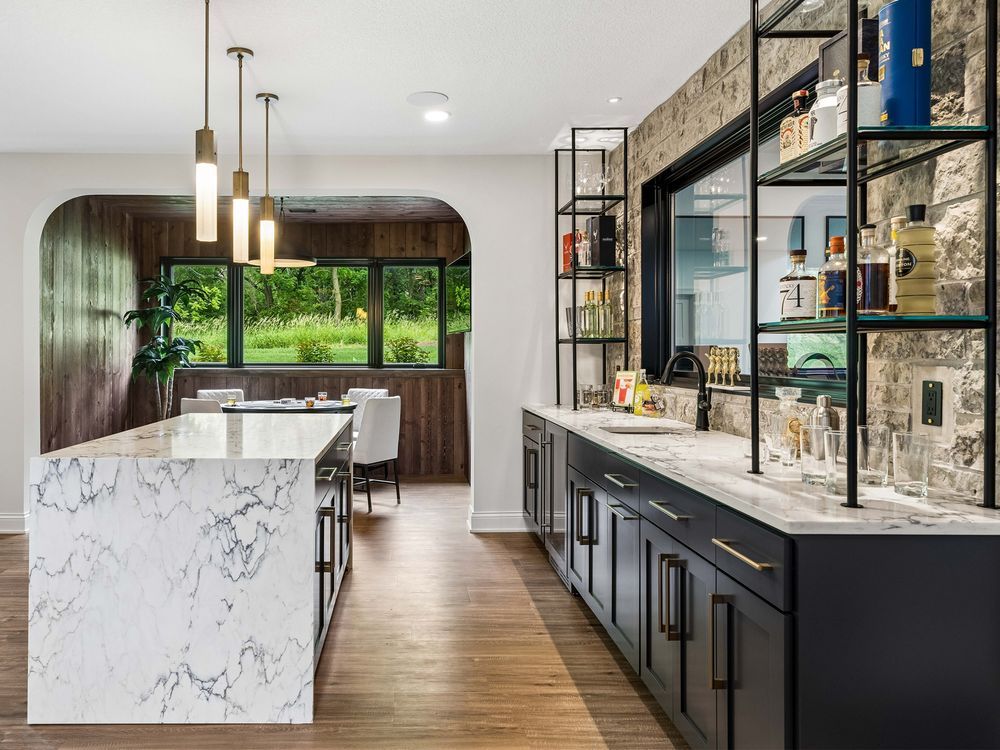
The morning sun filtered through the dense canopy of a 7.86-acre wooded lot in Grant, Minnesota, casting a warm glow onto the pristine James Hardie exterior and sharp lines of 7390 Keswick Court. This custom-built Kootenia Homes masterpiece, celebrated as a Dream Home for the Spring Parade of Homes, stood proudly in the exclusive Elliott Crossing neighborhood—a true sanctuary of design and nature.Stepping through the front entryway, the sheer scale of the 6,531-square-foot estate became immediately apparent. In the open-concept great room, 10-foot ceilings soared overhead, accented by intricate, upgraded millwork. Sunlight flooded the space through massive Andersen floor-to-ceiling windows, while subtle shadow lighting effects gave the room a gallery-like ambiance. At the center of it all, a grand stone gas fireplace crackled, offering a cozy focal point for a chilly Minnesota morning.Just beyond the living area lay the heart of the home: a chef’s culinary paradise. A massive center island dominated the main kitchen, anchored by a premium 42-inch Signature Kitchen Suite range. While the main kitchen remained immaculate for guests, a hidden scullery back-kitchen tucked away behind it buzzed with activity, housing double ovens and ample prep space. Nearby, a vaulted four-season porch with its own stone gas fireplace provided a seamless transition to the outdoors, opening onto a sprawling dining deck overlooking the private forest.Ascending the staircase led to the upper-level sanctuary, a floor dedicated entirely to rest and privacy. The ultimate primary suite felt like a world of its own, spanning roughly 1,000 square feet. It featured a private sitting room for quiet morning reflection and a resort-inspired spa bath complete with a free-standing soaking tub, a custom-tiled walk-in shower, and a massive wardrobe closet. Down the hall, three additional large bedrooms each boasted their own dedicated full bathroom, ensuring comfort for family or guests, alongside a highly functional upper-floor laundry room.The true surprise of the estate, however, waited downstairs. The lower level transformed into a world of high-end sports and entertainment. Through a clever viewing window in the kitchen scullery above, one could look directly down into a spectacular, two-story indoor athletic sport court. Adjacent to the gym, a dedicated fitness room allowed for workouts with a view of the court. For more relaxed evenings, the floor offered a private home theater featuring a stunning 100-inch screen, a spacious amusement room with a premium wet bar, and a secluded fifth bedroom suite perfect for hosting overnight visitors.As twilight fell, the home’s exterior lights illuminated the wooded acreage, framing the 5-car garage with its unique front and rear layouts. 7390 Keswick Court wasn`t just a structure of premium wood and stone; it was a carefully crafted lifestyle, blending architectural elegance with everyday adventure.









