






Garage Stalls: 0
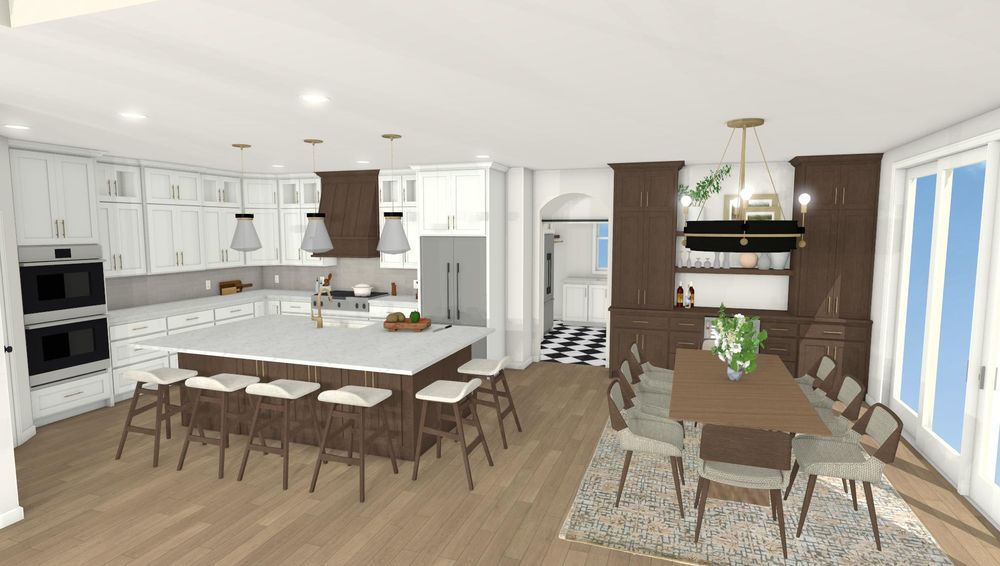
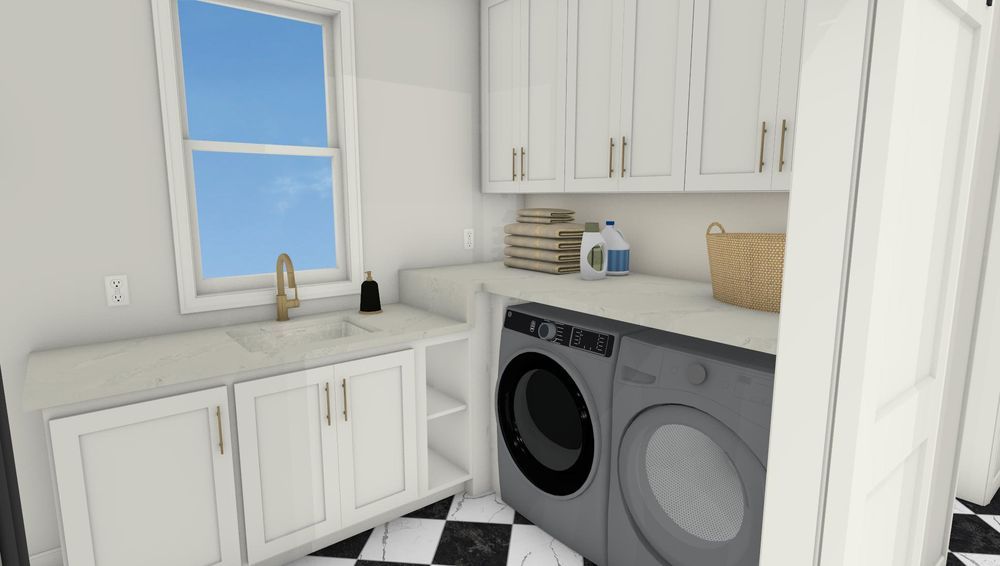
A comprehensive whole-home transformation designed for seamless one-level living. From a reconfigured master suite and custom office to a sprawling lower-level bar, every room has been touched. This renovation prioritizes sophisticated style and clever storage solutions, featuring extensive new cabinetry and functional upgrades throughout to create the ultimate family-centered retreat.
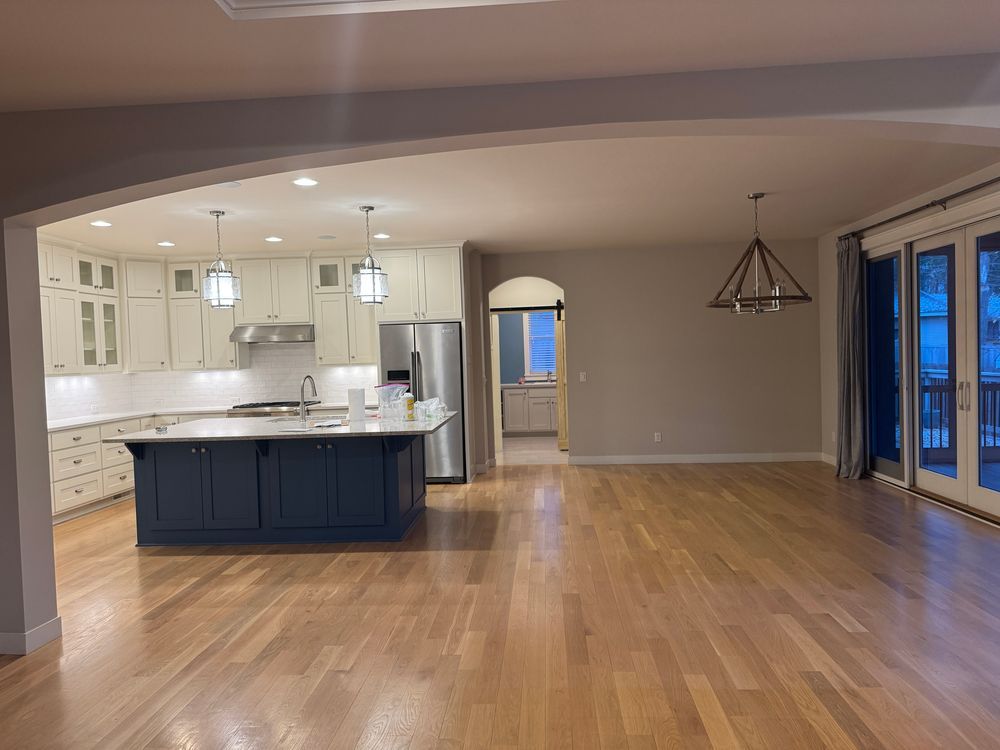
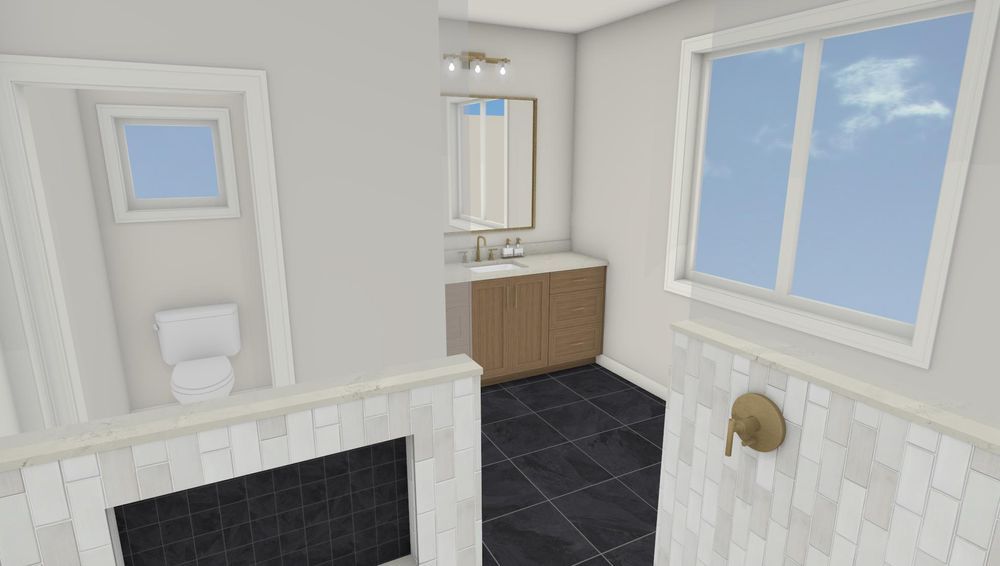
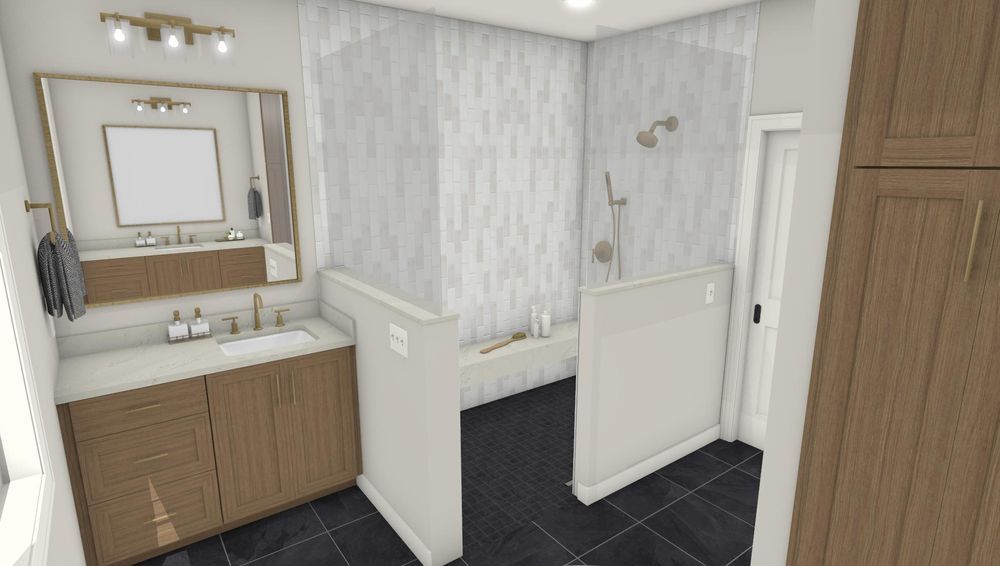
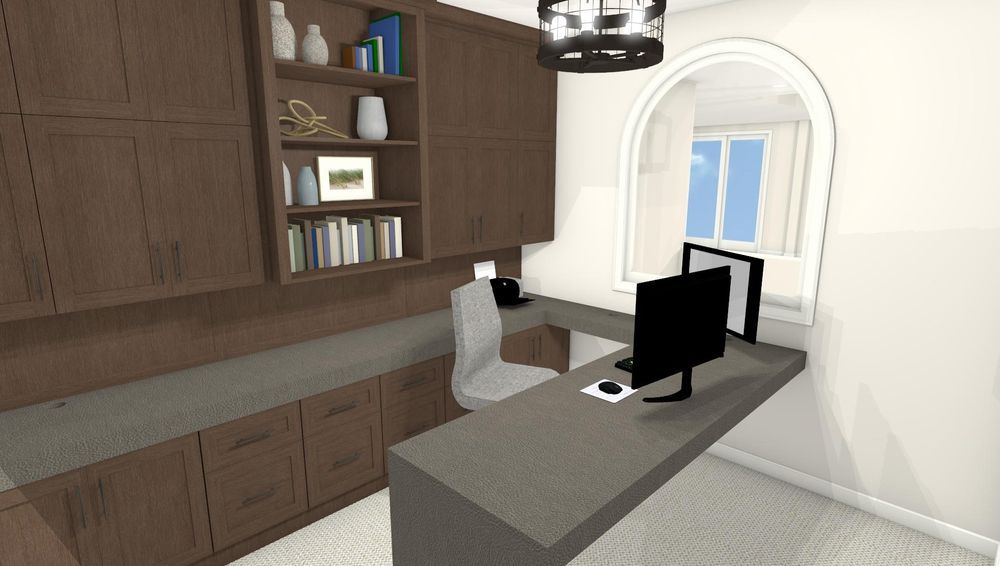
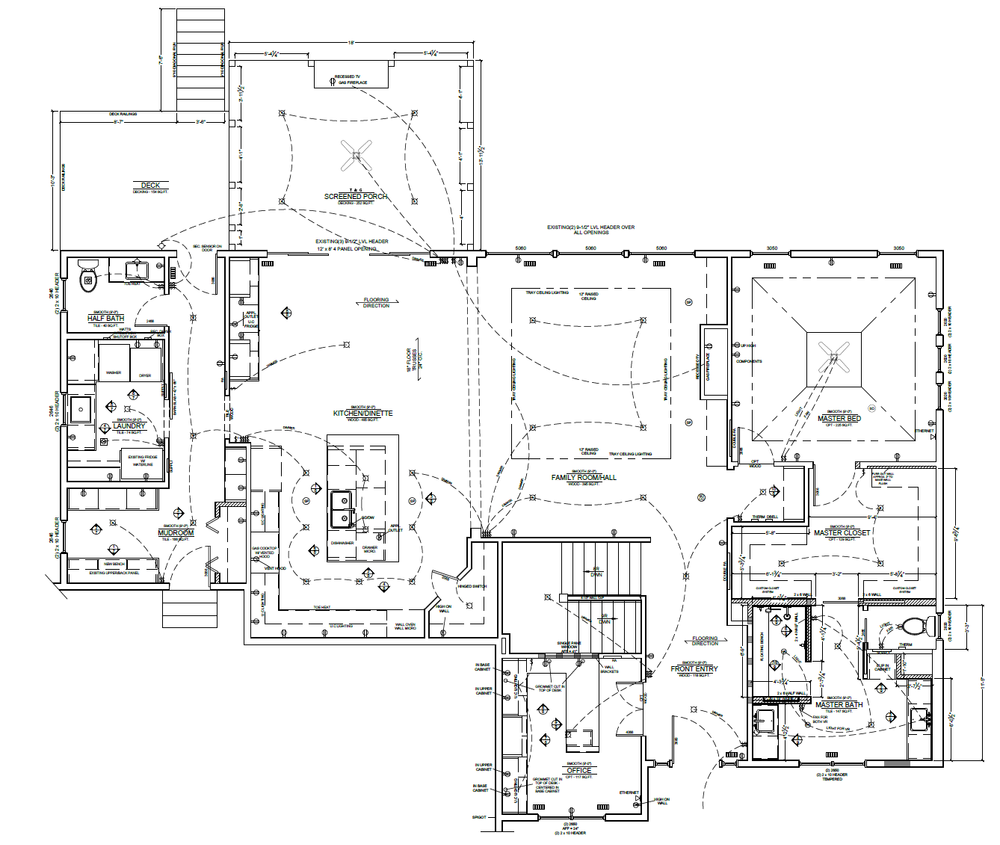
This ambitious whole-home renovation was driven by the desire for effortless one-level living and proximity to family. Touching every room in the house, the project ranges from complete structural guts to refined cosmetic upgrades. At the heart of the redesign is a fully reconfigured master suite and a dedicated custom office space tailored for productivity.
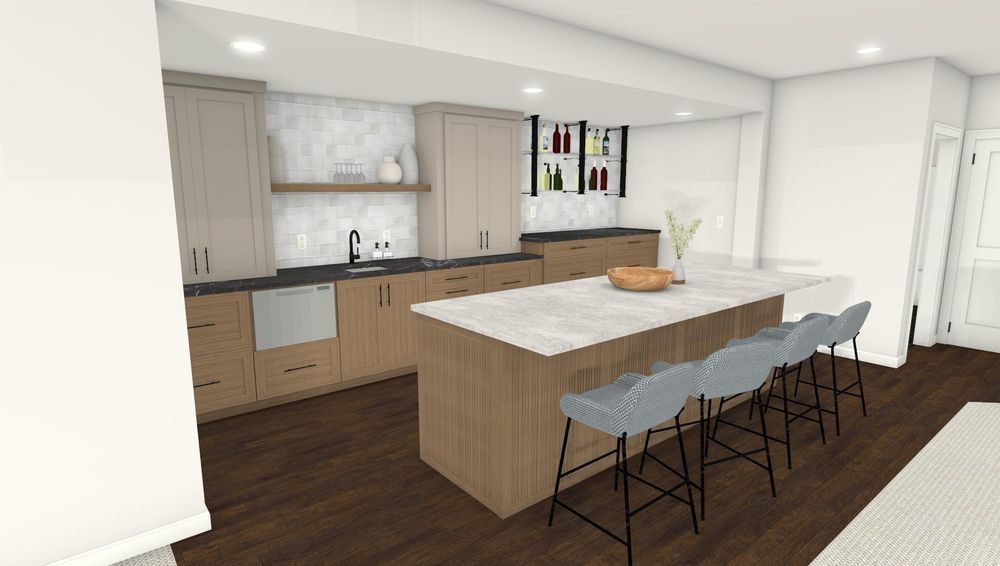
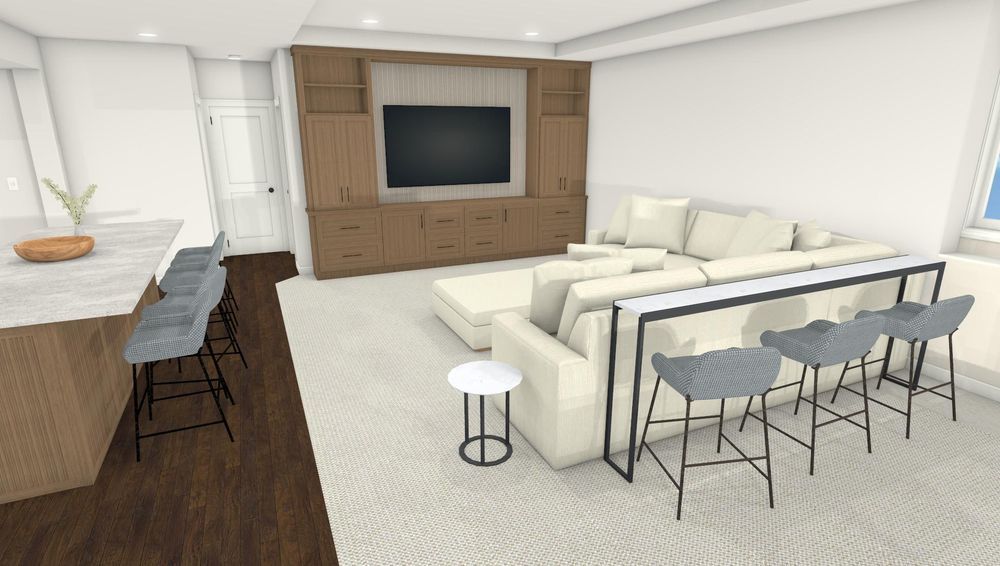
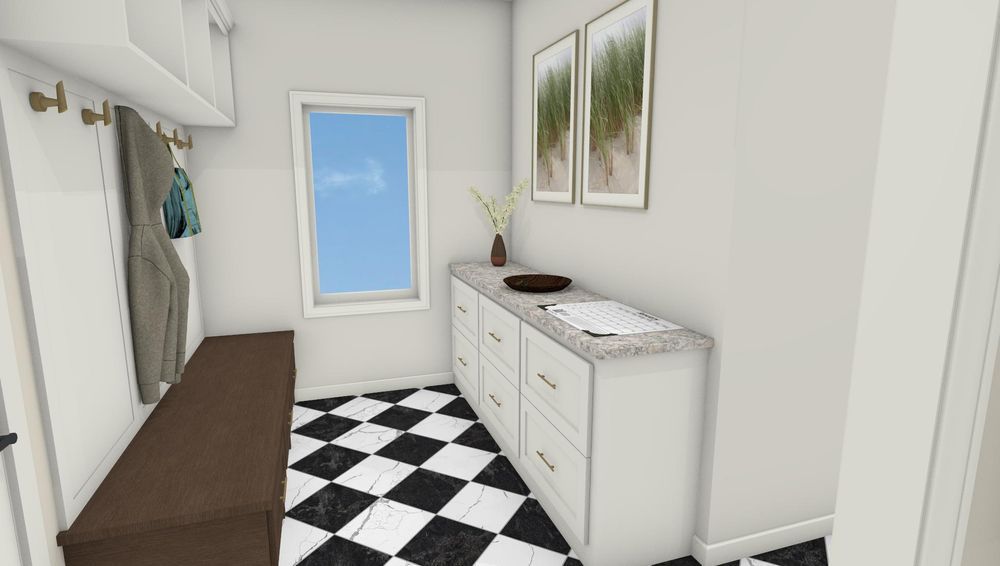
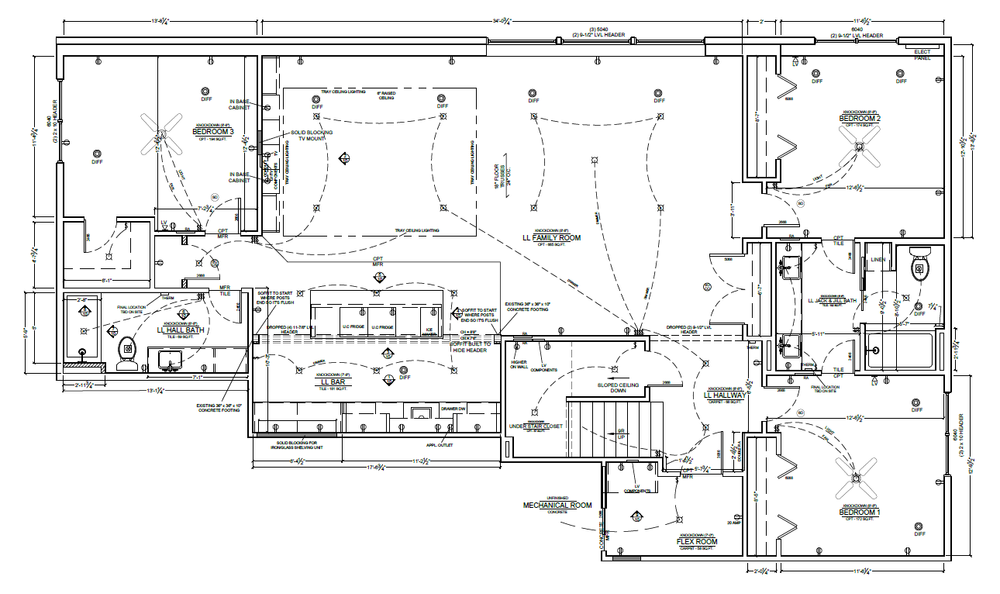
Entertaining takes center stage in the lower level, which now features a large custom bar designed for hosting. A primary goal for the homeowners was to maximize every square inch of storage; as a result, the home is now packed with integrated cabinetry and thoughtfully placed closets wherever space allowed. Whether it is the sleek new cabinetry throughout the main level or the functional flow of the updated floor plan, this project successfully blends high-end aesthetics with practical longevity. From top to bottom, this home has been reimagined as a beautiful, storage-rich sanctuary perfect for the next chapter of life.









