
$7 Admission at the Door
$700 Admission at the Door
Ready-to-Build / Sales Center Only
This home is in-progress. Visit the sales center to get a full look at the inventory options available for future builds with the Ready-to-Build entries.
Not available for showing
By appointment only
Open Oct 2 - Oct 4

Plekkenpol Builders, Inc.

R16
Watch Video
Virtual Tour

Home Details

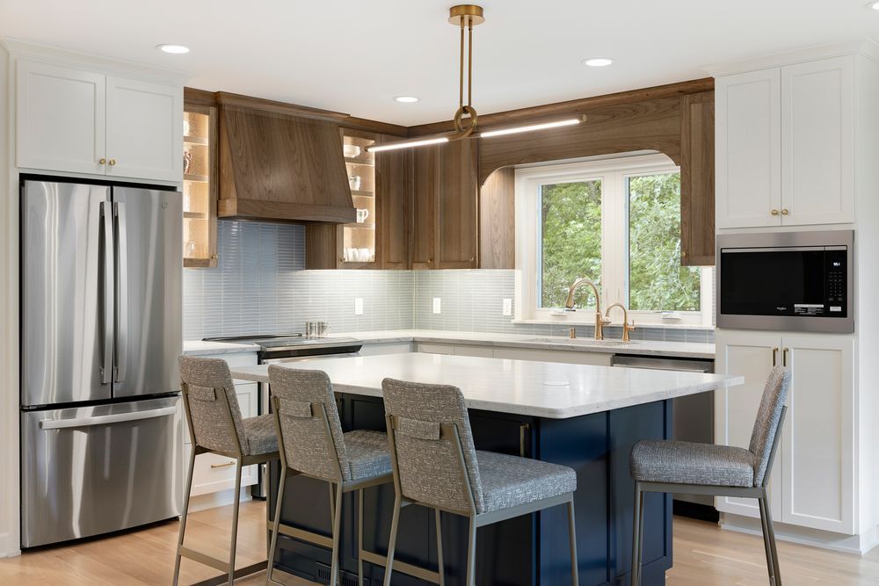
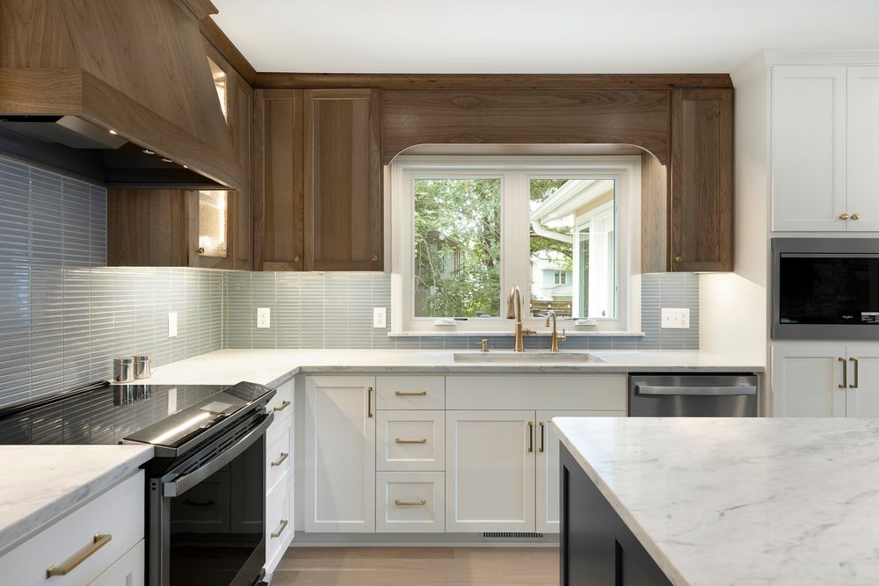
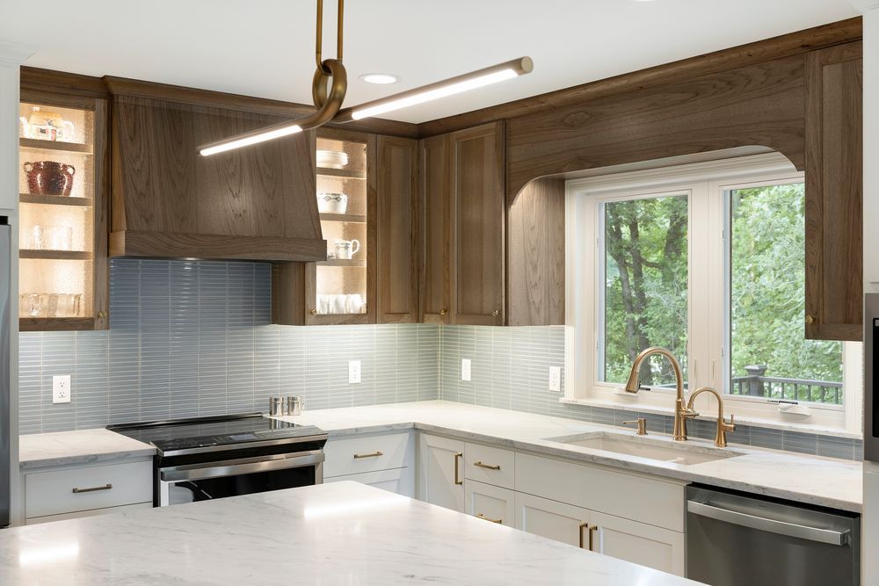
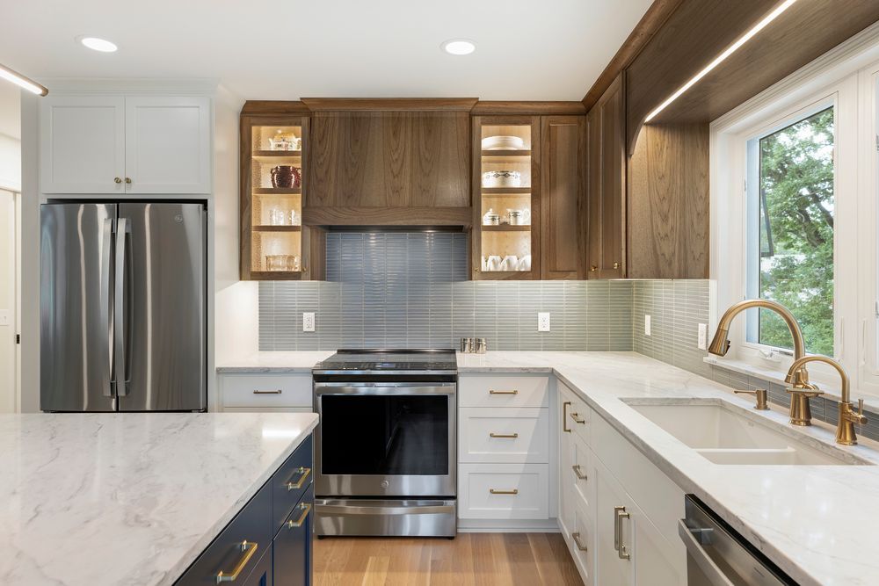
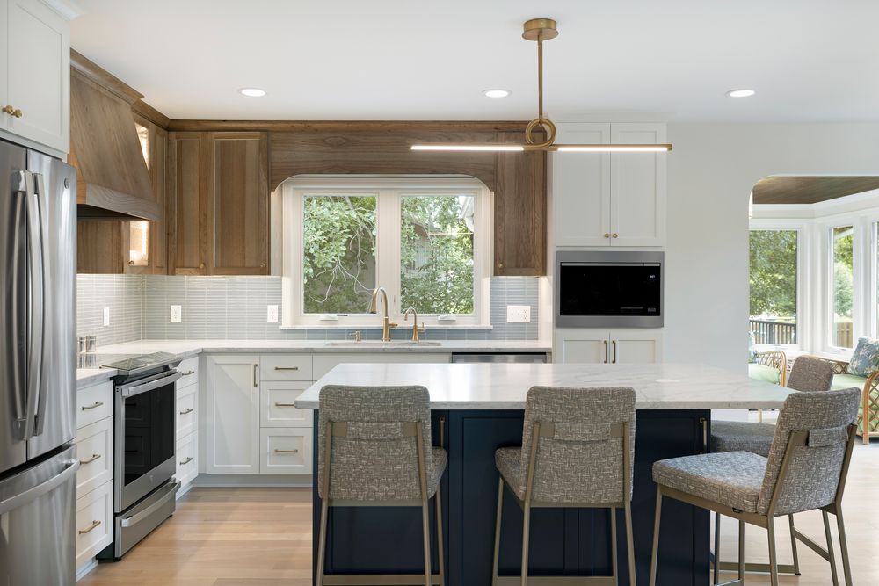
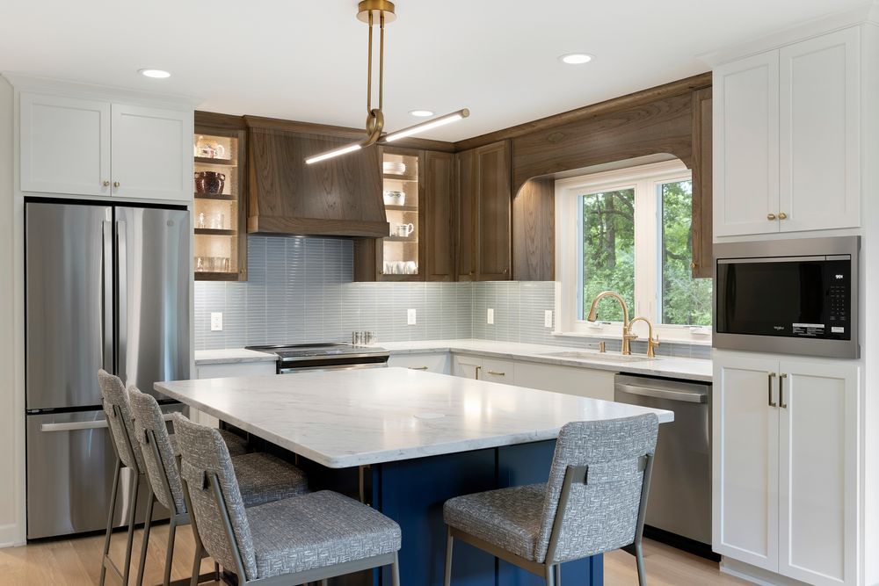
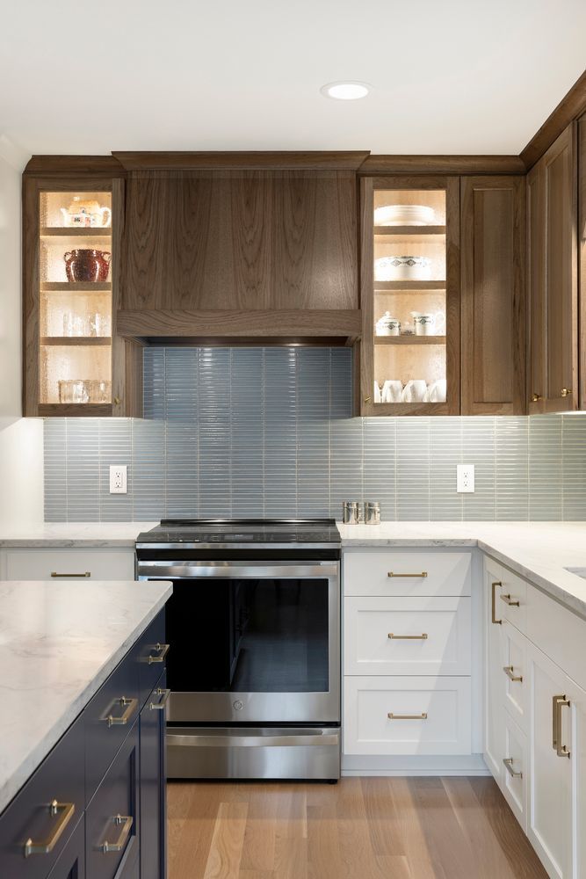
After 17 years of dreaming about a kitchen remodel, the homeowners decided it was finally time to bring their vision to life. Over the years, however, their wish list had grown beyond the kitchen to include the bedrooms, main bath, lower level, laundry room, porch, deck, and more. The result is a beautifully reimagined home that flows seamlessly from room to room.

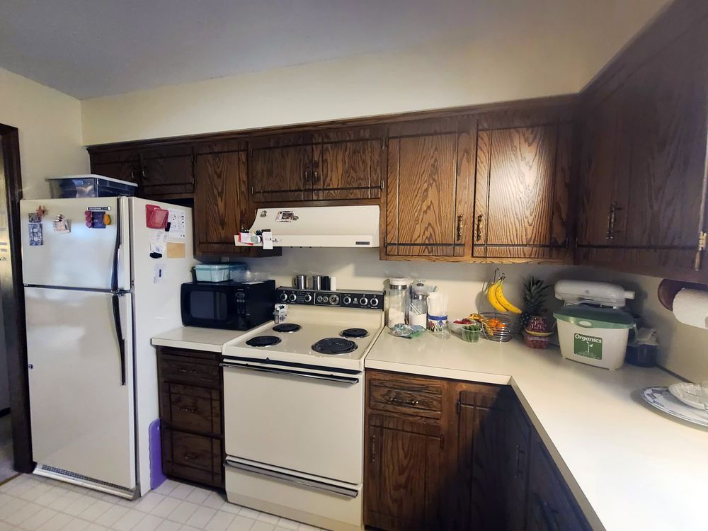
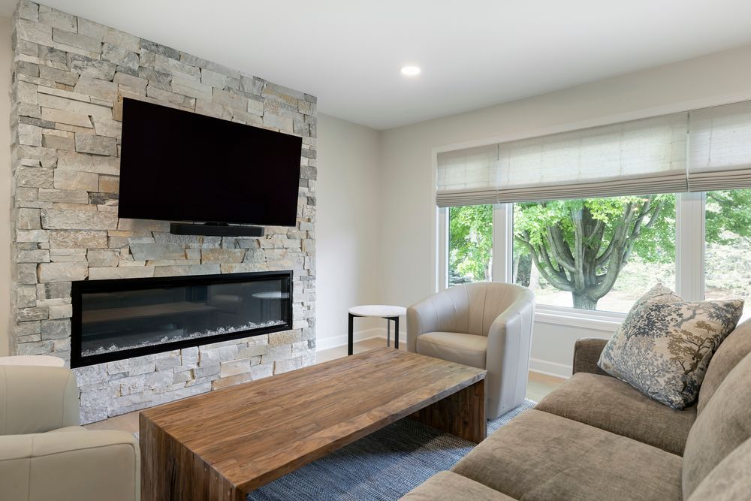
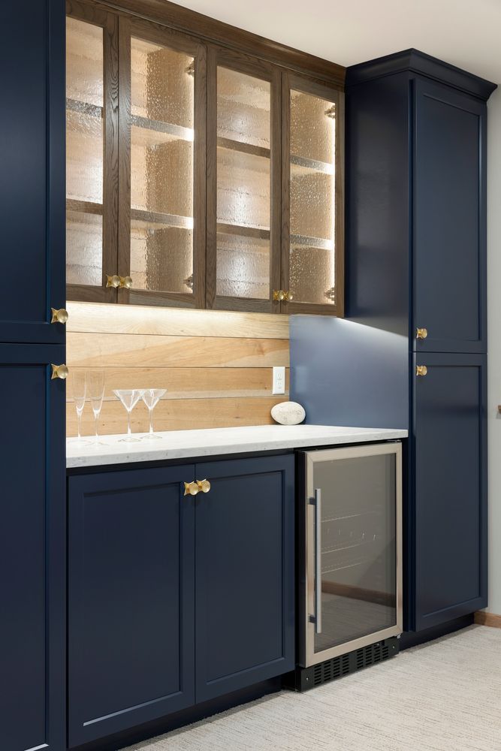
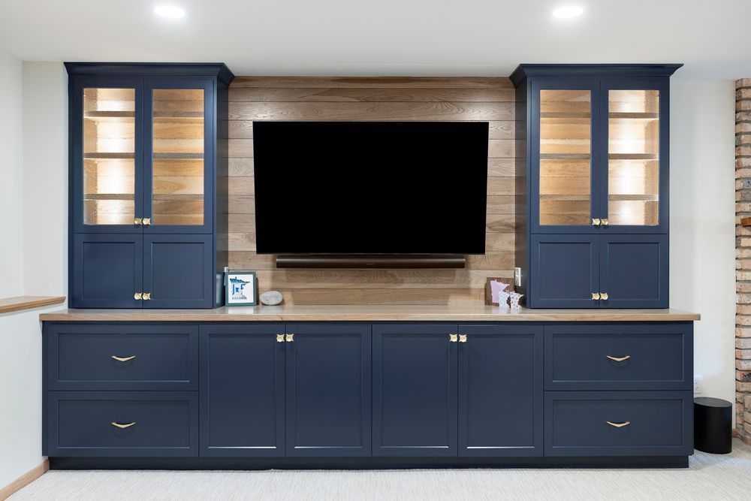
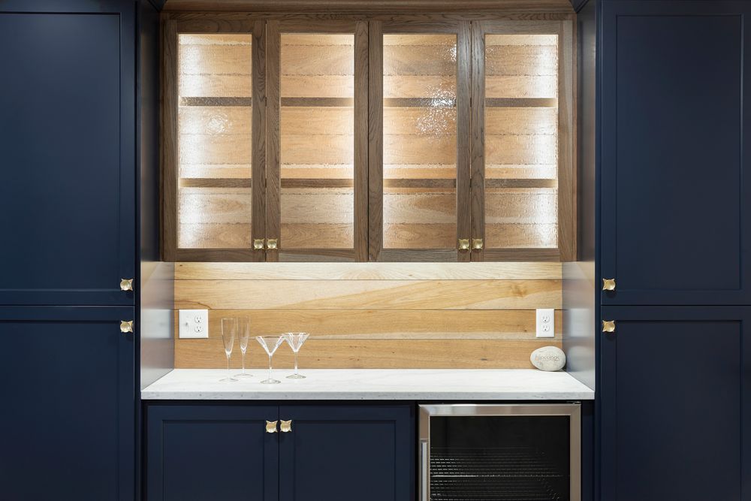
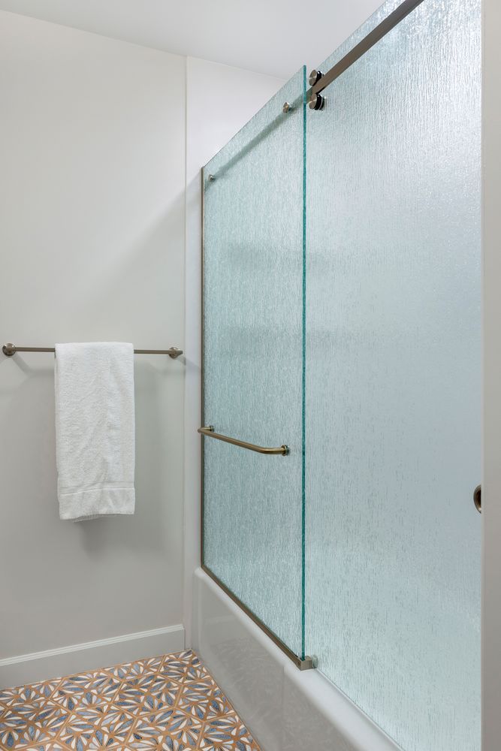
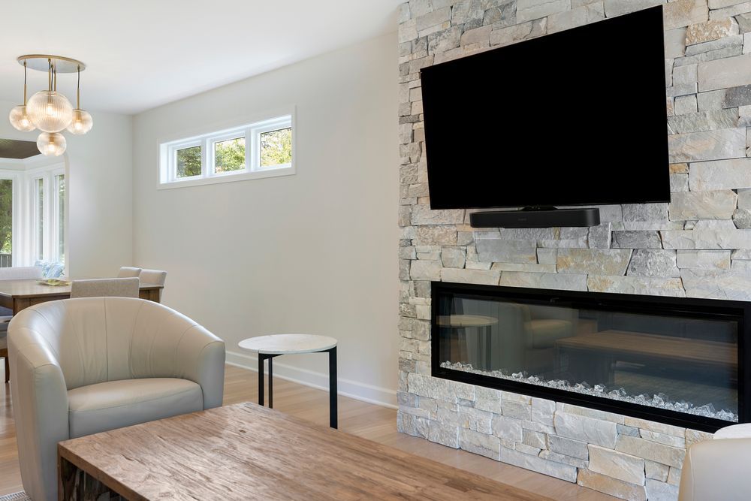
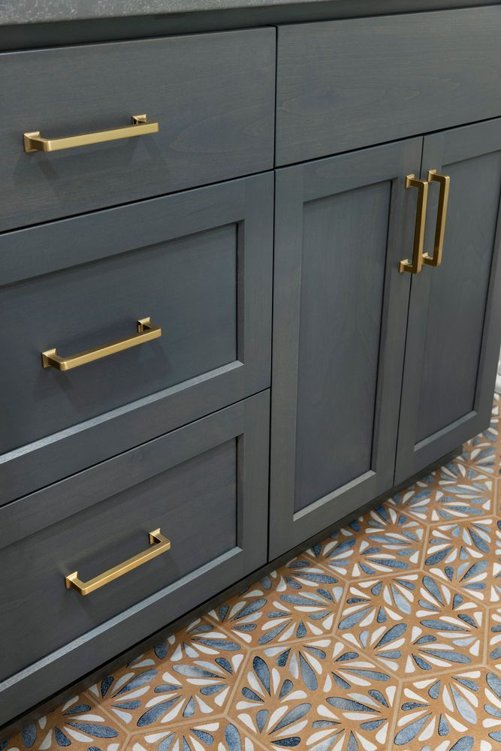
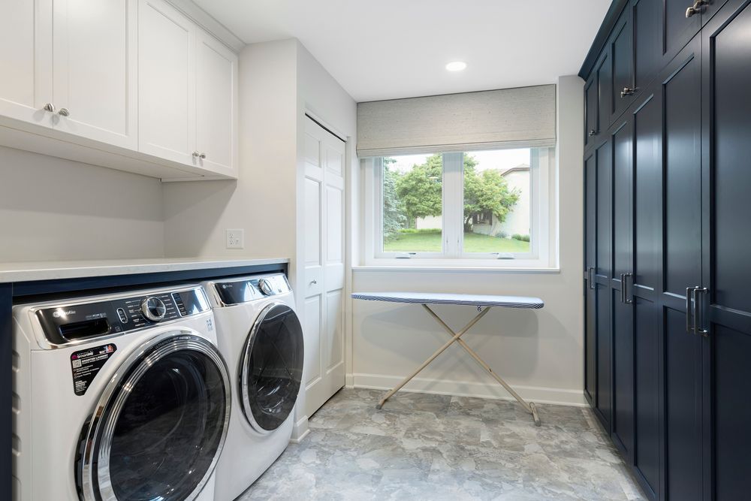
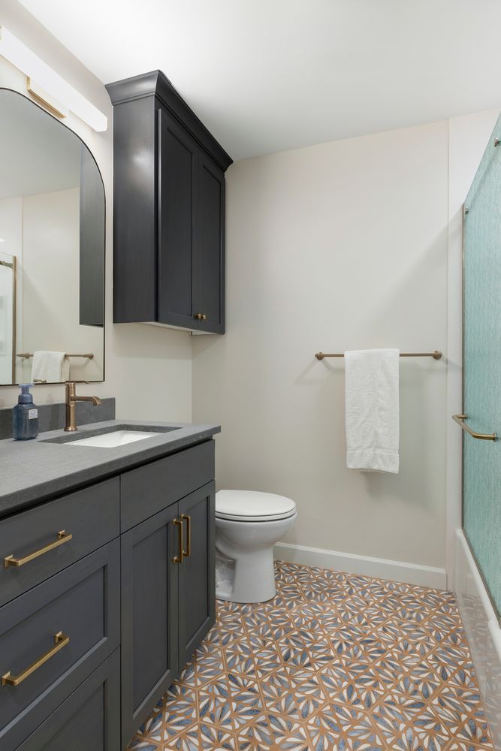
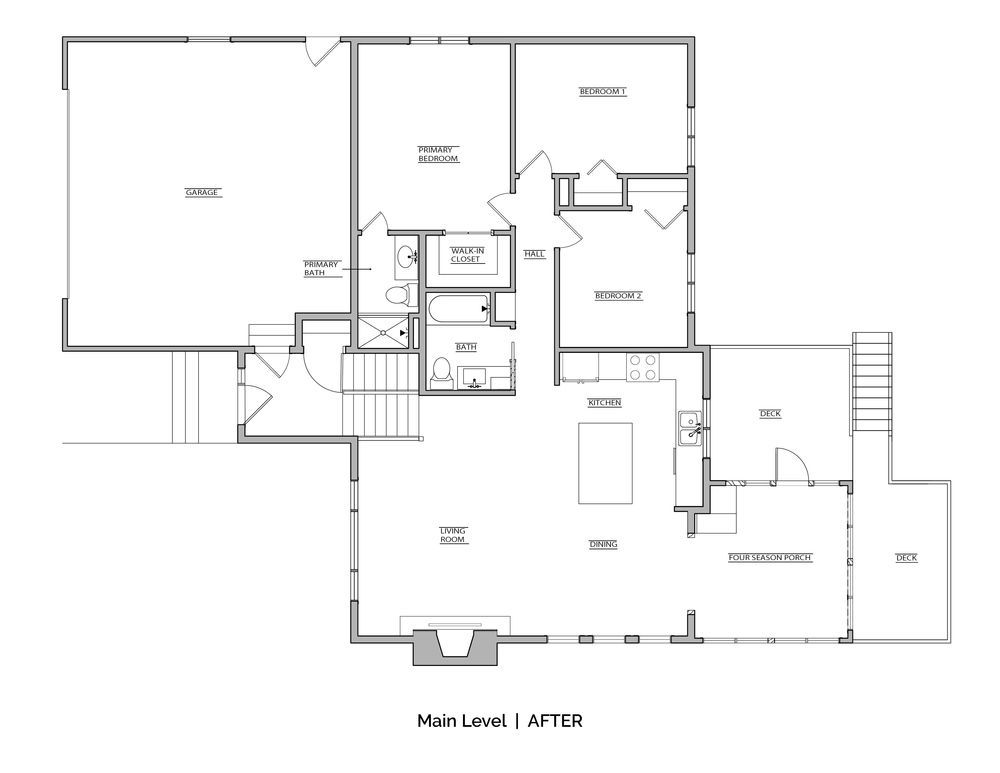
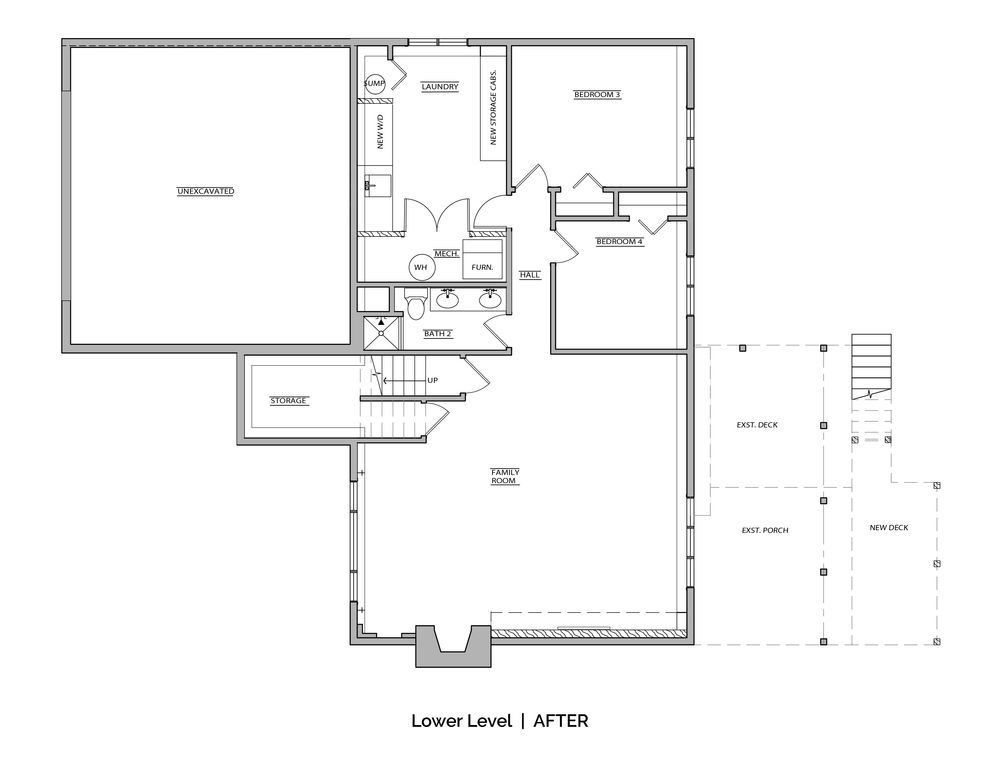
Before the remodel, the kitchen lacked the functionality and welcoming feel the owners envisioned. Removing the walls that enclosed the kitchen created a more open, connected main level. At the heart of the new design is the center island with seating, the perfect spot to gather. An existing three-season porch was converted into a comfortable four-season living space, extending its usability year-round. An arched opening replaces the old patio doors for a natural flow between the porch and main level. The larger, redesigned deck includes a spacious main gathering area and a secondary seating space designed especially for the homeowner to enjoy her morning coffee. The main bathroom received a warm, understated update with bronze fixtures and earthy terracotta-look porcelain tile. The lower level was completely remodeled with custom built-ins in the family room and a beautifully updated fireplace, redesigned to fit the space better. The custom bar pairs deep teal cabinetry with a shiplap backsplash, glass-front cabinets and a built-in beverage refrigerator. One of the lower level bedrooms was transformed into a spacious laundry room with ample cabinet storage and dedicated areas for sorting and folding. The home`s overall design was inspired by the warm gray and blue tones of the living room’s natural stone fireplace. The result is a home that feels cohesive, bright and welcoming. See for yourself: When Plekkenpol Builders remodels your home, “The Difference is in the Details.”

Directions

I-494 to W Bush Lake Road. South on W Bush Lake Road to Virginia Road. Left on Virginia Road, curve around to home on the right.

Project Type

•  Kitchen
•  Bathroom
•  Deck/Patio/Porch
•  Lower Level
•  Mudroom/Laundry
•  Main Level

Additional Details

Golf Community
Single-Level Living
Association Maintained
Wheelchair Accessible
Active Living Community
Open After Parade of Homes
Green path icon.
Green Path Energy Tested
Green Path Advanced Certified Powered by Xcel Energy
Green Path Master Certified Powered by Xcel Energy
HERS Score:
School District:
Neighborhood:
Model Name:
Model Home Phone: 952-888-2225
Model Home Phone:
Other Homes From:

Additional Links

Visit Website

Featuring

Request Tour
Request Tour

BuilderRemodeler Details

Visit Builder Website
Visit Parade Website
952-888-2225
401 E. 78th Street
Bloomington, Minnesota 55420
BC001797
View Builder Profile

Green Path Performance Report

44.8494405, -93.3857451


