






Garage Stalls: 4
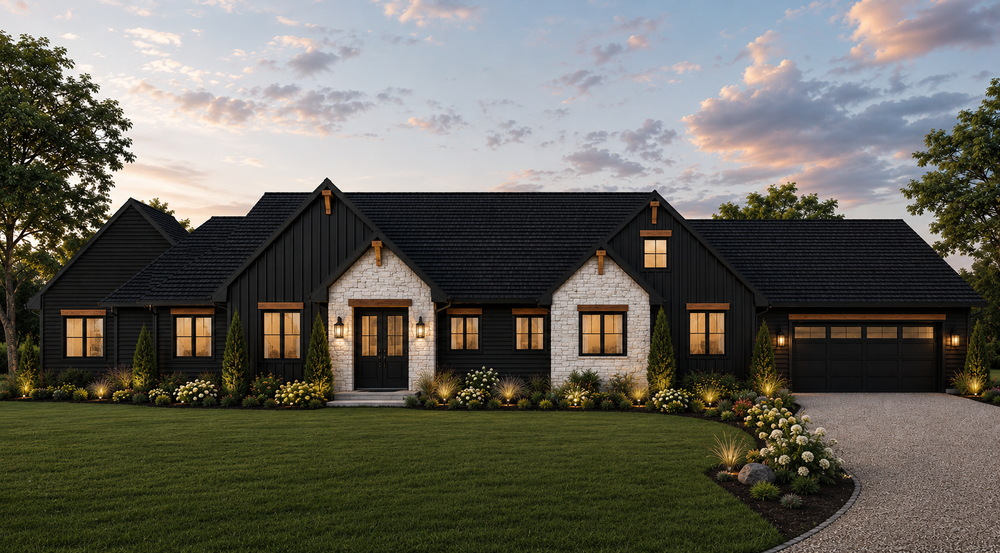
Experience exceptional luxury and timeless design in this extraordinary custom-built home offering over 5,000 square feet of beautifully curated living space. With 4 bedrooms, 4 bathrooms, a 4-car garage, private office, loft, and expansive game room, every detail has been thoughtfully designed for effortless everyday living and unforgettable entertaining.
At the heart of the home, a breathtaking vaulted great room makes an unforgettable first impression. Dramatic floor-to-ceiling patio doors flood the space with natural light while seamlessly connecting the indoors to the spectacular outdoor living areas. Warm white oak woodwork, designer tile selections, and a soft, sophisticated color palette create an atmosphere that is both elegant and welcoming.
The chef inspired kitchen flows effortlessly into the main living and dining spaces, making gatherings of any size feel comfortable and connected.
Designed to be enjoyed year round, the outdoor spaces are equally impressive. Sip your morning coffee on the welcoming front porch, host friends on the spacious covered back patio, or relax beside the fireplace in the screened porch as the seasons change.
The impressive game room offers endless possibilities, from a private fitness studio and golf simulator to movie nights, family game days, or unwinding in the home’s private sauna.
Blending exceptional craftsmanship with thoughtful functionality, this remarkable one-level home delivers luxury at every turn. From its stunning architectural details to its resort inspired amenities, every space has been designed to elevate the way you live.









