




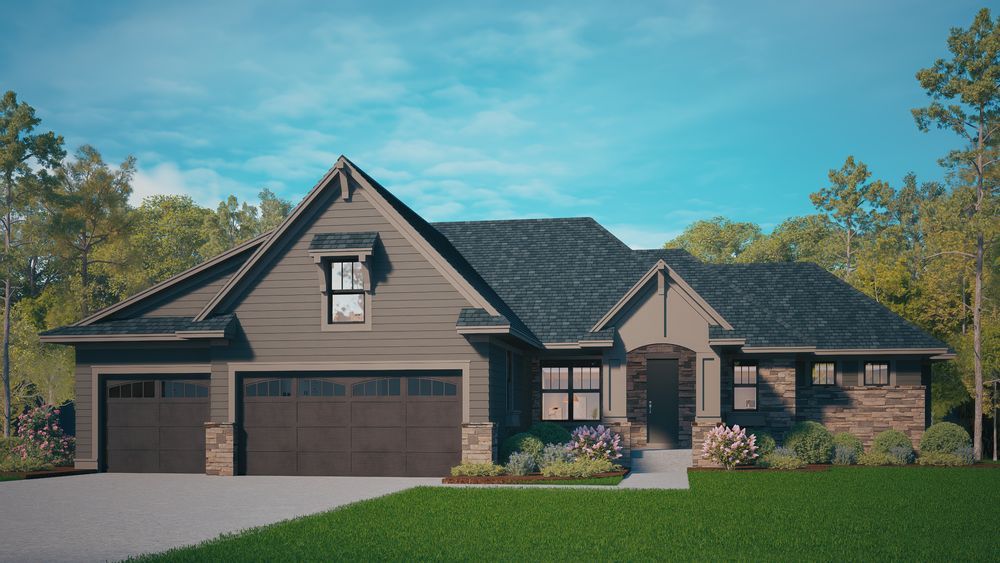


Garage Stalls: 3
Derrick Custom Homes proudly presents this stunning custom-built rambler, thoughtfully designed to combine timeless craftsmanship with luxurious main-level living. This exceptional home offers 4 bedrooms, 3 bathrooms, and an open-concept floor plan with soaring ceilings and elegant architectural details throughout. The spacious great room showcases custom ceiling beams with 2-piece cove molding, built-ins, and a cozy gas fireplace. The gourmet kitchen features handcrafted full-height cabinetry, an oversized 10-foot center island, a wraparound butler`s area with a walk-in pantry, and premium finishes. A four-season porch with its own fireplace provides the perfect space to relax year-round while overlooking the backyard. The private owner`s suite offers a spa-inspired bath with heated tile flooring, a walk-in tiled shower, and generous walk-in closet. The main level also includes a guest bedroom, ¾ guest bathroom, laundry room, and mudroom with both a drop zone and built in bench. The finished lower level features a spacious media and recreation room with wet bar, a third fireplace, two additional bedrooms, a full bath, exercise room, and abundant storage. A thoughtfully designed to interact perfectly with any future outdoor spaces such as a pool, patio, or entertaining space. An oversized 3-car garage completes this beautifully crafted home. The Hills of Spring Creek neighborhood is one of the premier communities in the east metro, featuring over 50% preserved open space with paved walking trails. The highly anticipated Final Phase (Phase 4) of Hills of Spring Creek is now underway, with roads complete and these exceptional homesites officially available for reservation. Don`t miss your opportunity to walk the lots, experience the neighborhood firsthand, and secure one of the final opportunities to build in this premier community.









