






Garage Stalls: 3
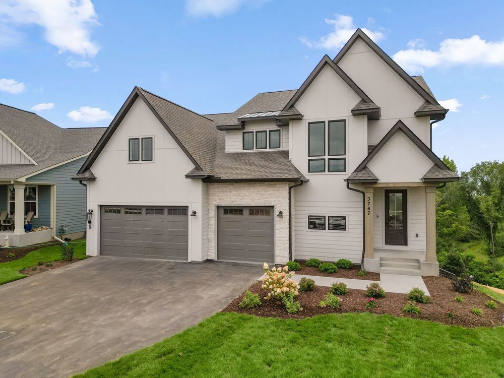
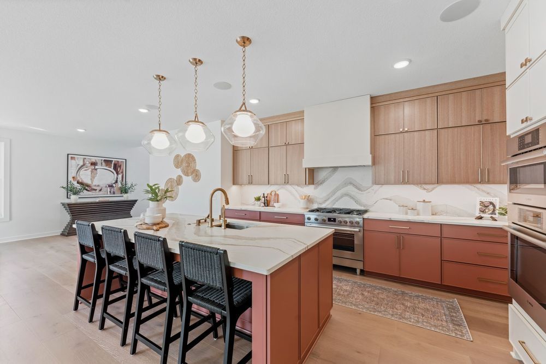
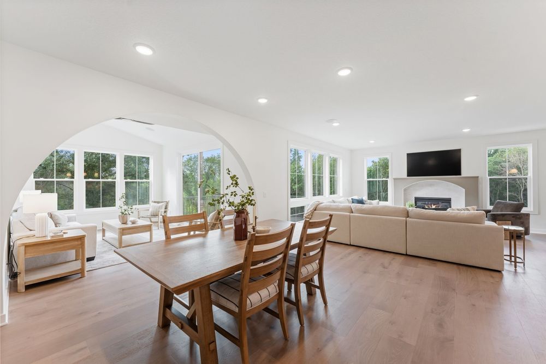
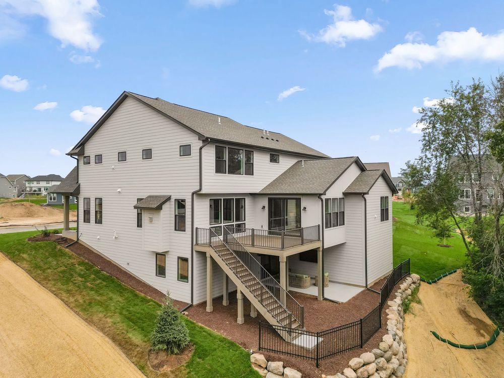
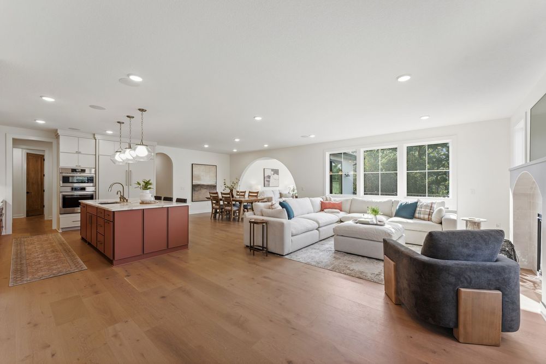
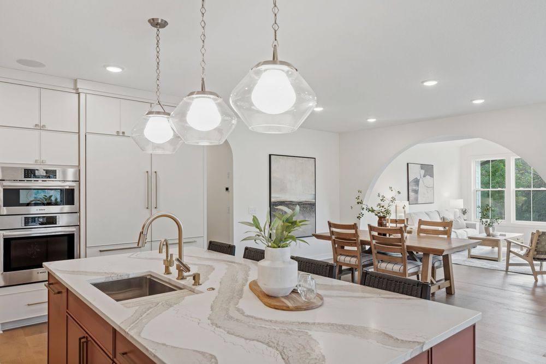
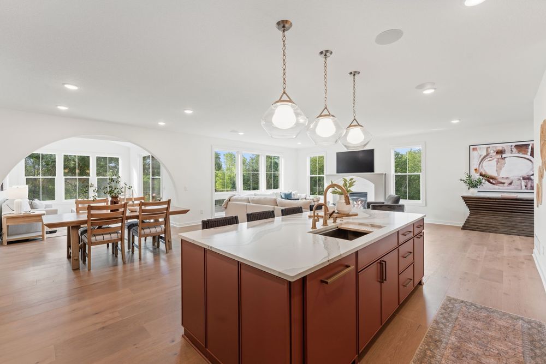
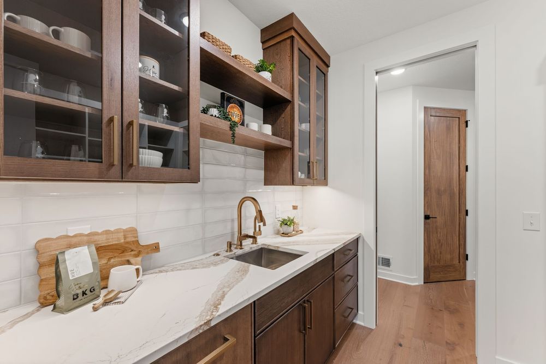
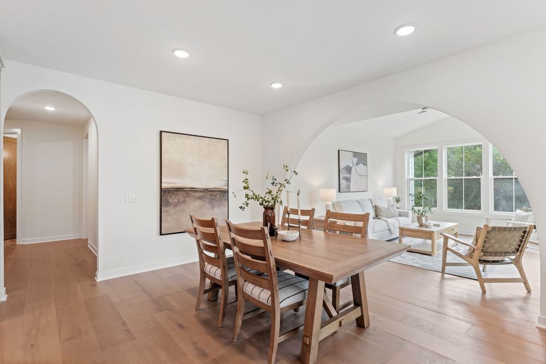
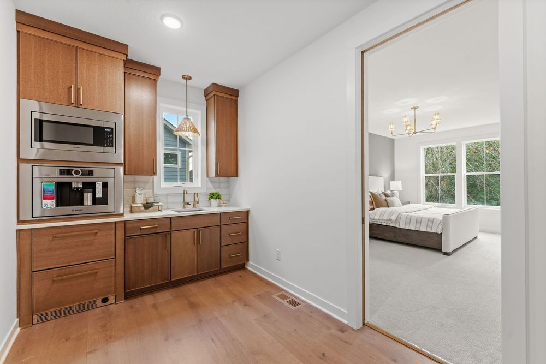
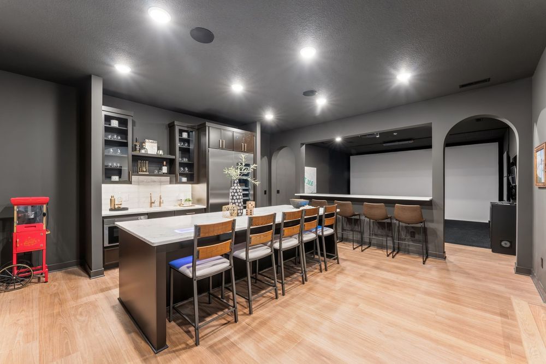
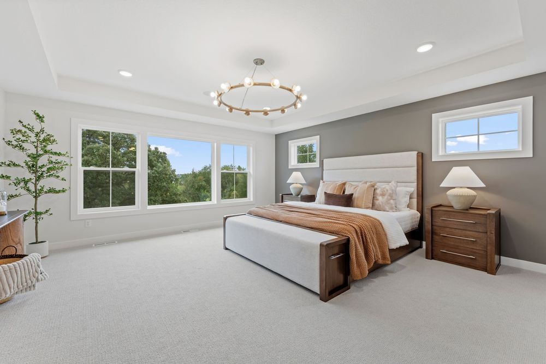
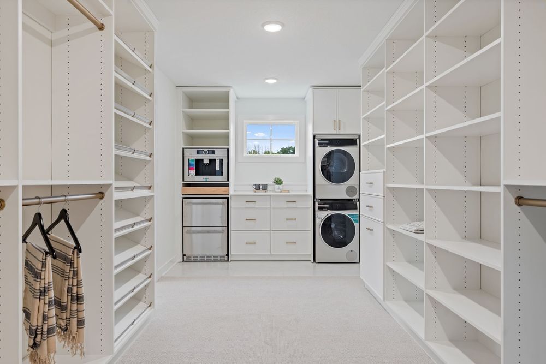
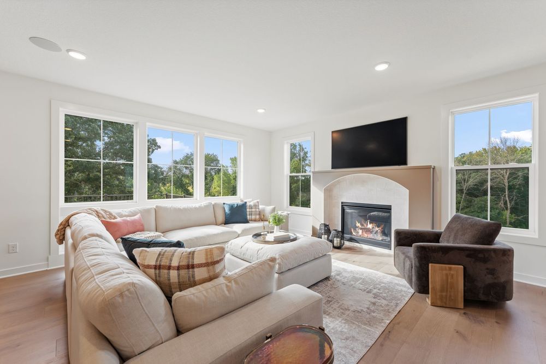
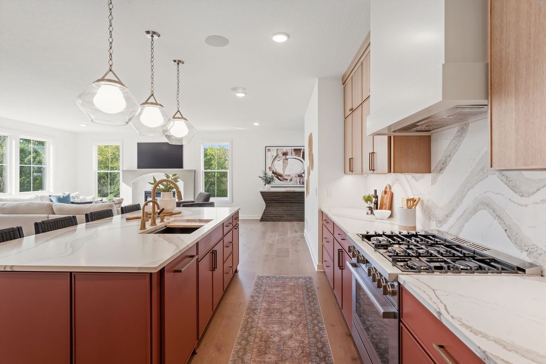
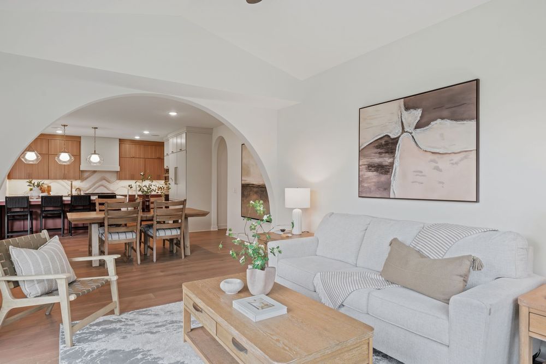
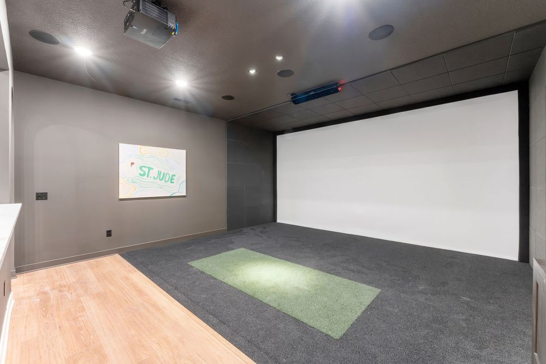
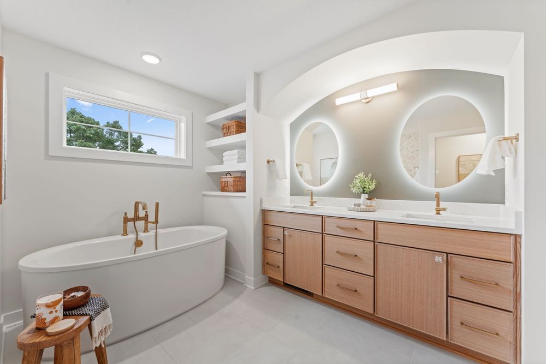
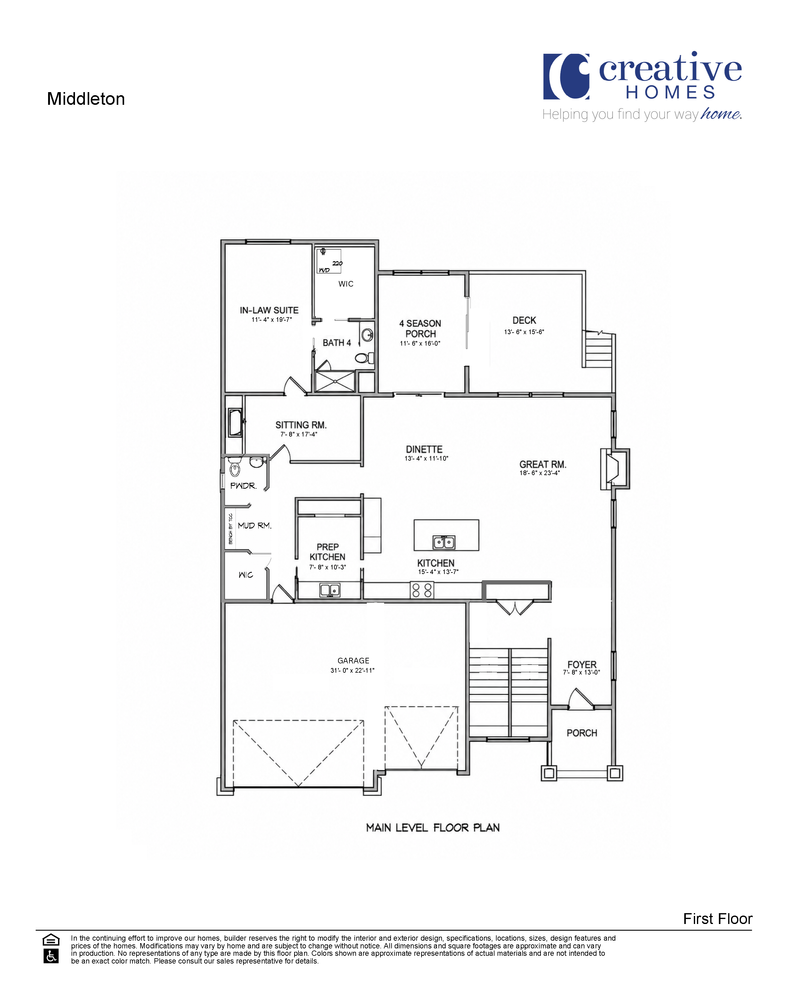
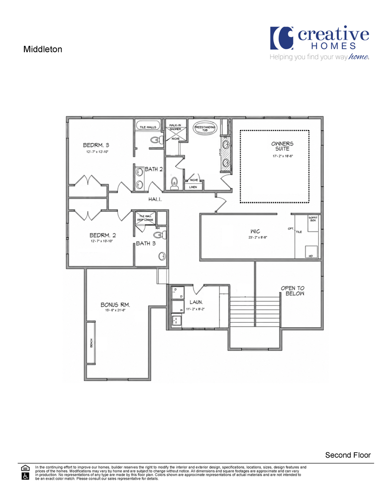
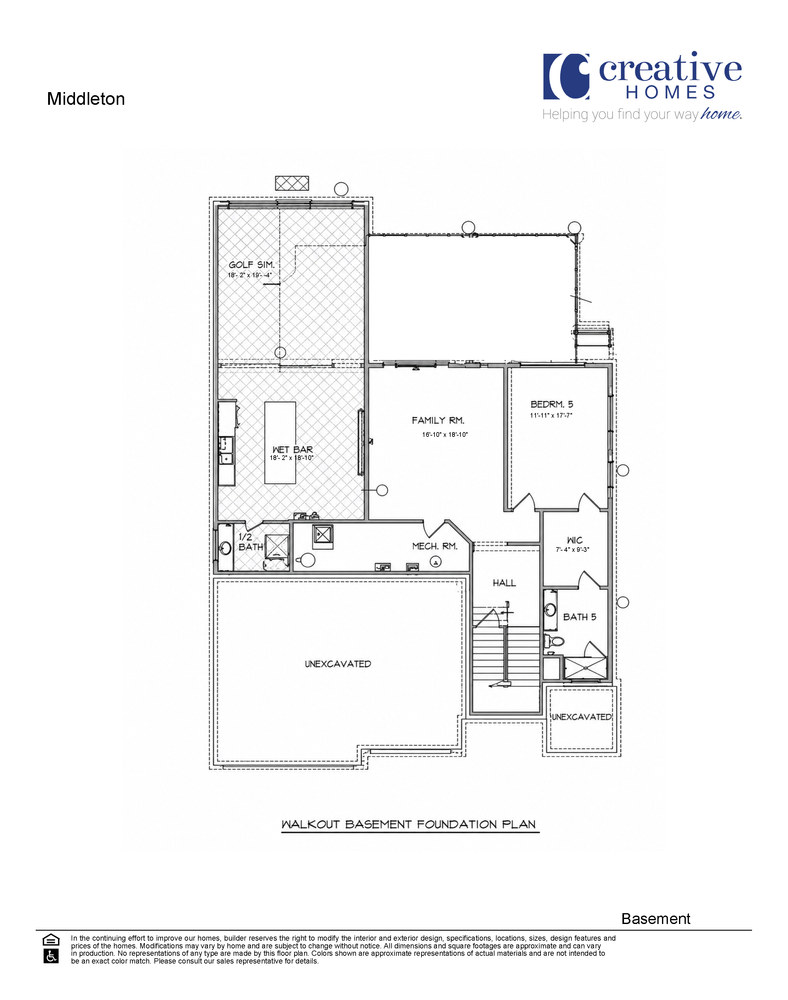
Welcome to the 2026 St. Jude Dream Home Showplace, where exceptional design meets an extraordinary purpose. This stunning 5-bedroom, 5.5-bath Middleton floor plan has been thoughtfully crafted with elevated finishes, timeless architecture, and one-of-a-kind spaces designed for modern living. Step inside to a light-filled foyer that opens to an expansive main level, where gorgeous archways, soaring ceilings, and rich, moody color palettes create a warm yet sophisticated atmosphere. At the heart of the home is an elite gourmet kitchen featuring a spacious center island and an adjoining prep kitchen, making entertaining effortless while keeping everyday life beautifully organized. The main level also offers a private in-law suite complete with its own sitting room, providing exceptional comfort for guests or multigenerational living. Relax year-round in the inviting sunroom or step outside to enjoy the adjoining deck. Upstairs, escape to the luxurious sanctuary owner`s suite featuring a spa-inspired bath with a soaking tub and heated bathroom floors, along with three additional bedrooms, a versatile bonus room, and a conveniently located laundry room. The finished lower level is designed for entertaining with a spacious family room, wet bar, golf simulator, an additional bedroom, and a full bath, while the 3-car garage provides ample storage and convenience.
As the 2026 St. Jude Dream Home Showplace, proceeds from the sale will help support the lifesaving mission of St. Jude Children`s Research Hospital®, helping ensure families never receive a bill for treatment, travel, housing, or food while their child battles cancer. This is more than a dream home—it`s a home that helps make dreams possible for children and families facing childhood cancer.









