






Garage Stalls: 2
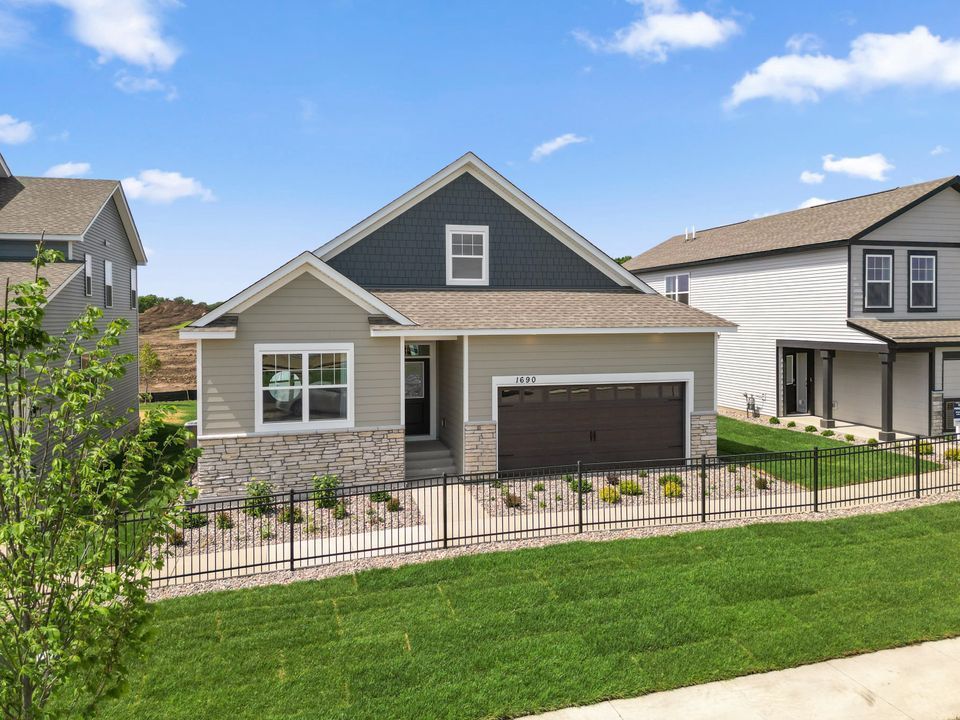
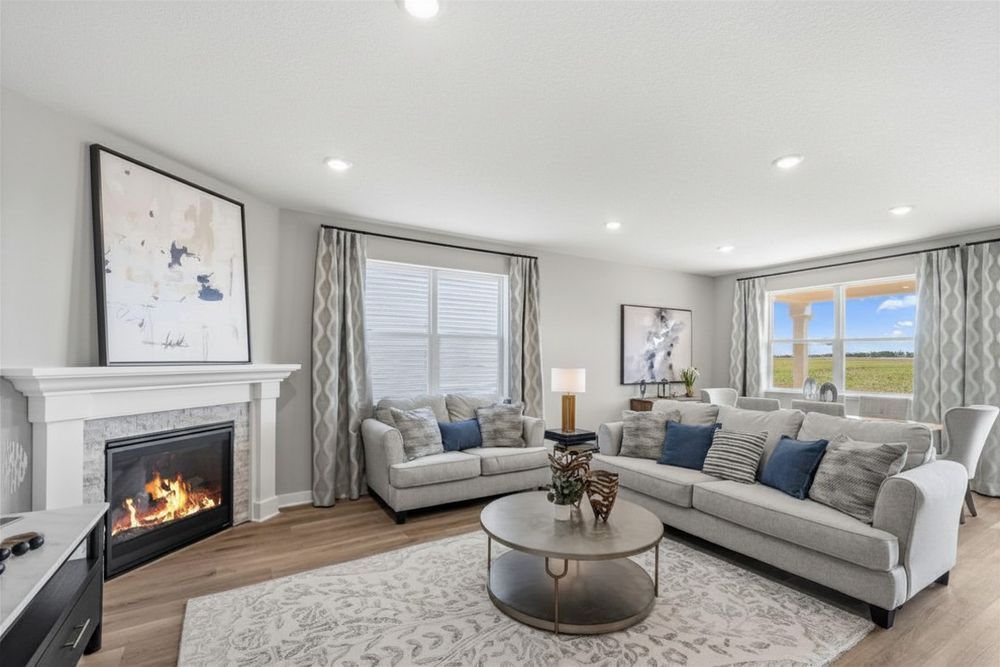
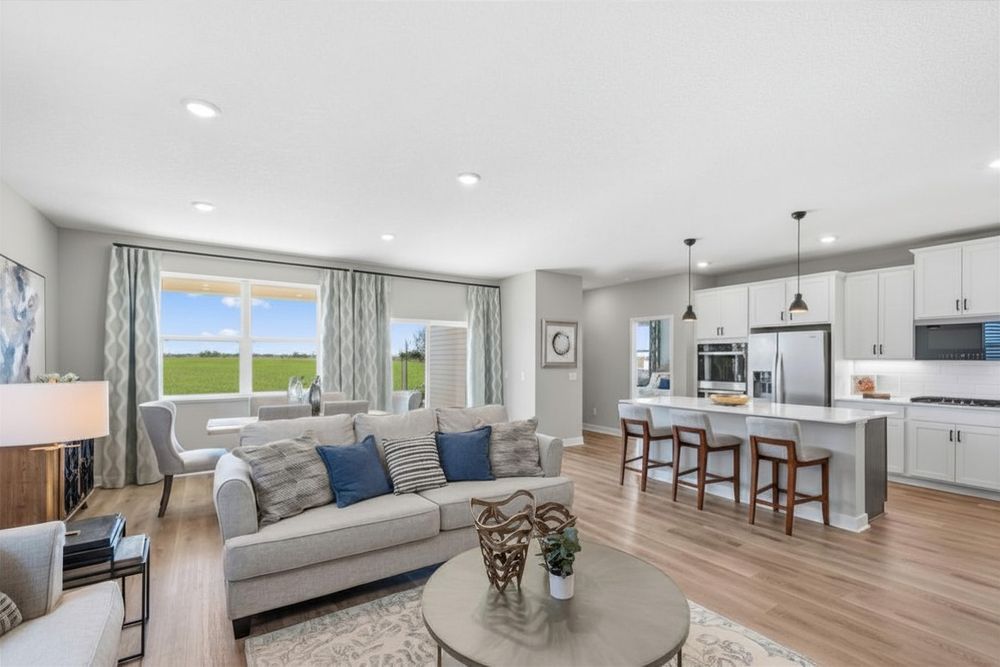
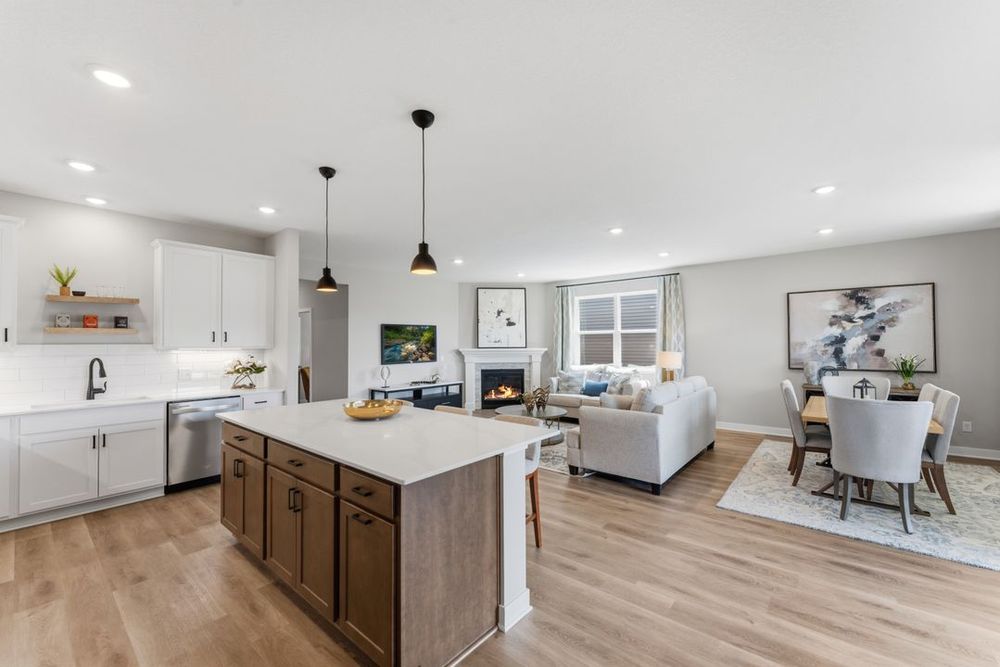
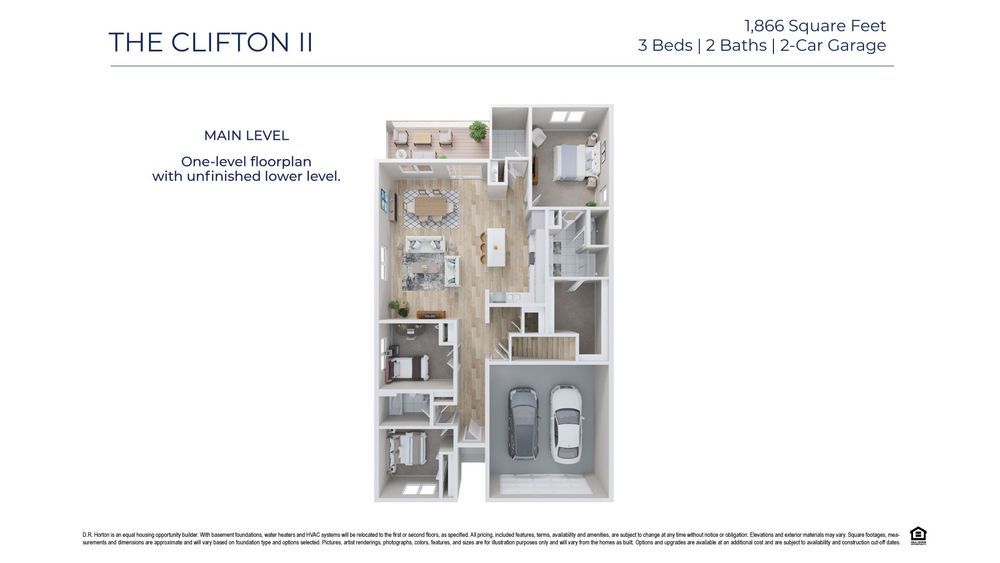
Experience the ease of one-level living with the Clifton II plan, now available in Shakopee, Minnesota. This thoughtfully designed home offers a spacious, open-concept layout ideal for both everyday living and entertaining.
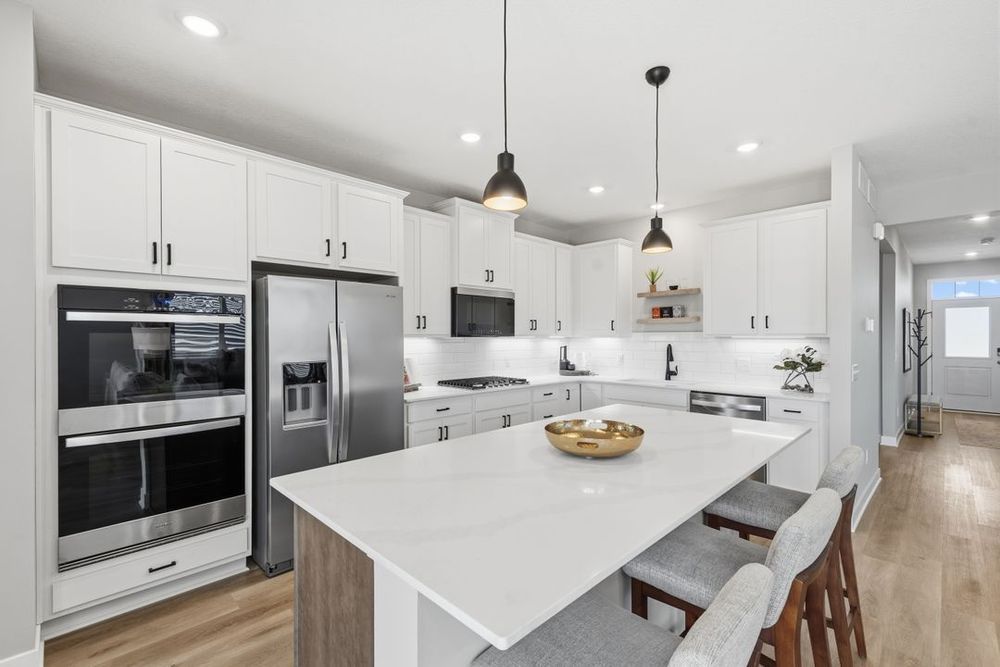
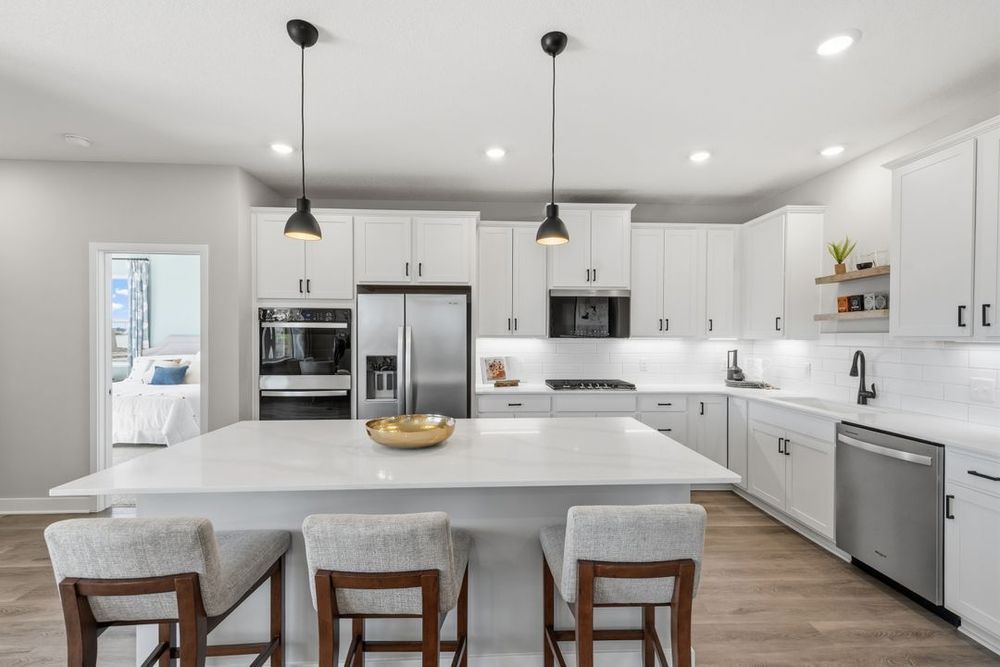
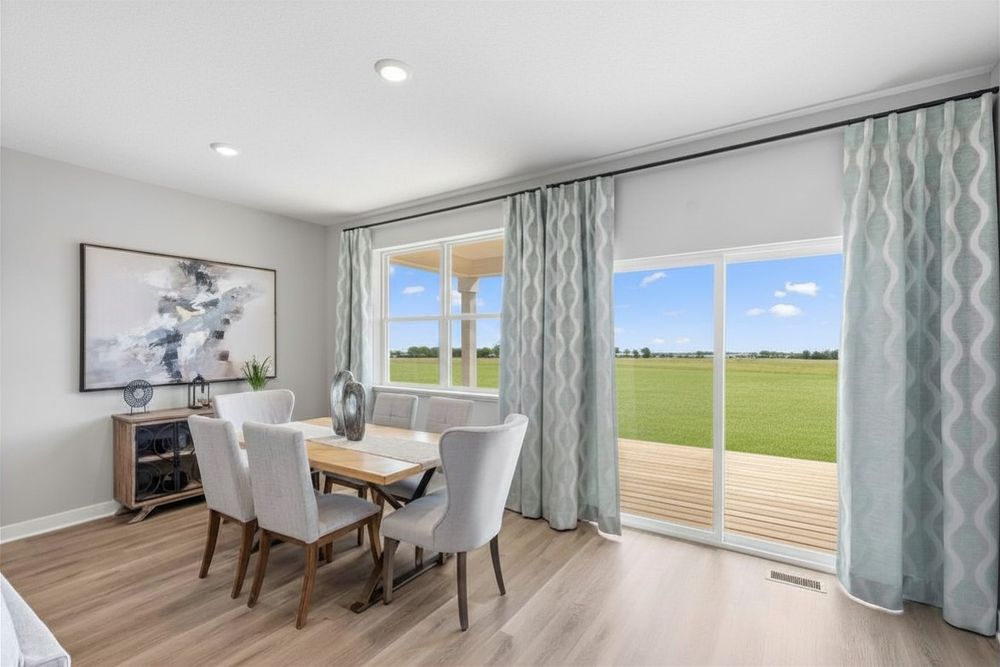
At the heart of the home is a beautifully appointed kitchen featuring a walk-in pantry, stainless steel appliances, tile backsplash, cabinet hardware, and stylish pendant lighting over a large center island with seating for four at the breakfast bar. Ample counter space provides plenty of room for meal prep and gathering, while the seamless flow into the dining area and family room creates a welcoming, connected living space.
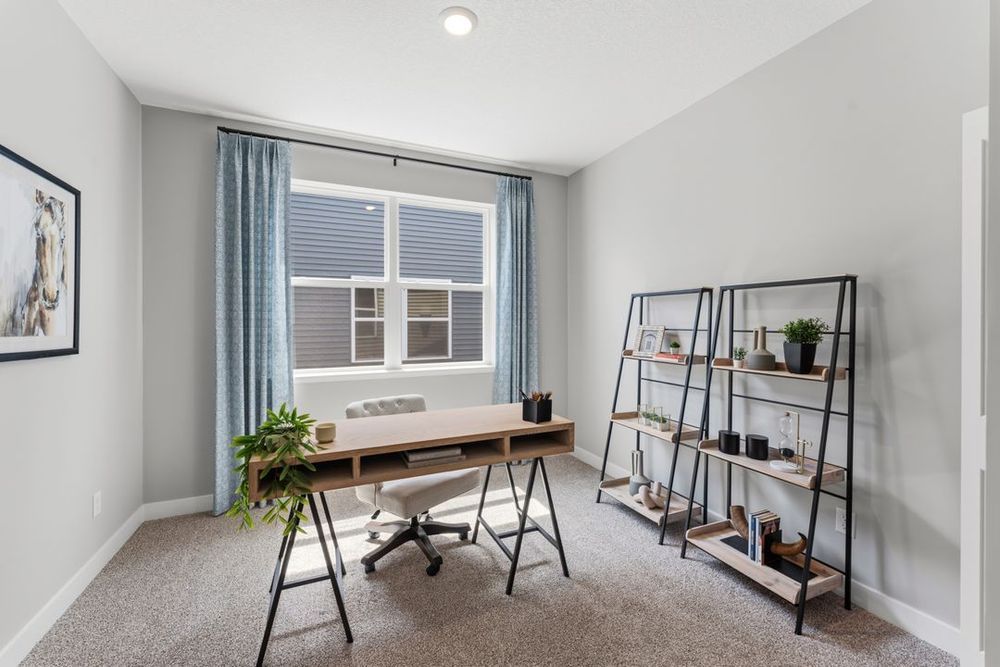
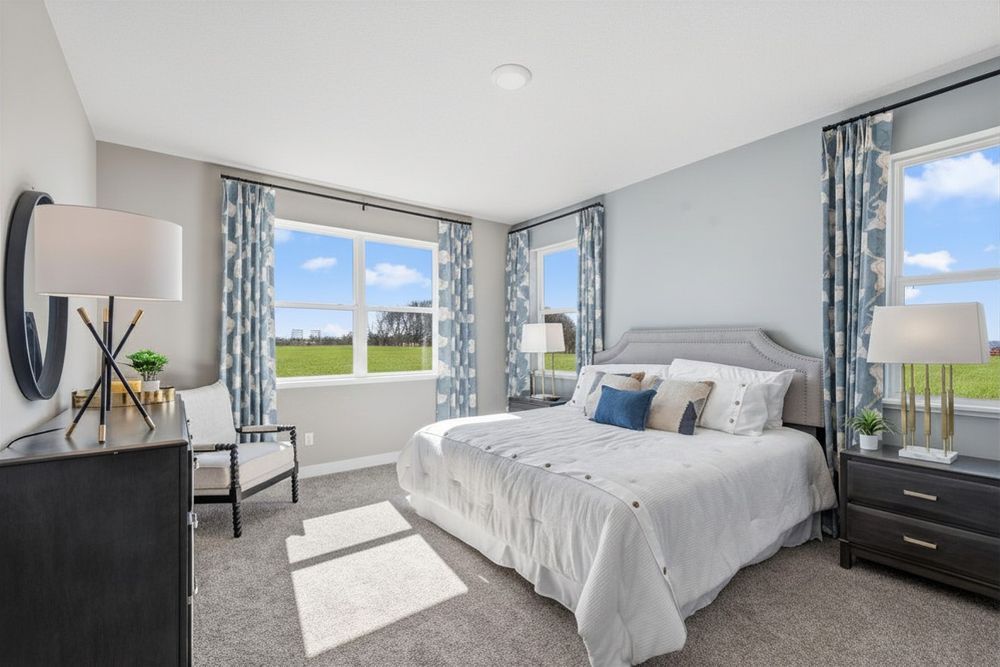
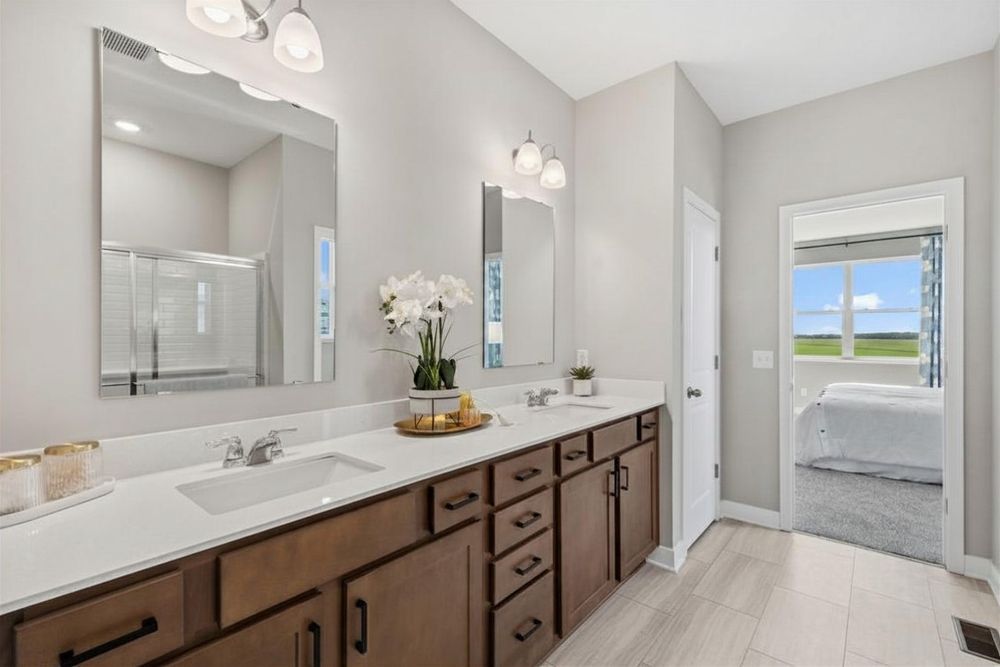
The home includes three bedrooms, highlighted by a private primary suite complete with a spacious walk-in closet and en-suite bath. The additional bedrooms offer flexibility, perfect for use as a home office, study, or den to fit your lifestyle needs.
The lower level provides the opportunity to expand your living space even further, with options to add a future family room, bedroom, and bathroom—giving you room to grow.
With its combination of comfort, flexibility, and modern design, the Clifton II delivers the value and quality you expect from America’s #1 Home Builder.









