








Garage Stalls: 4
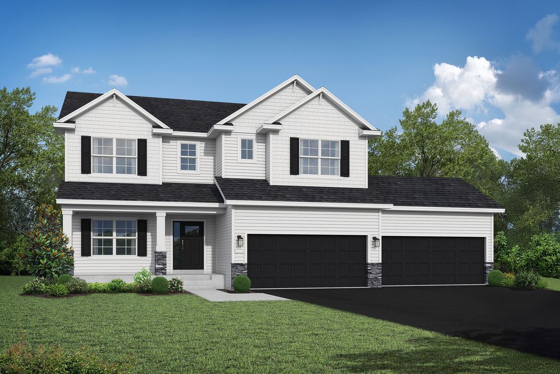
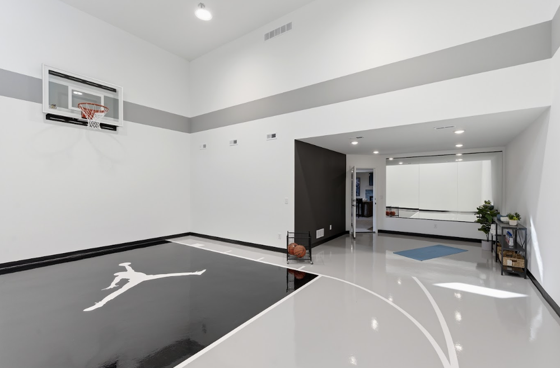
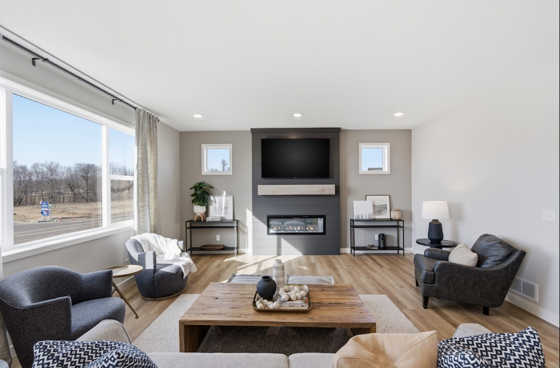
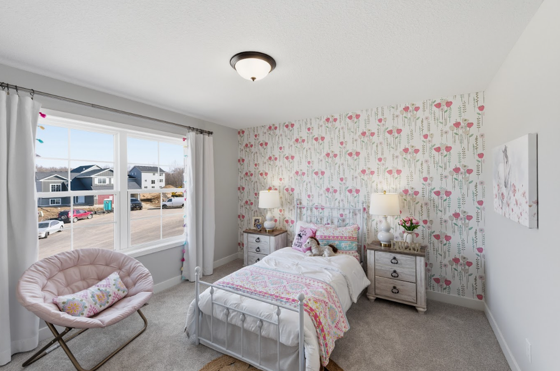
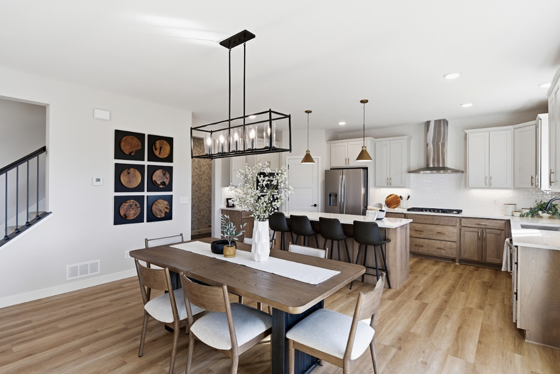
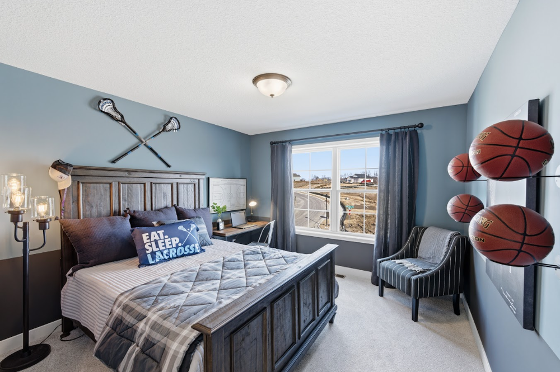
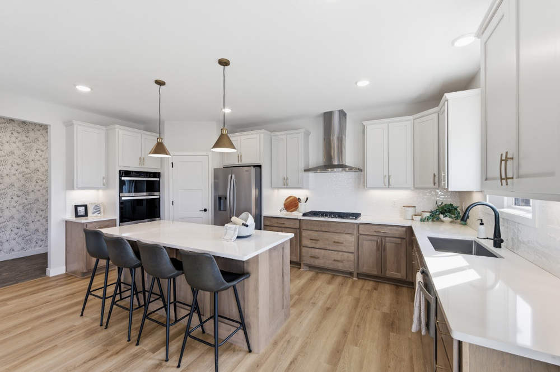
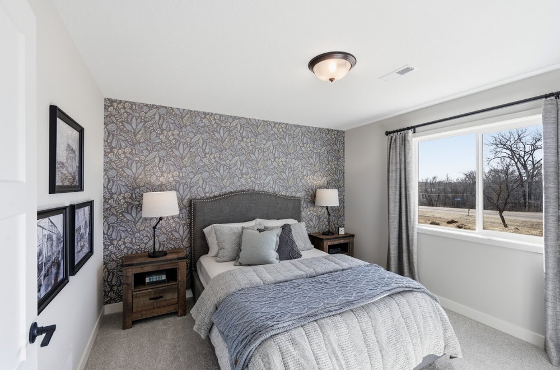
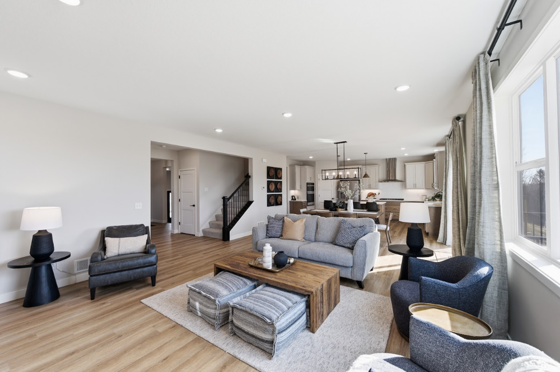
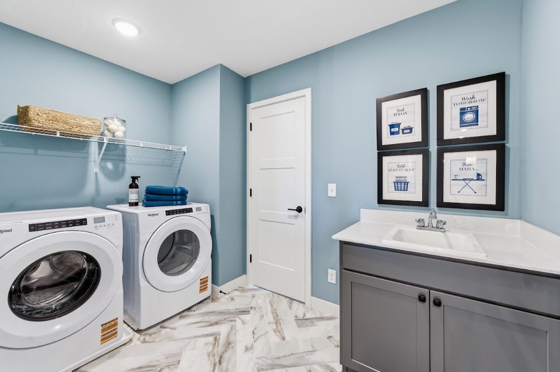
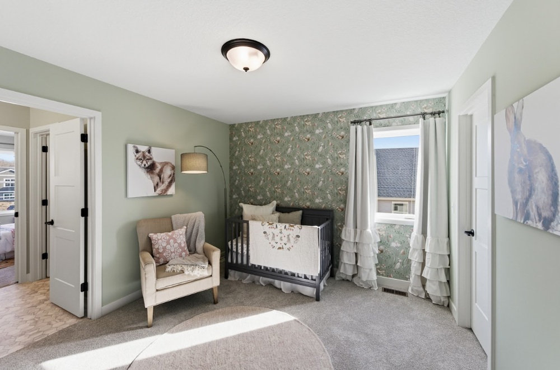
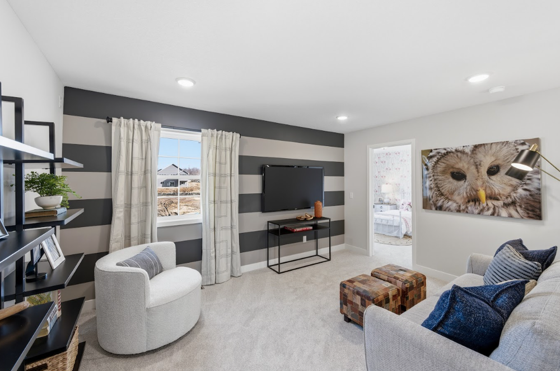
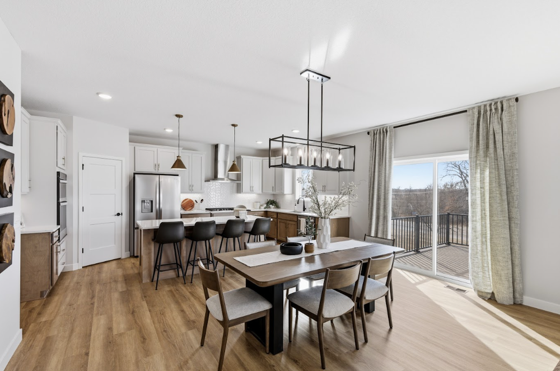
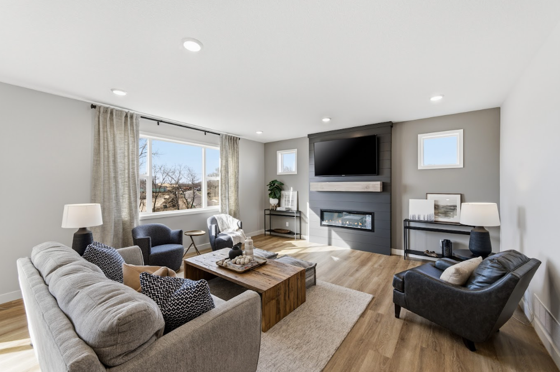
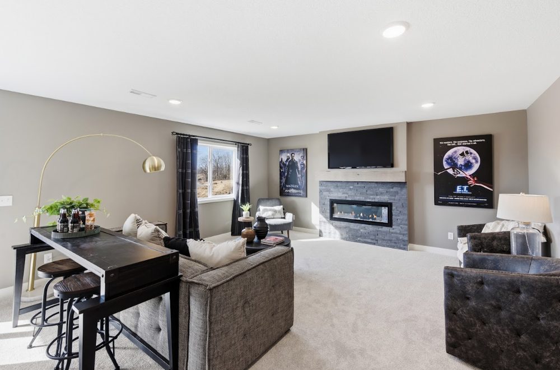
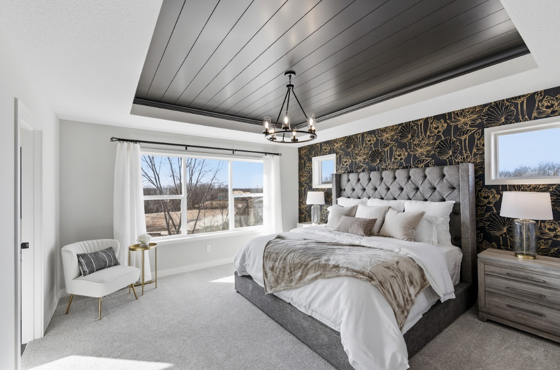
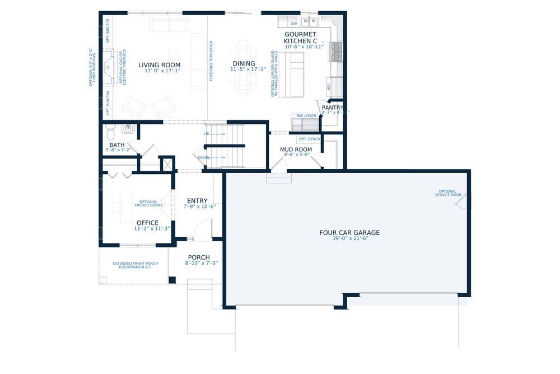
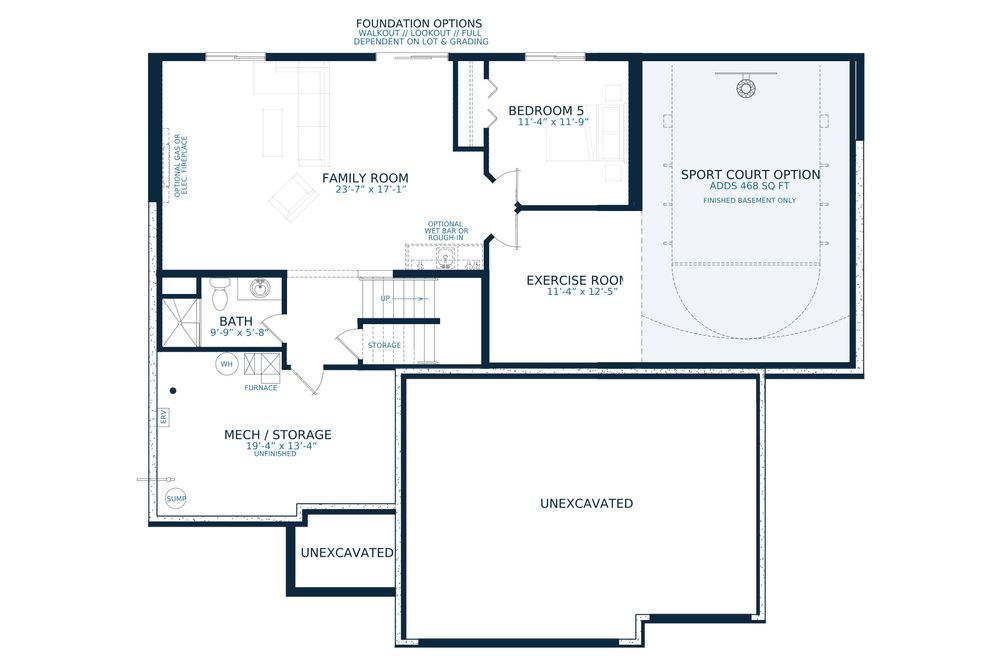
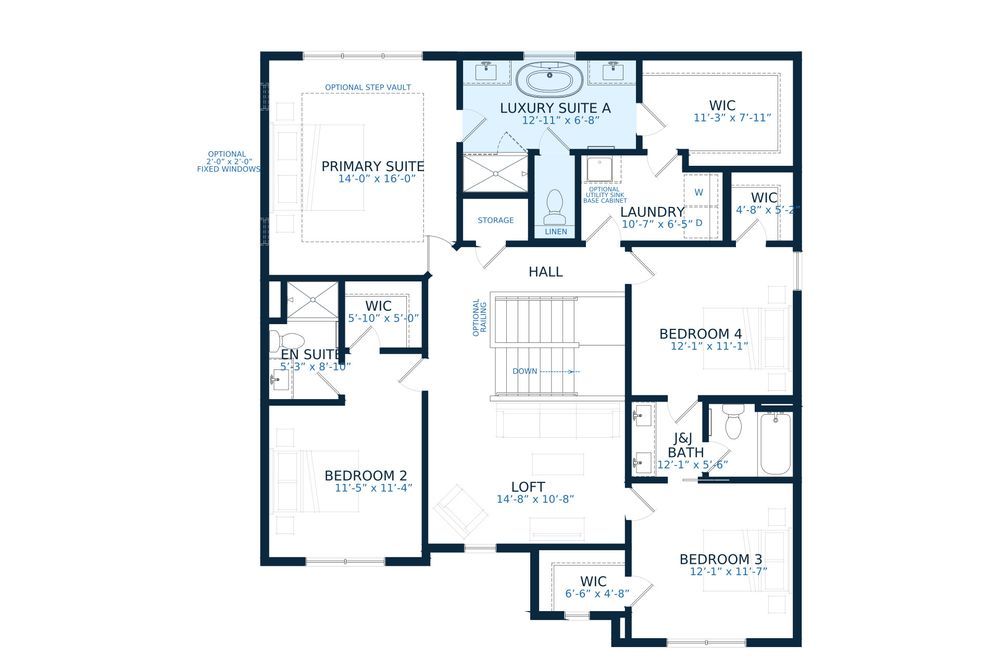
JP Brooks proudly presents the Tahoe in the sought after Oakview Ridge community in Hanover! This beautifully designed two story home features an upgraded Elevation B4 with a finished lower level, an incredible indoor sport court, and an impressive four car garage, all situated on a premium homesite within this exciting new neighborhood. Open enrollment to STMA adds even more flexibility and appeal. The Tahoe showcases an open concept main level designed for both everyday living and entertaining. The spacious living room features a striking electric fireplace with shiplap extending to the ceiling and a Forever Barnwood mantle, creating a warm and inviting focal point. The living space flows seamlessly into the dining area and gourmet kitchen, complete with quartz countertops, a tiled backsplash, wall mounted pyramid chimney hood, a gas cooktop, a wall oven/microwave combination, 42 upper cabinets with crown molding and hardware, a large center island with decorative paneling, and a walk-in pantry. A private office with full-view glass French doors, convenient mudroom, powder bath, and durable luxury vinyl plank flooring throughout the main level complete this functional and stylish space. Upstairs, the luxurious primary suite offers a step vaulted ceiling with shiplap detail, a spacious walk-in closet with custom shelving, and a spa inspired bathroom featuring a freestanding soaking tub, dual vanities, and a tiled shower. Three additional bedrooms, a full Jack-and-Jill bathroom, a private en-suite bathroom, a generous loft, and a centrally located laundry room provide exceptional flexibility for family living, guests, or working from home. The finished lower level is designed for entertaining and recreation. It features a large family room with an electric fireplace and Forever Barnwood mantle, a fifth bedroom, a 3/4 bathroom, an exercise room, a wet bar with quartz countertops, floating shelves, and a beverage refrigerator. Additionally, an incredible indoor sport court offers nearly 500 square feet of recreation space perfect for basketball, pickleball, volleyball, floor hockey, year round play, or creating the ultimate entertainment area for family and friends. Additional highlights include the insulated four car garage, full yard sod, in-ground irrigation system, professional landscaping, and outdoor spaces designed for everyday enjoyment. Oakview Ridge offers executive homesites with thoughtfully designed floor plans, scenic wetland and pond views, acres of open space, and a community trail leading to the neighborhood park, providing the perfect blend of nature, connection, and convenience.









