






Garage Stalls: 4
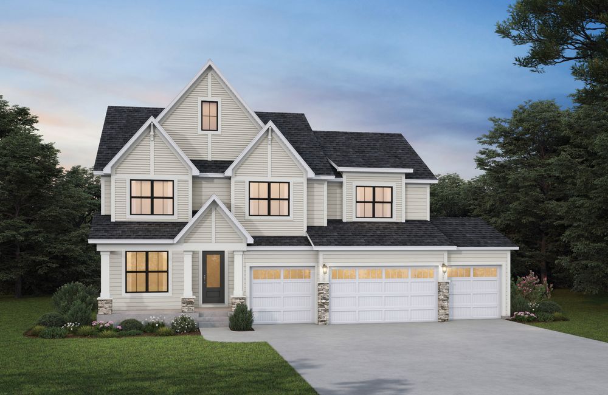
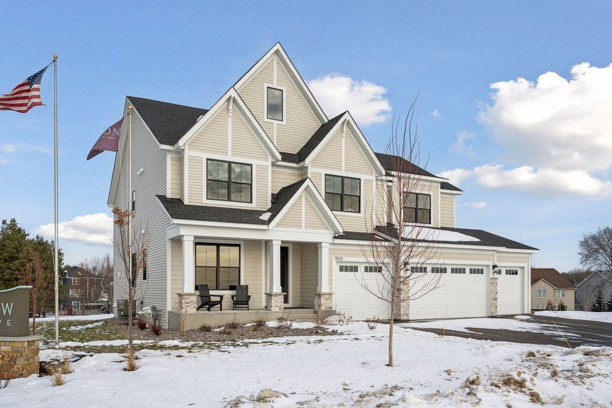
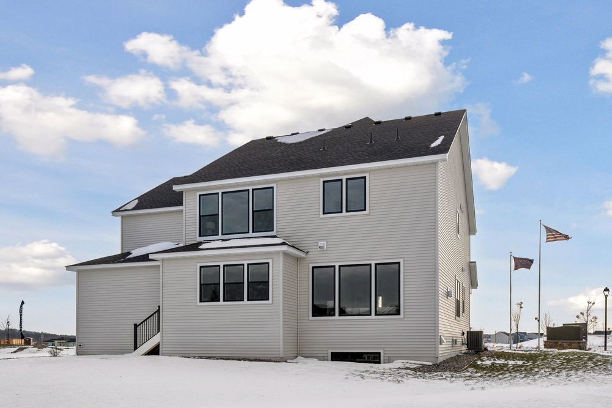
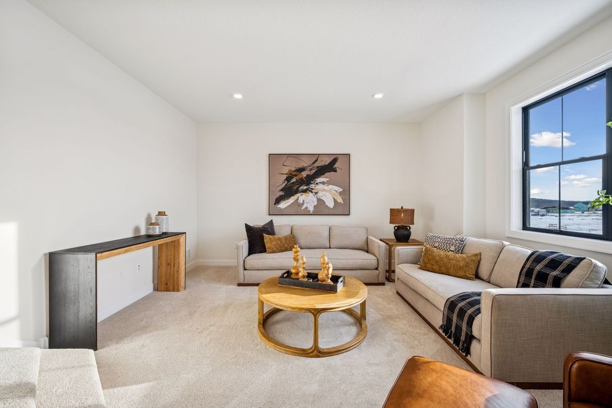
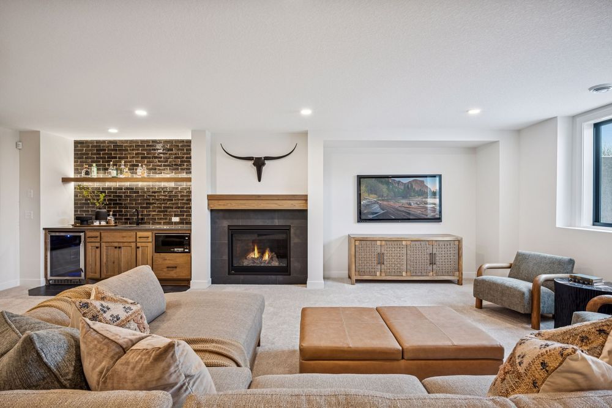
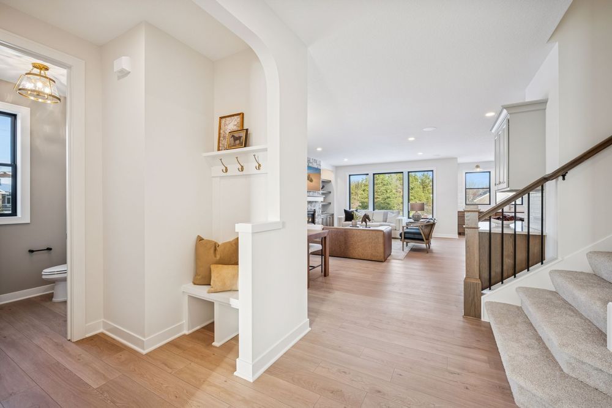
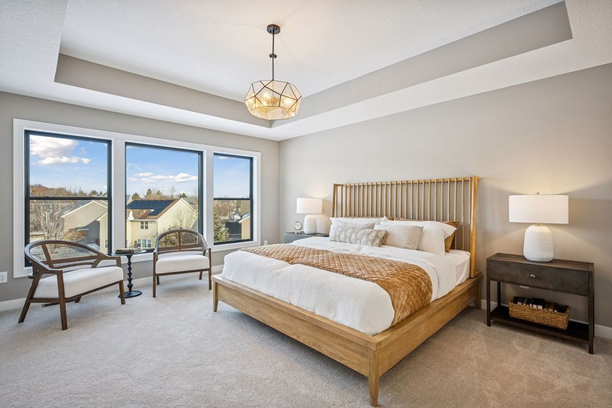
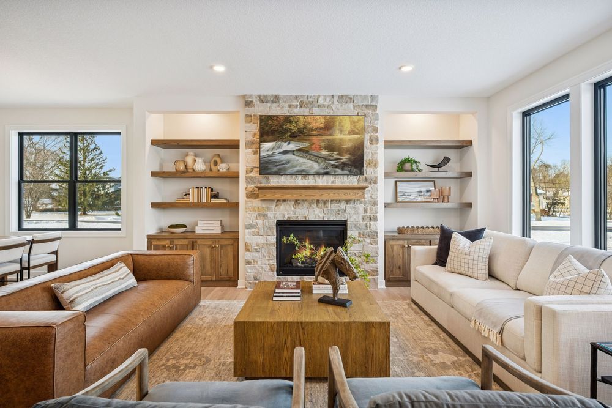
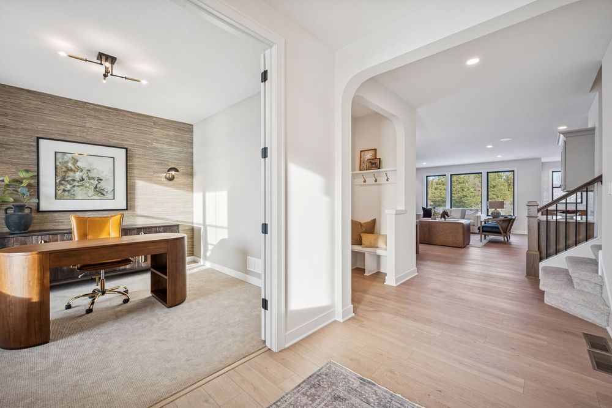
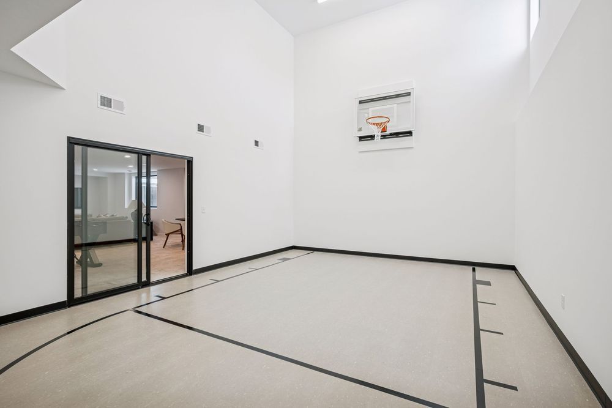
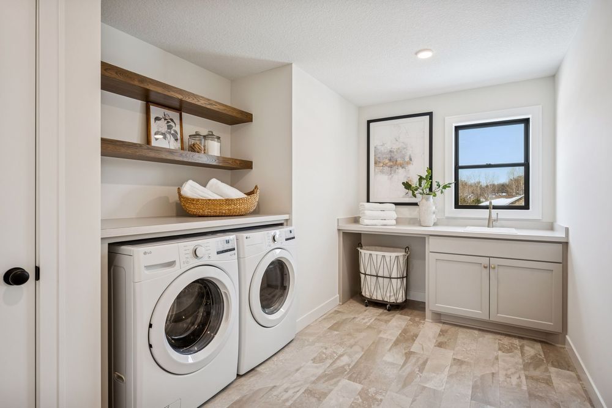
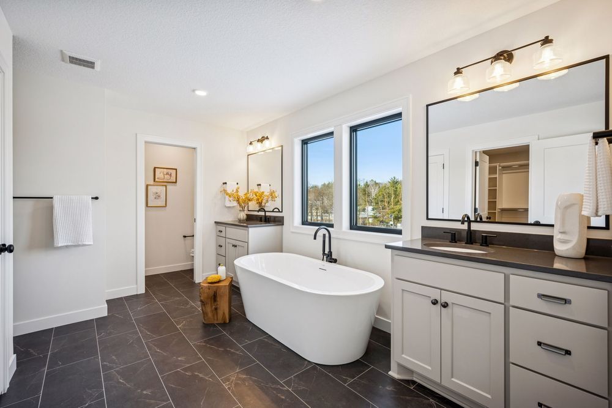
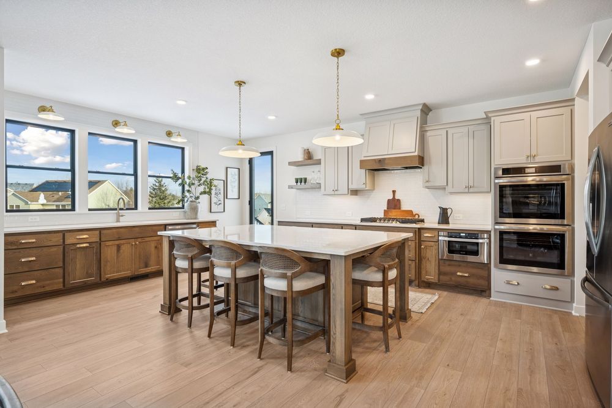
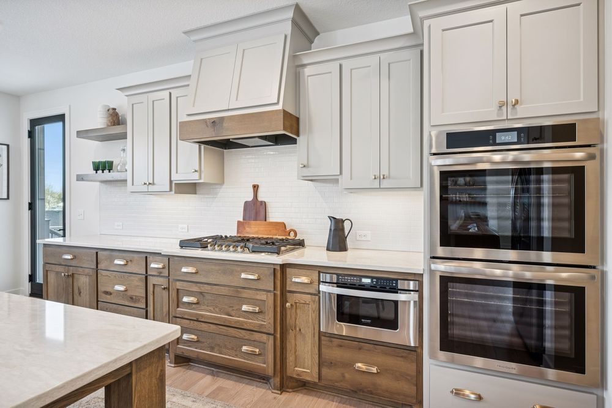
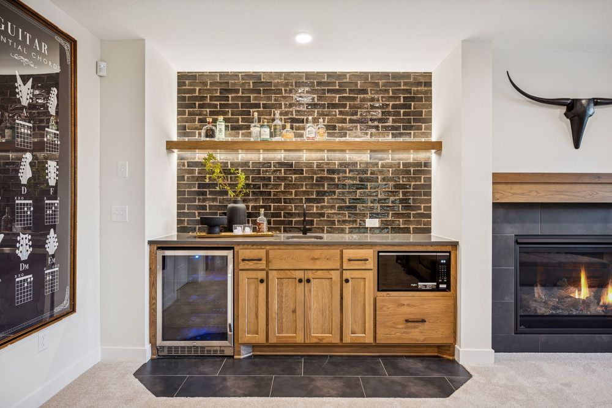
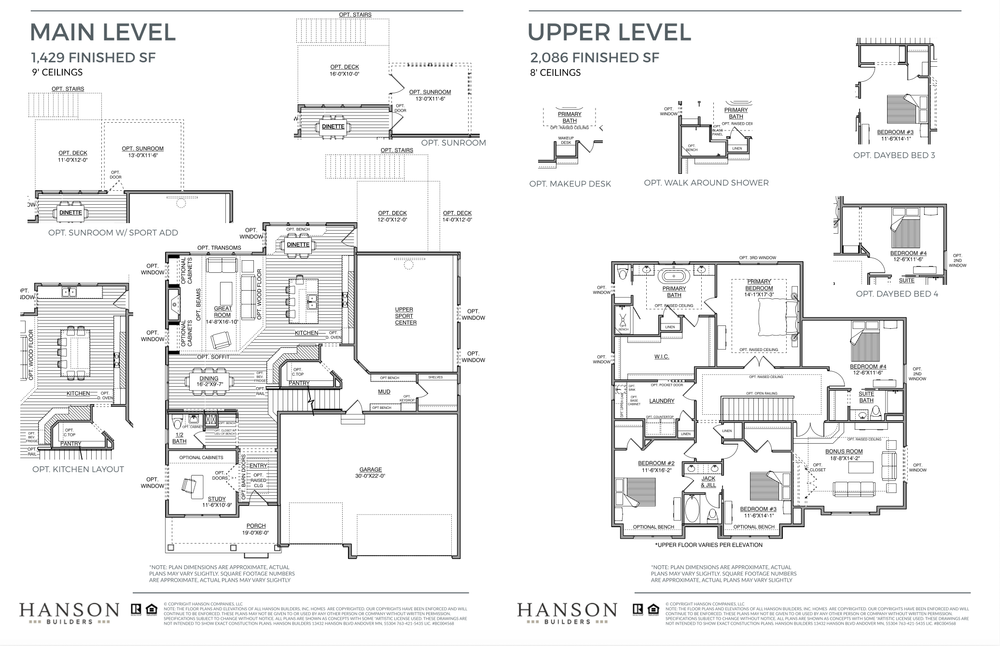
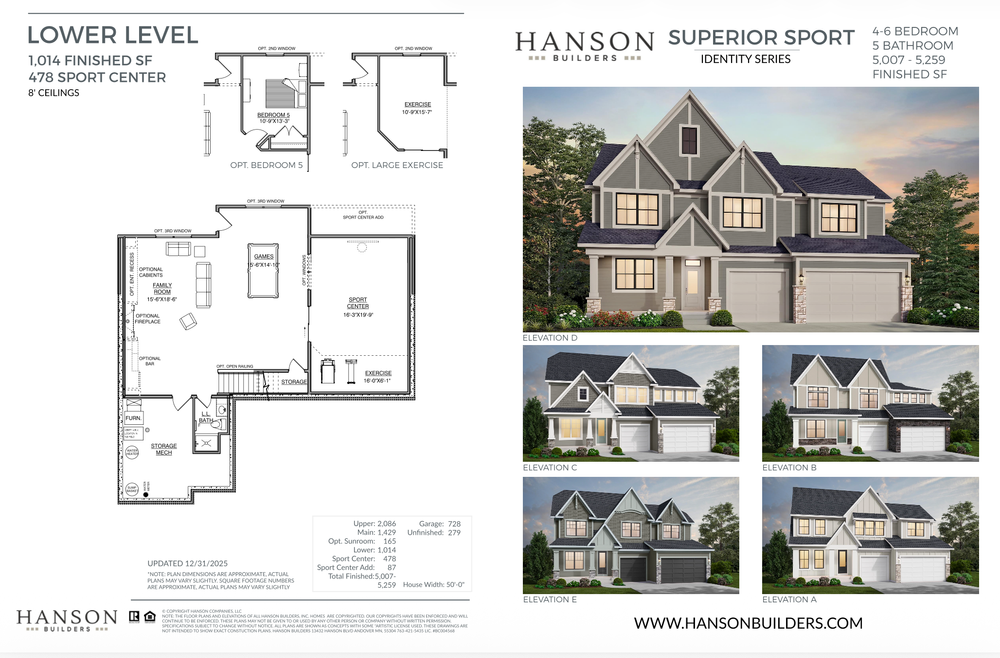
This Superior Sport by Hanson Builders is designed for everyday living. The main level centers around a kitchen with a large working island, generous cabinetry, and backyard views, flowing seamlessly into the great room with a striking stone-to-ceiling fireplace and built-ins. Upstairs, the owner’s suite is a true retreat with double doors, a raised ceiling, and abundant natural light. On this level there are three additional bedrooms, laundry room, and a bonus room. The lower level adds more space with a two-story sport center, exercise area, family rooms, wet bar, and bath. This floor plan blends comfort, space, and convenience.









