




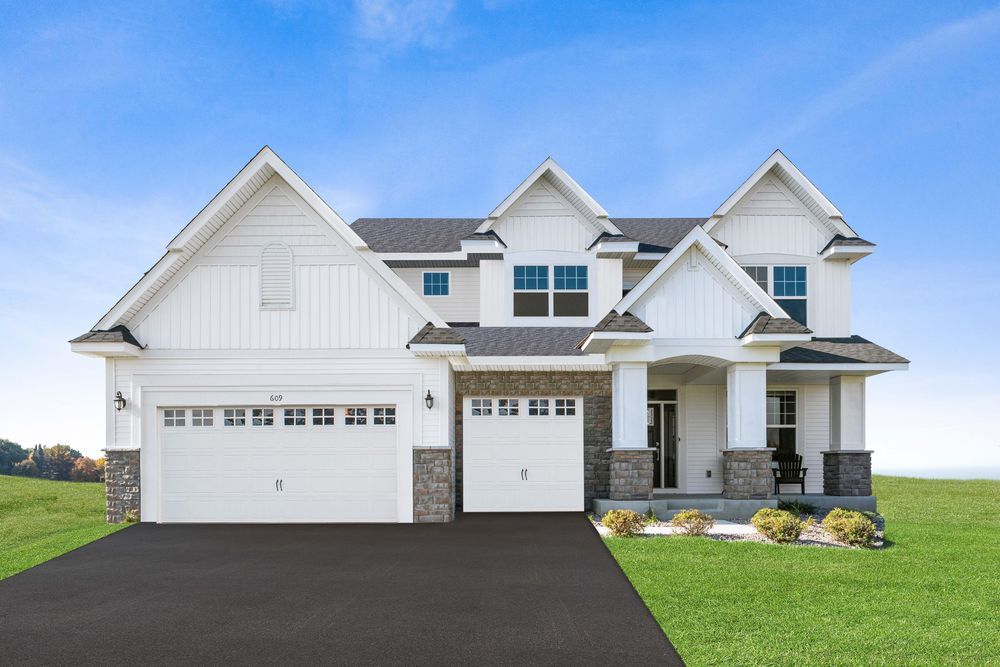



Garage Stalls: 3
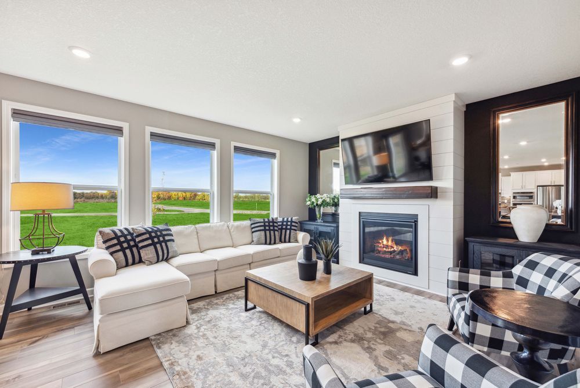
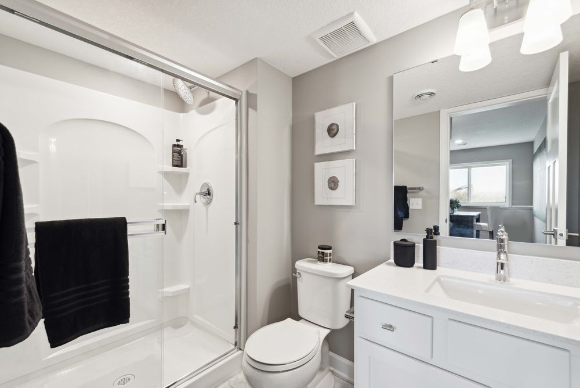
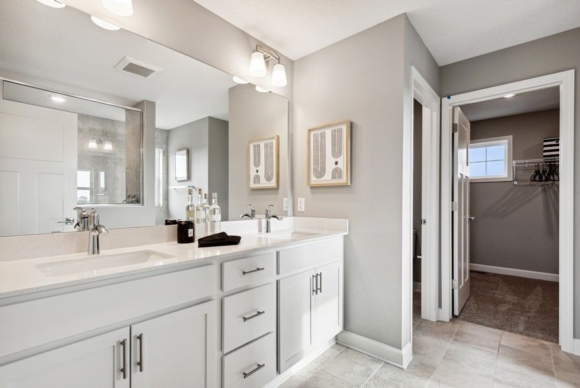
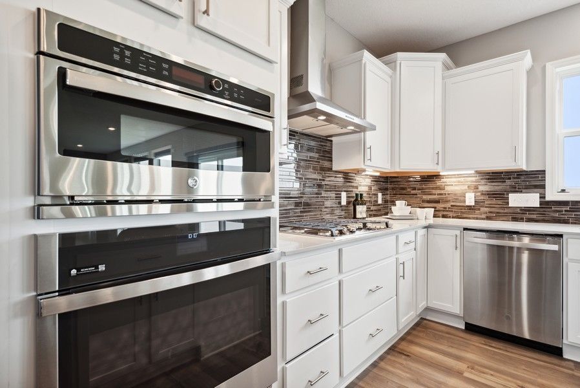
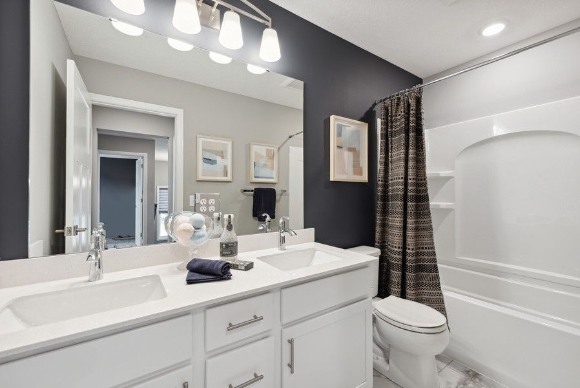
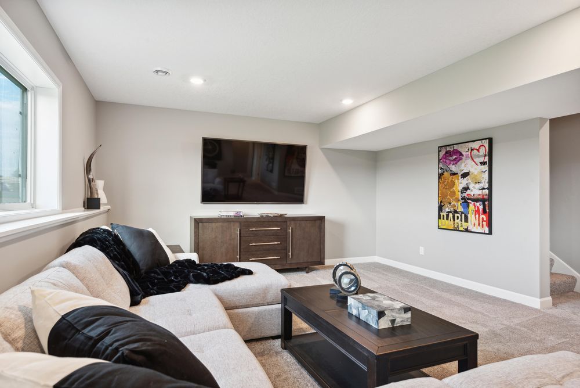
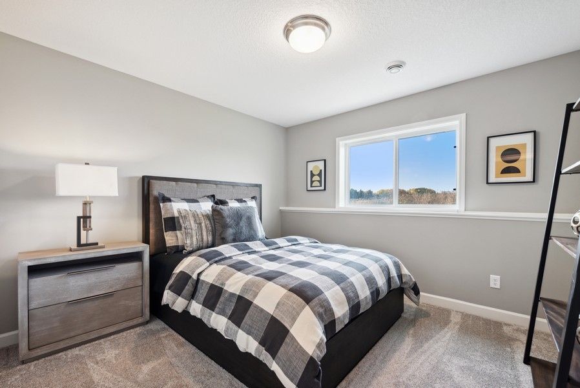
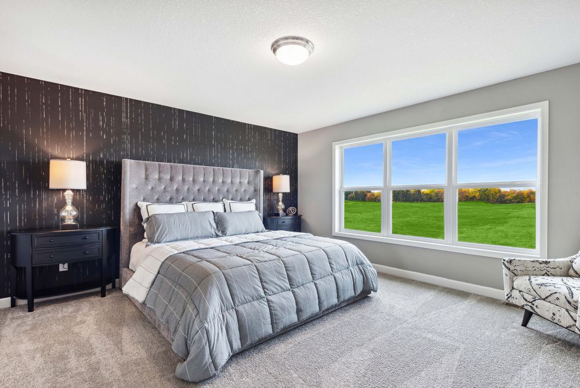
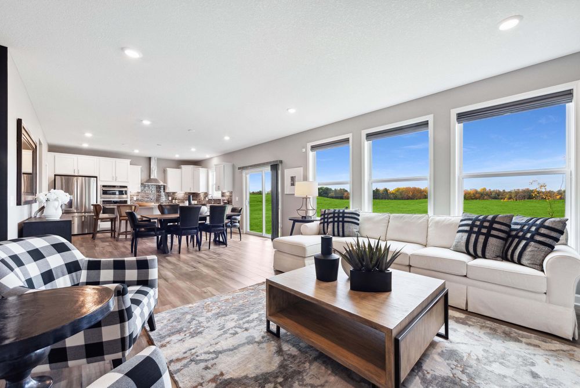
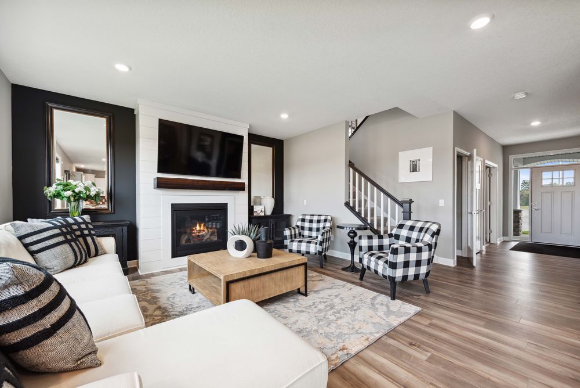
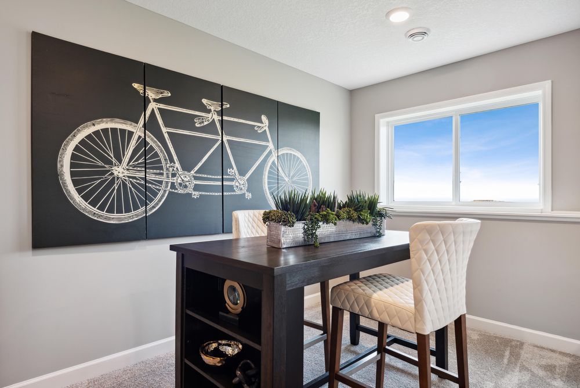
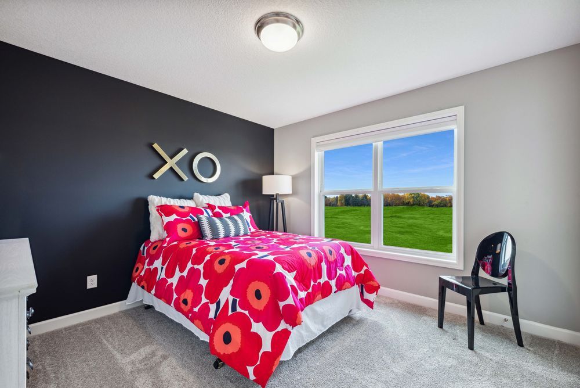
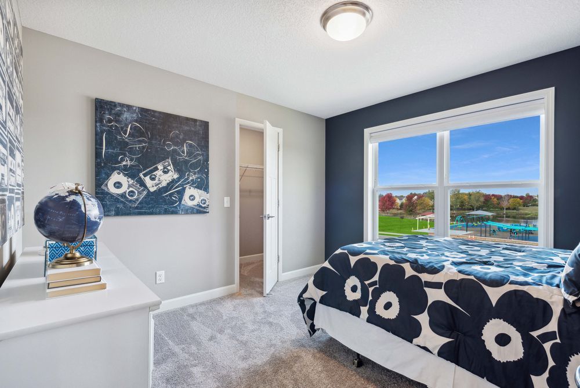
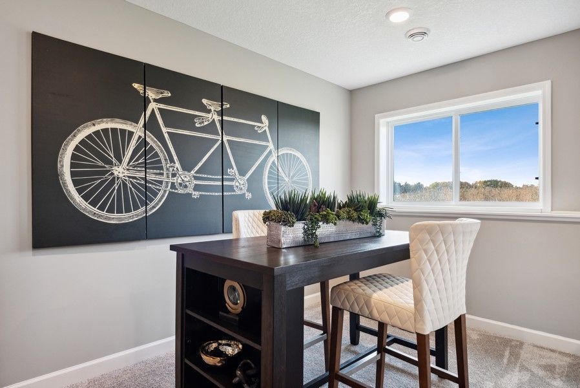
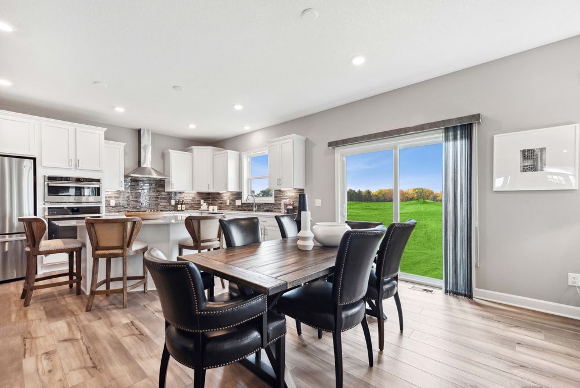
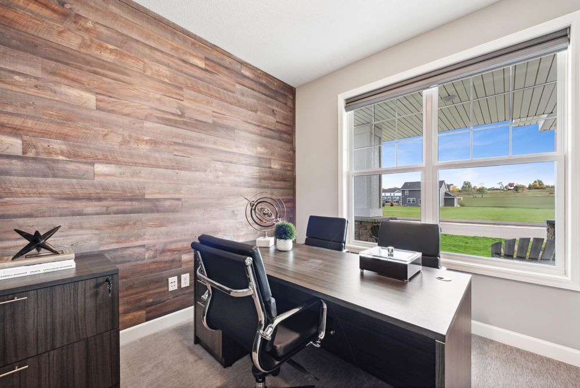
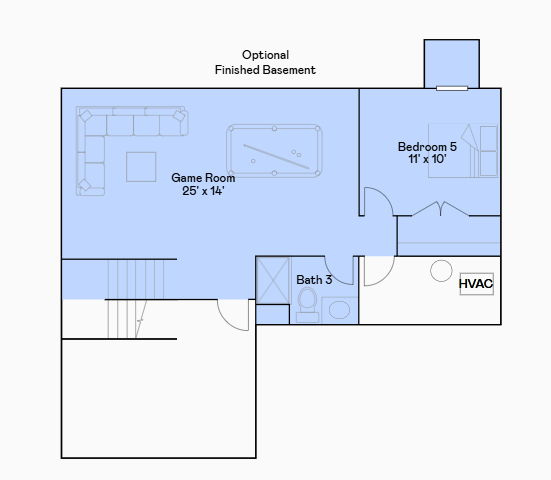
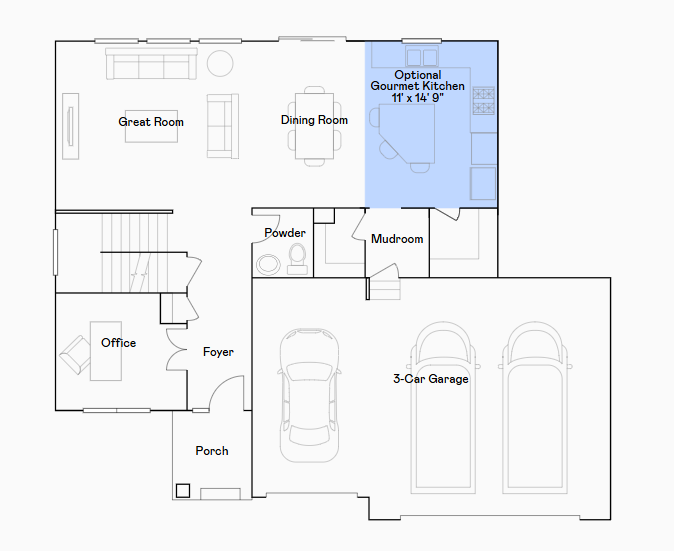
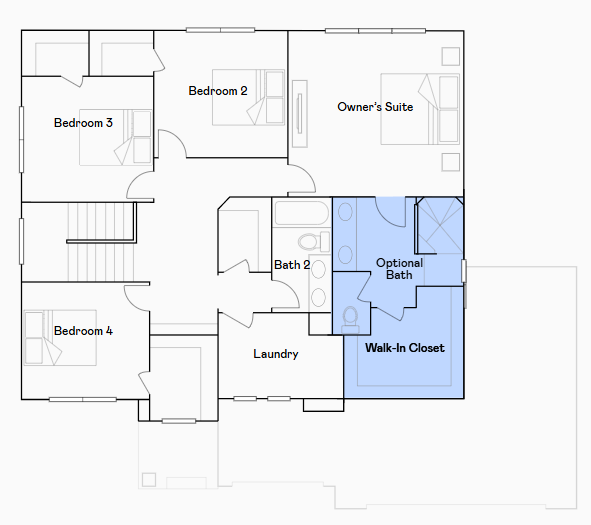
Welcome to Waterford in Waconia, where modern living blends seamlessly with timeless design in a vibrant and growing community. The thoughtfully designed Sinclair model offers an open, space-efficient layout that balances comfort, style, and everyday functionality. The main level welcomes you with a versatile study or flex room, leading into a spacious great room and an inviting dining area that flows effortlessly into the well-appointed kitchen. Designed for both entertaining and daily living, the kitchen features a large center island, a generous corner walk-in pantry, and ample workspace. A convenient mudroom and powder room complete the main level. Upstairs, you’ll find three secondary bedrooms, a centrally located laundry room, and an additional bathroom, along with a luxurious owner’s suite that serves as a private retreat, complete with a spacious walk-in closet and well-appointed bath. A finished lower level expands the home’s versatility with a large recreation room, a fifth bedroom, and an additional full bathroom. Discover the Sinclair model at Waterford and experience a community designed to complement your lifestyle.









