
$7 Admission at the Door
$700 Admission at the Door
Ready-to-Build / Sales Center Only
This home is in-progress. Visit the sales center to get a full look at the inventory options available for future builds with the Ready-to-Build entries.
Not available for showing
By appointment only
Open Sep 11 - Oct 4

Stonegate Builders

R39
Watch Video
Virtual Tour

Home Details

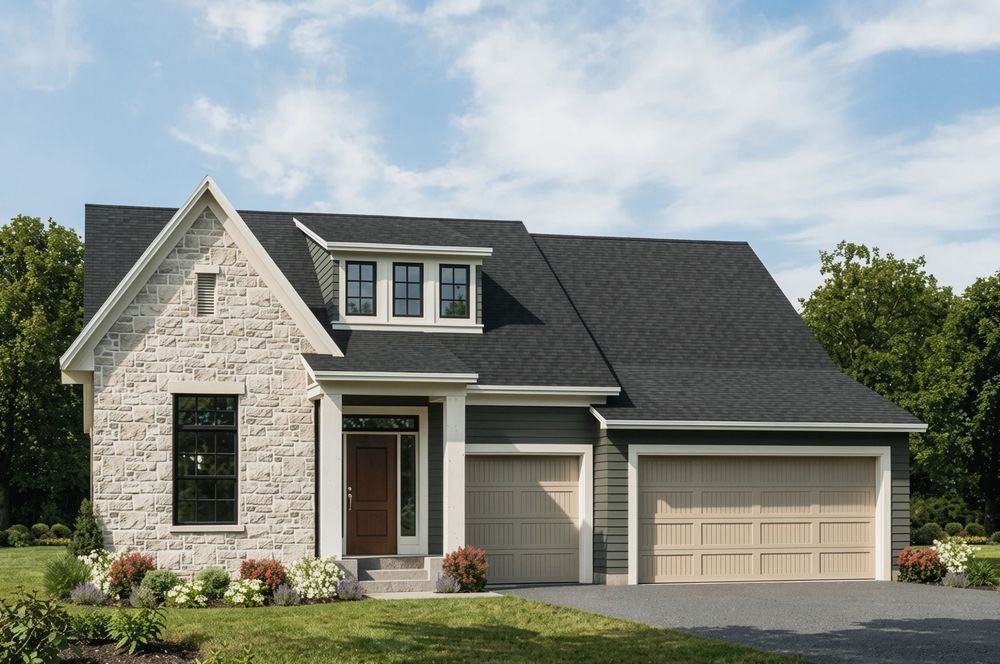
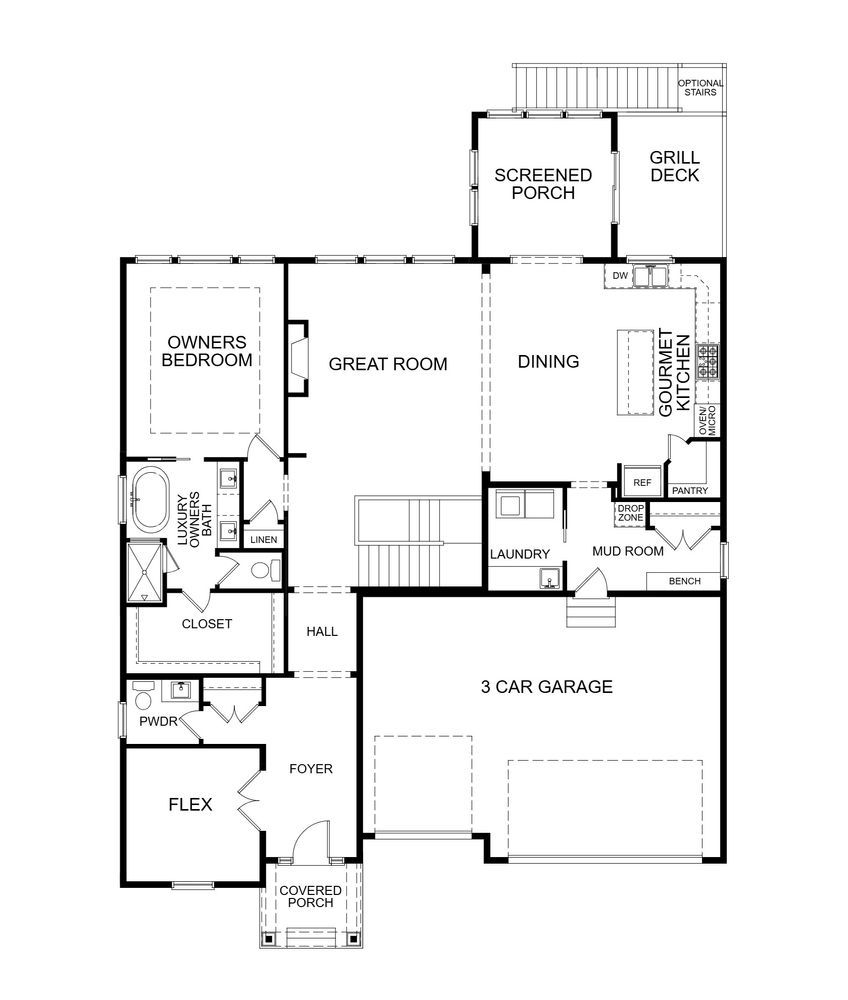
The Palmer floor plan is thoughtfully designed for effortless main-level living, blending comfort, style, and functionality throughout. The main level features a spacious primary suite complete with a large bedroom and a luxurious bath with dual vanities and a tiled shower. At the heart of the home, the open-concept layout connects the great room, dining area, and gourmet kitchen, creating an ideal space for both everyday living and entertaining. The great room is highlighted by a cozy fireplace and oversized windows that fill the space with natural light, while the kitchen offers an oversized island and walk-in pantry for added convenience. A sunroom and adjoining grill deck extend the living space outdoors, perfect for relaxing or hosting guests. Also on the main level are a versatile flex room, powder bath, laundry room, and mudroom.

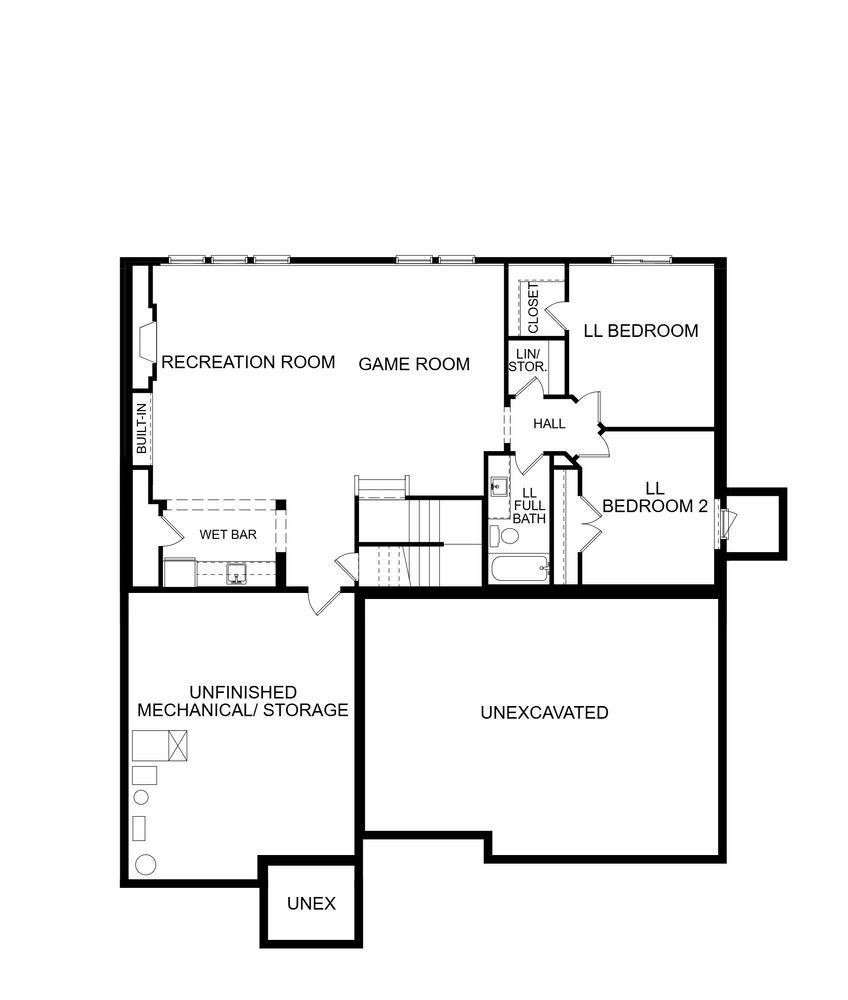
The lower level offers a warm and inviting retreat with plenty of room to unwind and entertain. A spacious rec room with a fireplace and built-in cabinetry flows into the game room and wet bar, creating the perfect setting for gatherings. Two additional bedrooms, a full bath, and abundant storage space complete the lower level, making The Palmer as practical as it is beautiful.

Directions

I-494 to US-212; West on US-212 to MN-101/Great Plains Blvd; South to Eagle Ridge Road; West into Foxwood entrance. Continue on Eagle Ridge Road to Phase II.

Project Type

No items found.

Additional Details

Golf Community
Single-Level Living
Association Maintained
Wheelchair Accessible
Active Living Community
Open After Parade of Homes
Green path icon.
Green Path Energy Tested
Green Path Advanced Certified Powered by Xcel Energy
Green Path Master Certified Powered by Xcel Energy
HERS Score:
School District: Eastern Carver County (District 112)
Neighborhood: Foxwood
Model Name: Palmer F
Model Home Phone: 7634324500
Model Home Phone:
Other Homes From: 1300000

Additional Links

Visit Website

Featuring

Request Tour
Request Tour

BuilderRemodeler Details

Visit Builder Website
Visit Parade Website
763-432-4500
1000 Boone Avenue N., #400
Golden Valley, Minnesota 55427
BC002459
View Builder Profile

Green Path Performance Report

44.8302303, -93.54077210000001


