







Garage Stalls: 0
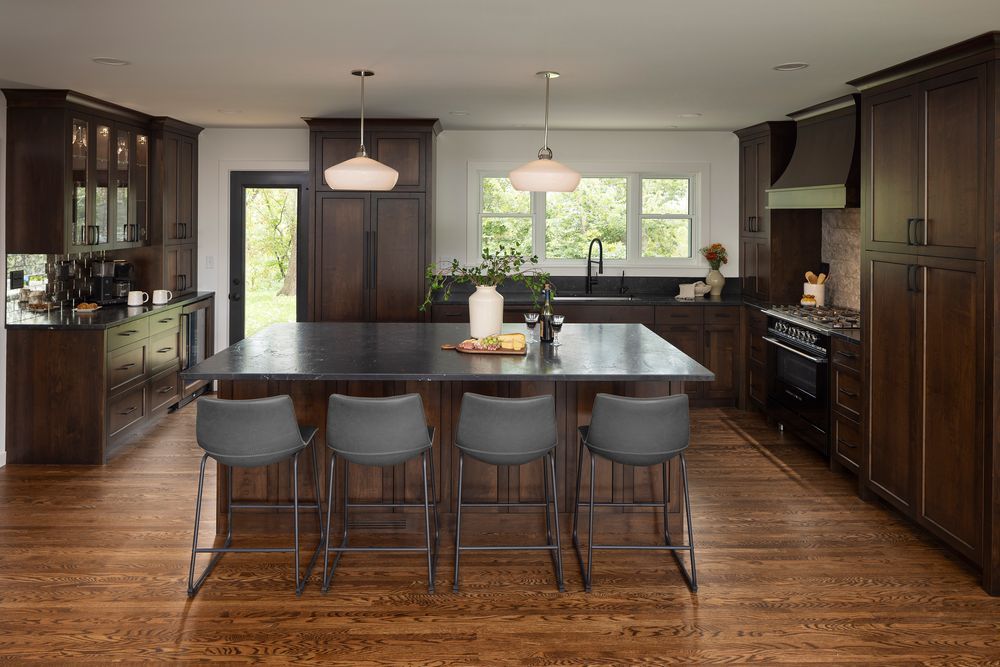
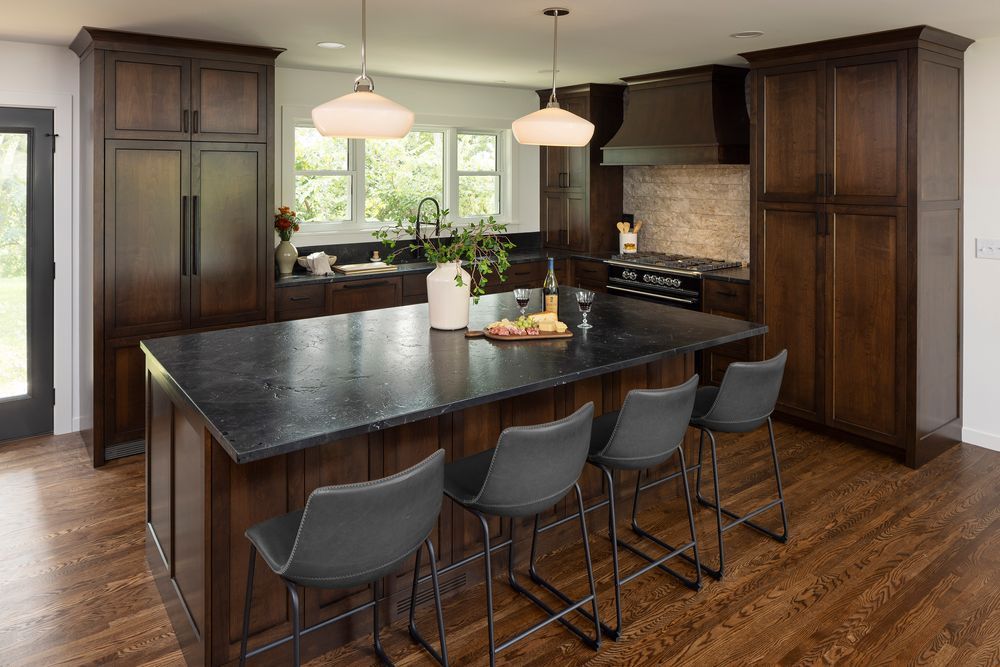
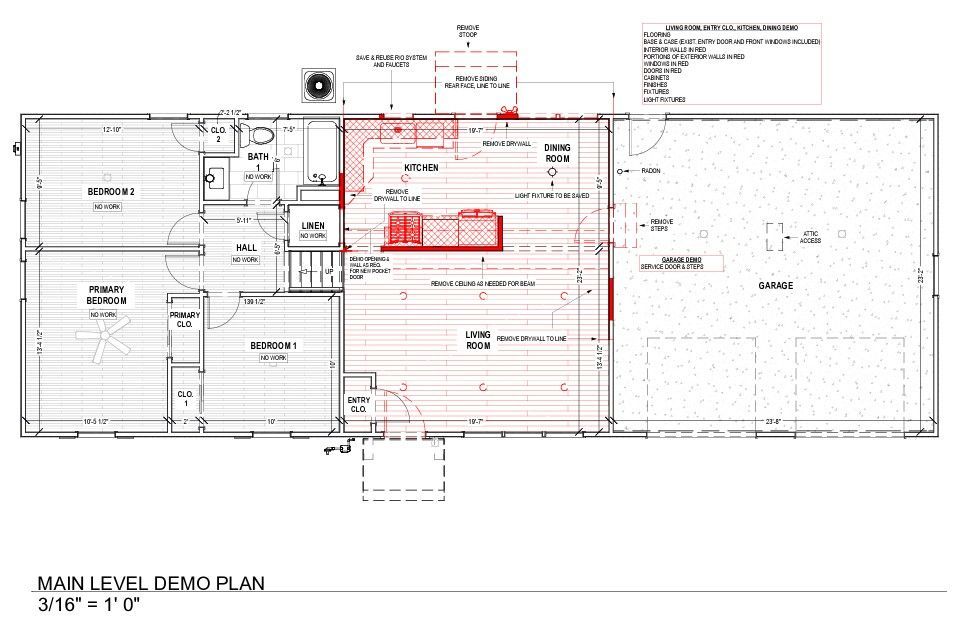
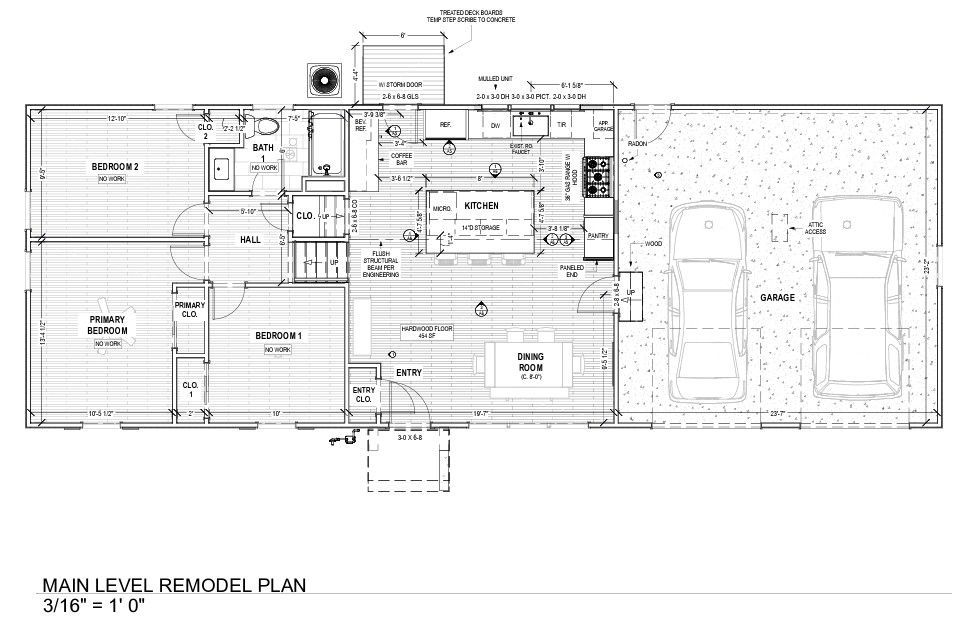
Tour this 1959 split-level Bloomington home to see how AMEK Design + Build transformed an awkward, dark floor plan into an open, family-friendly space perfect for hosting. With a mix of natural textures and wood tones, you’ll want to see the custom alder cabinetry with smart organization, leathered black quartzite countertops, a coffee bar with a glass backsplash, and hardwood floors throughout!
Kitchen & Main Living Area Highlights
**Beautifully designed space for a young family
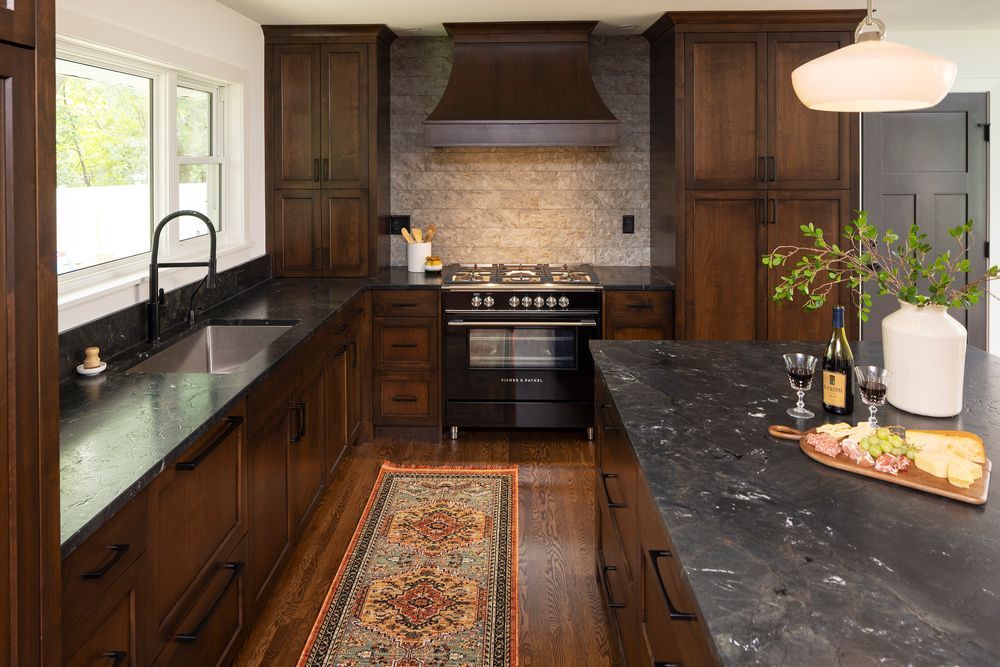
**Custom alder and iron ore painted cabinets
**Paneled appliances and small appliance garage for a streamlined look
**Statement black quartzite countertops with leather finish
**Natural textures and deep wood tones
**Prized coffee bar with glass backsplash
**Textured ceramic kitchen backsplash
**Entryway bench
**New windows and exterior doors
**Striking black and metal fixtures and hardware
**Brilliant lighting with dimmers
**Gorgeous hardwood flooring throughout
Stop by to see how our collaborative design + build process creates personalized spaces!









