






Garage Stalls: 3
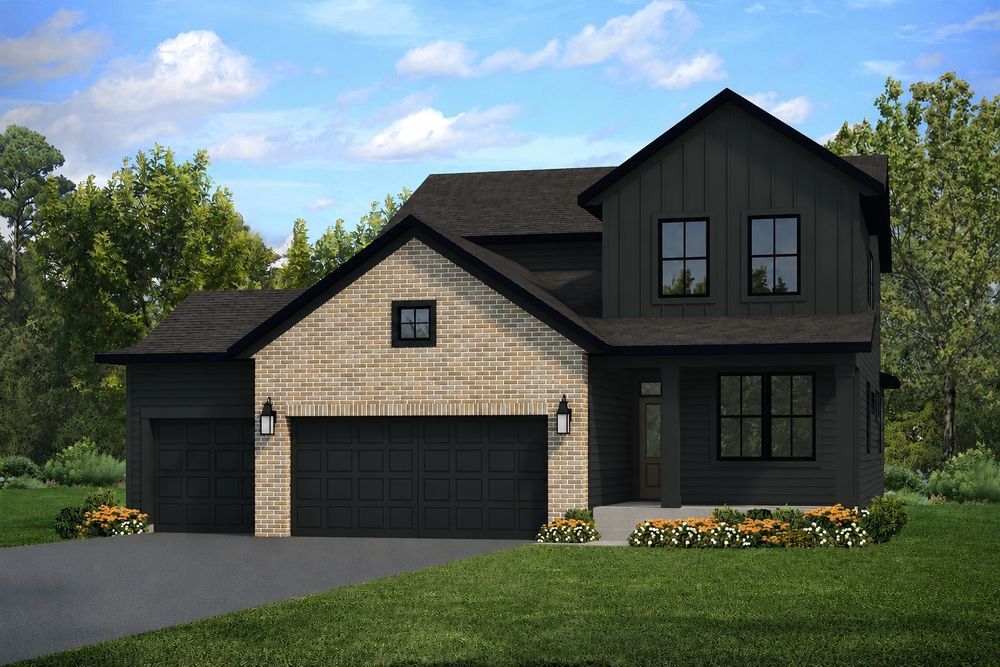
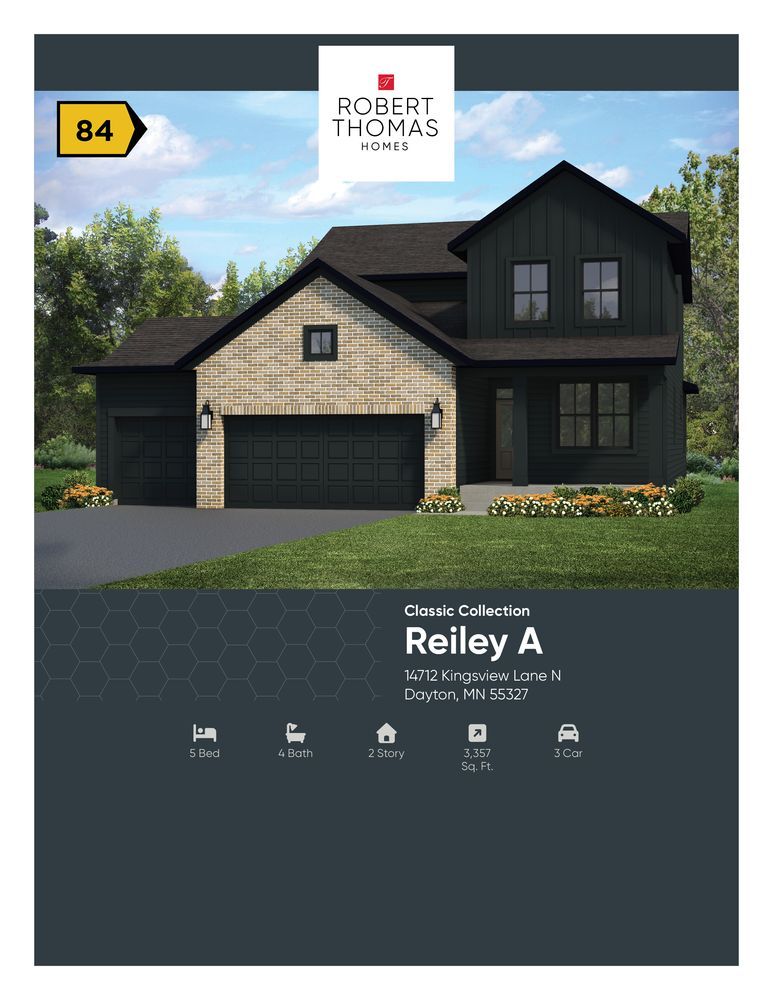
Welcome to the Reiley, a classic, farmhouse-style home that balances bold, timeless style with everyday comfort and luxury. The home’s cohesive design language is established from the first glimpse of its striking exterior, which features Abyss Black siding accented by sleek black-trim windows and brick detailing. Inside, the open-concept main level is designed for flexibility and ease, connecting the gathering room, dining area, and gourmet kitchen to a convenient main-level bedroom, full bath, and private flex room. Ornate details run throughout, from the gathering room’s black pearl granite- and hazelnut oak-framed fireplace to the kitchen’s deep-black tiled backsplash and contrasting white-painted cabinetry. Upstairs, a versatile loft space connects the three-bedroom layout, offering easy access to the laundry room while maintaining the primary suite’s retreat-like seclusion, complete with a box-vault ceiling, elegant floral wallpaper, and a spacious walk-in closet. A finished lower level with an expansive family room, fifth bedroom, and additional bath completes the home, offering exceptional flexibility for everyday living, entertaining, and hosting.









