






Garage Stalls: 3
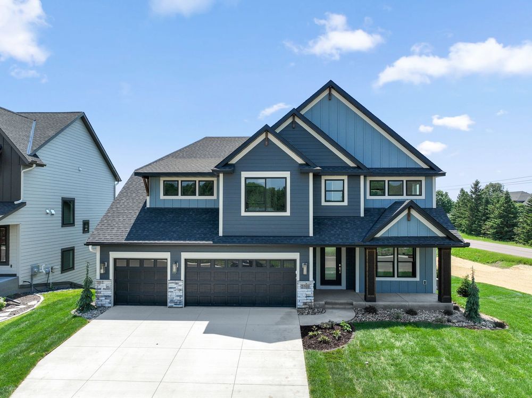
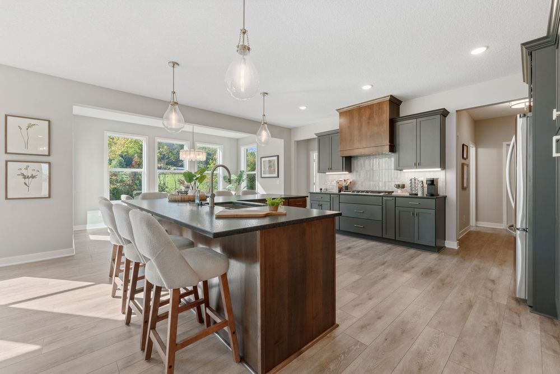
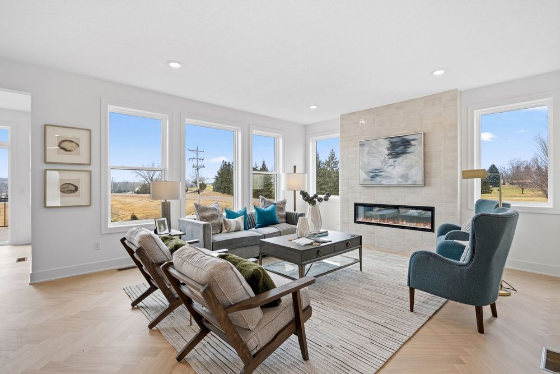
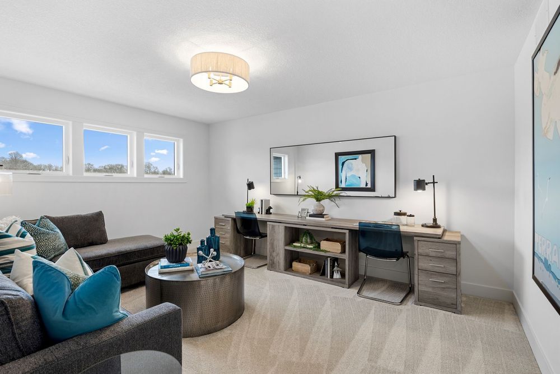
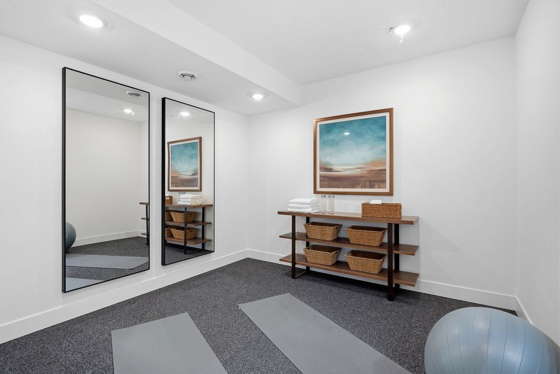
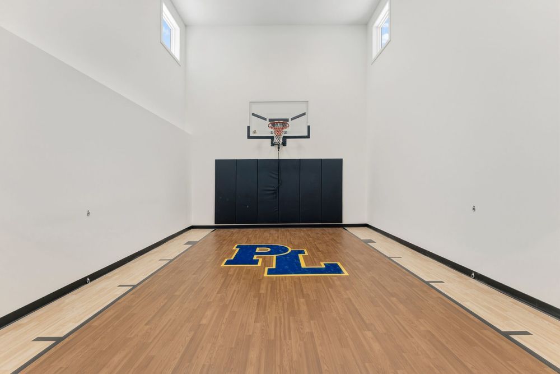
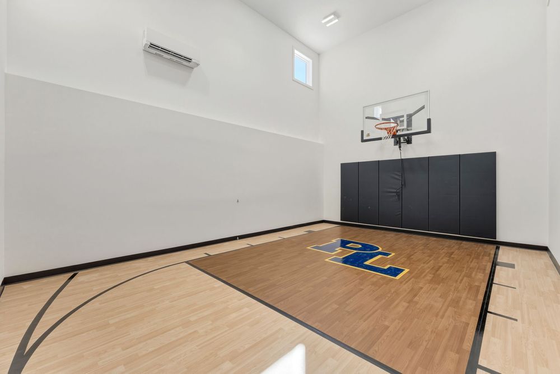
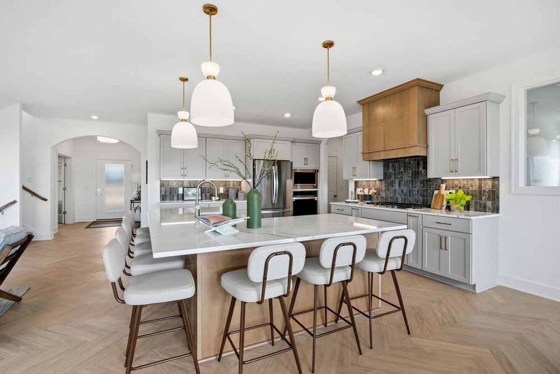
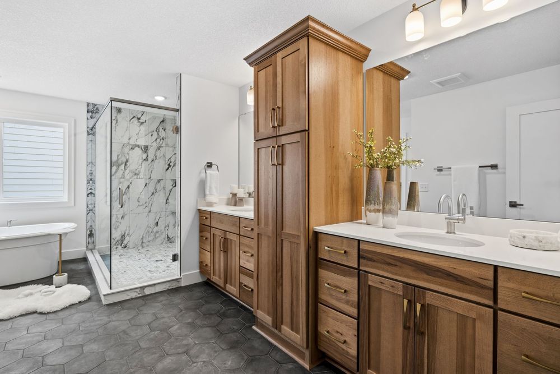
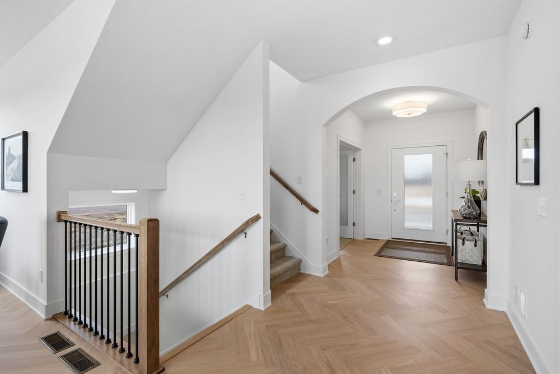
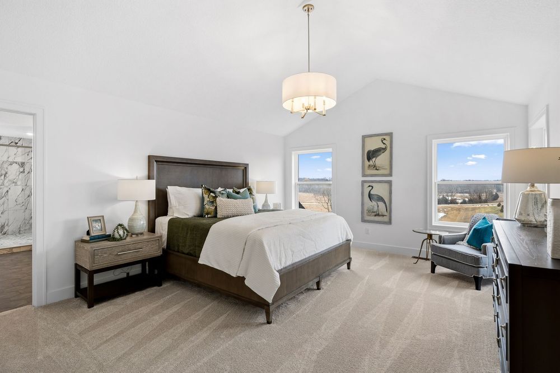
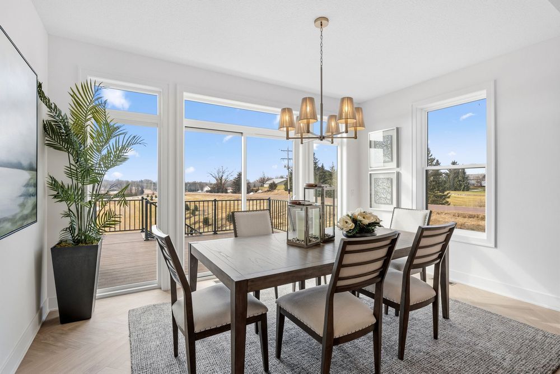
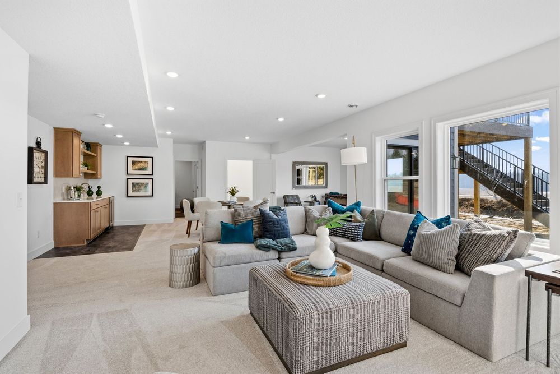
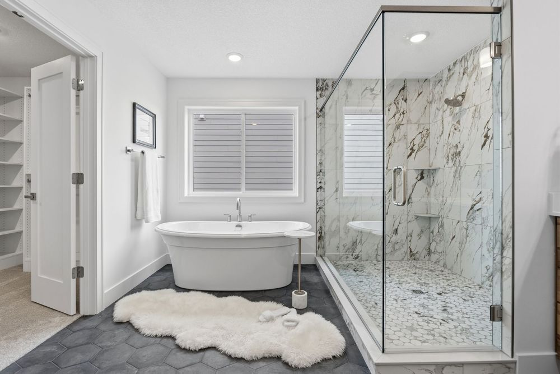
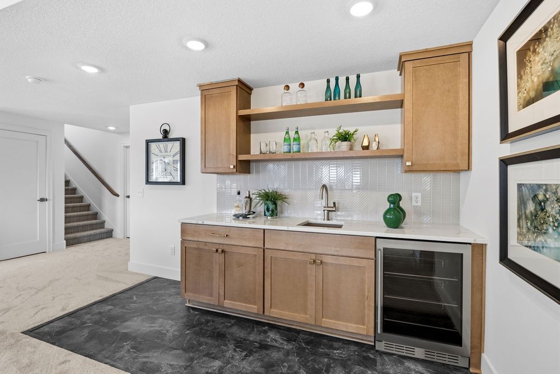
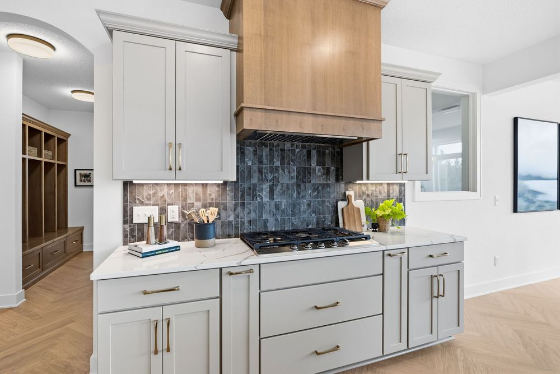
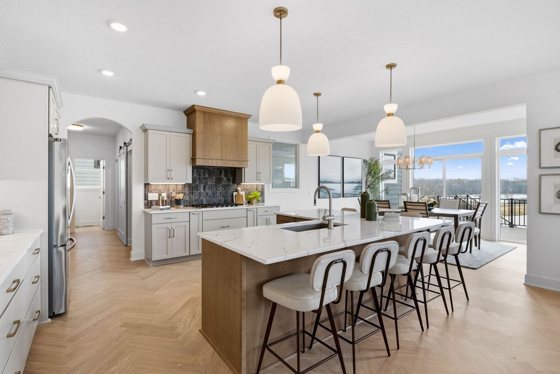
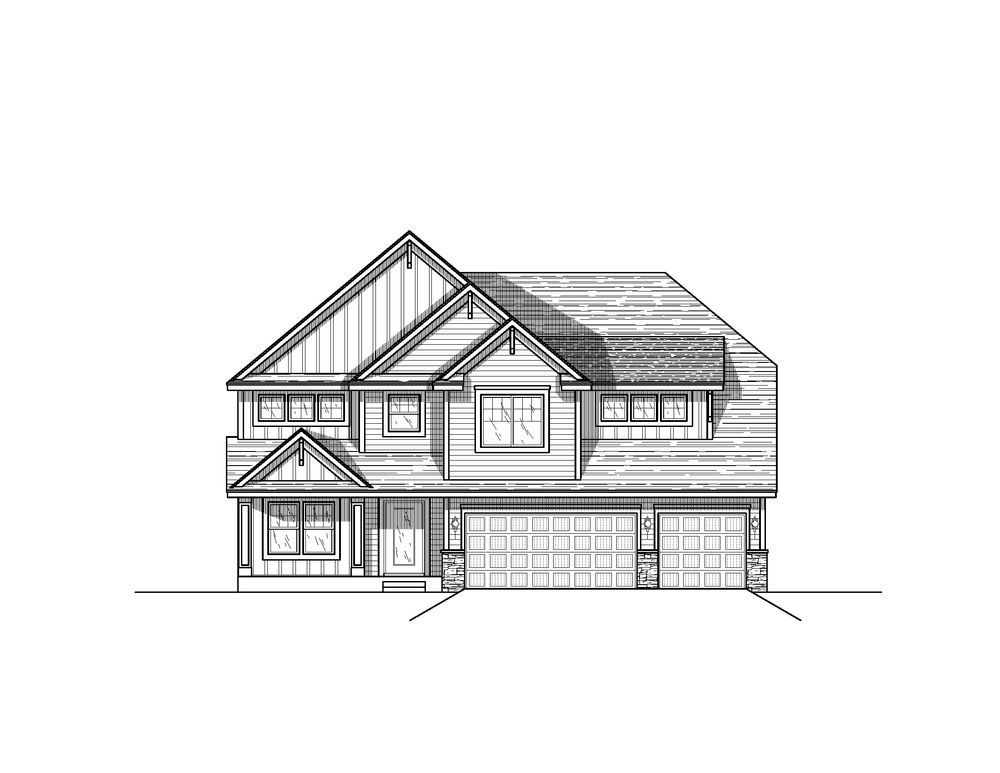
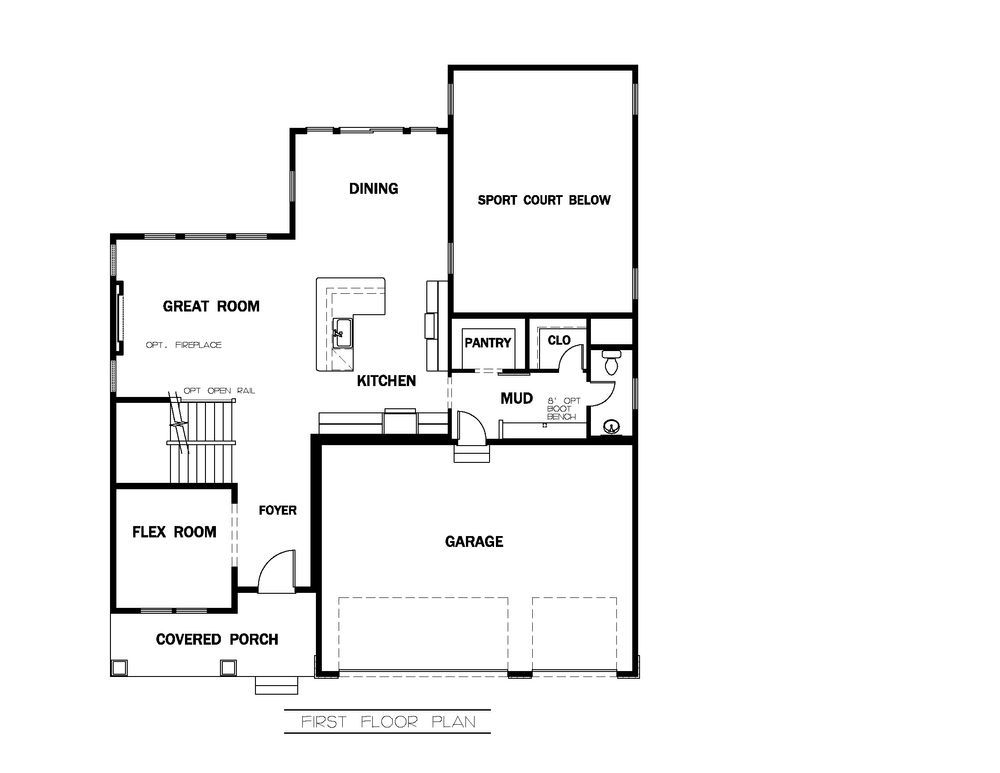
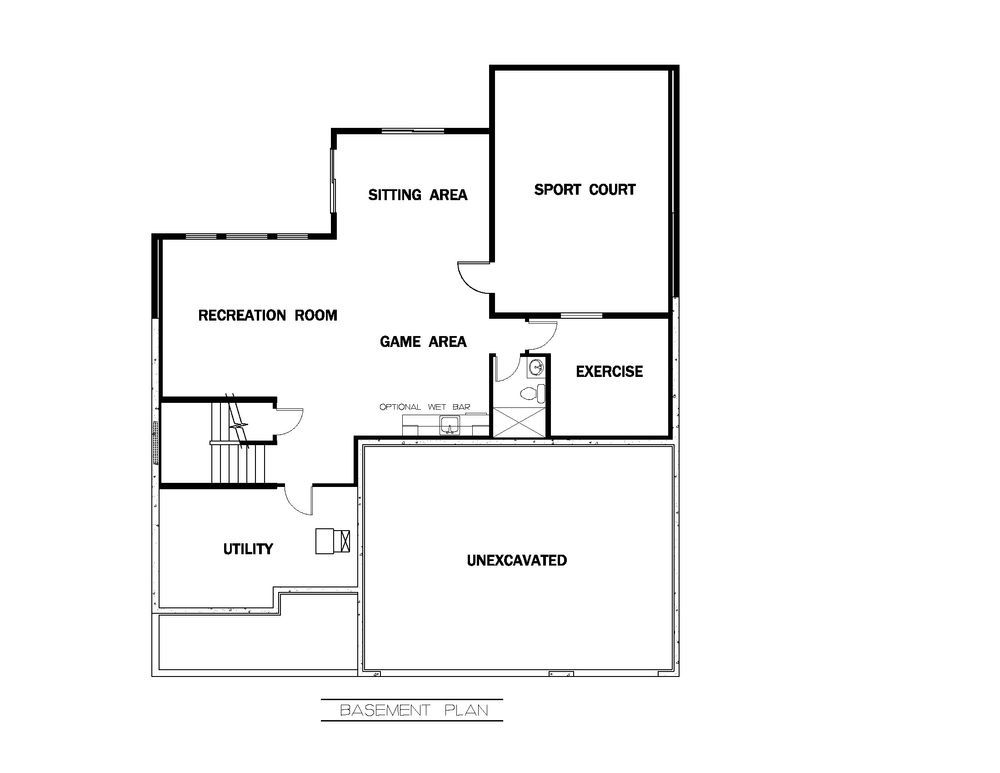
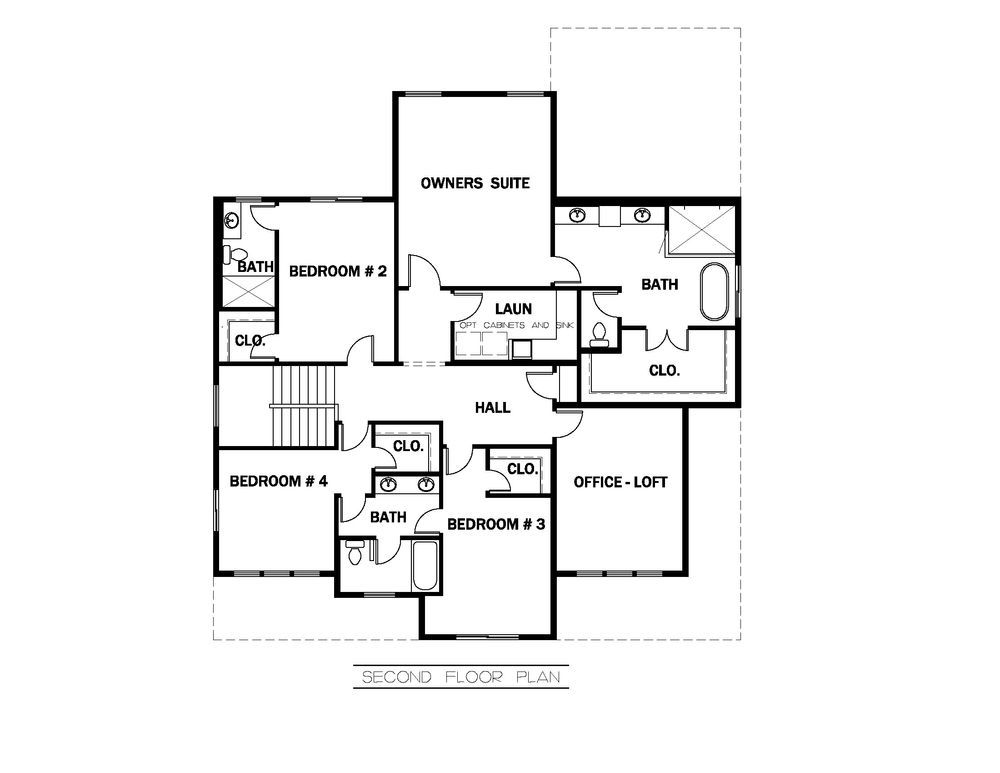
Welcome to the Bradford Sport Court plan, a masterpiece of modern living nestled within the premier Aspen Ridge community. The striking exterior architecture and expansive front porch deliver commanding curb appeal. Inside, a versatile main-floor flex room transitions seamlessly into an open-concept great room and a chef-inspired gourmet kitchen. Designed for entertaining, the kitchen features a massive central island with seating for eight, a walk-in pantry, and a strategic viewing window looking into the indoor sports court below. The upper level hosts an secondary office space alongside four bedrooms, including a vaulted owner`s retreat complete with a spa-like ensuite, freestanding soaking tub, and custom tile shower. The lower level serves as the ultimate recreational hub, boasting a spacious family room, custom wet bar, dedicated exercise room, and a state-of-the-art indoor sports court.









