
$7 Admission at the Door
$700 Admission at the Door
Ready-to-Build / Sales Center Only
This home is in-progress. Visit the sales center to get a full look at the inventory options available for future builds with the Ready-to-Build entries.
Not available for showing
By appointment only
Open Sep 11 - Oct 4

Eternity Homes, LLC

R172
Watch Video
Virtual Tour

Home Details

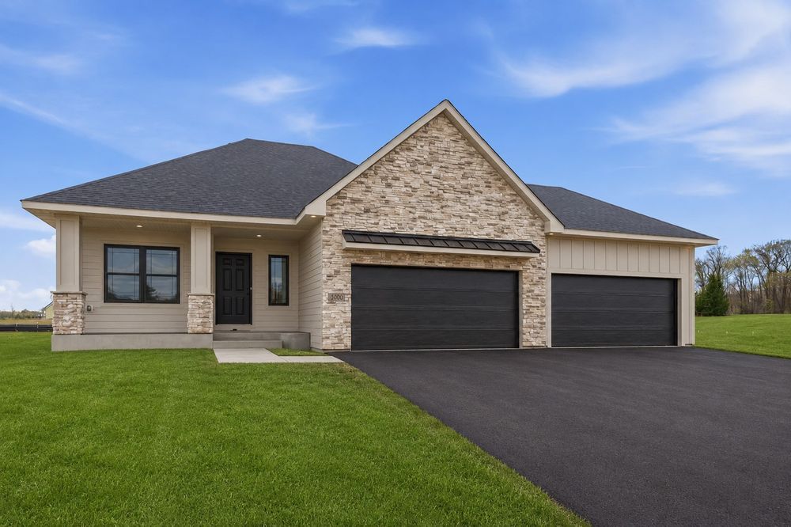
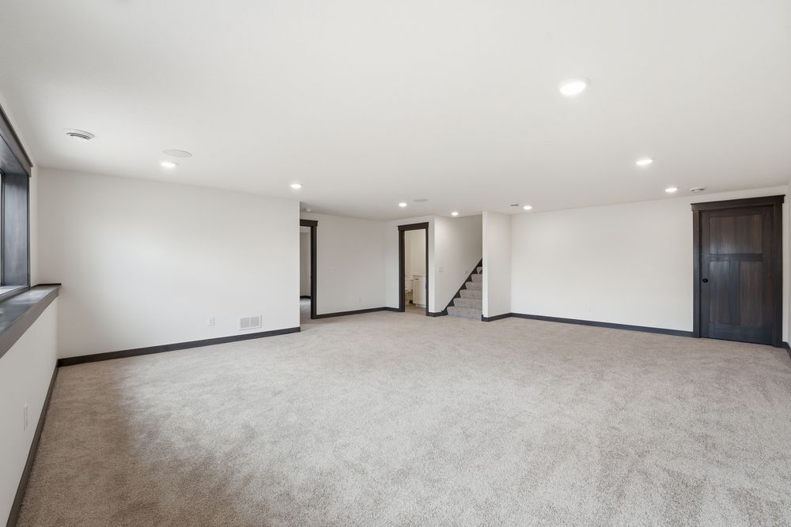
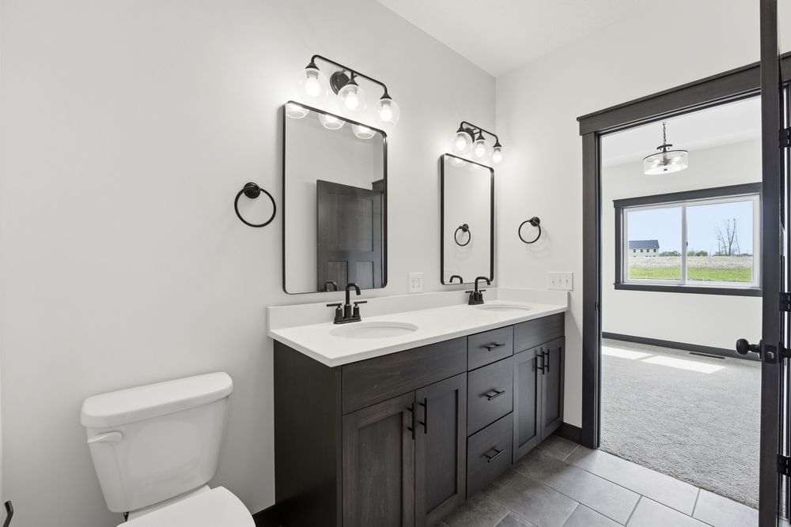
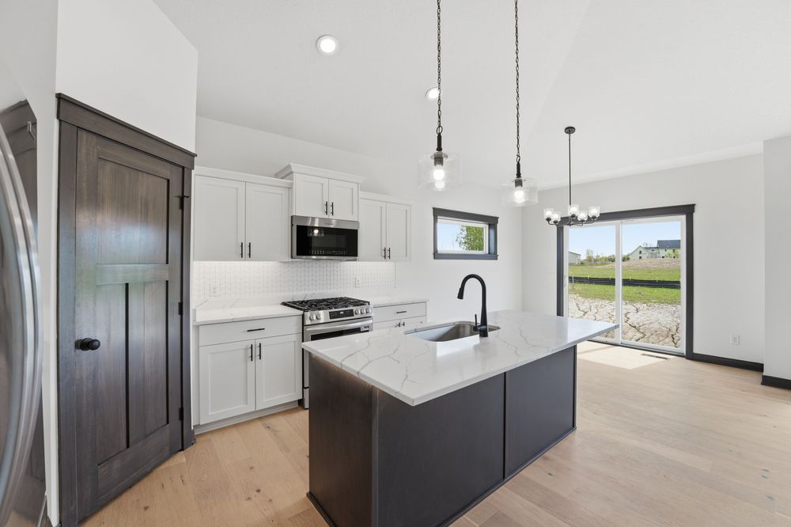
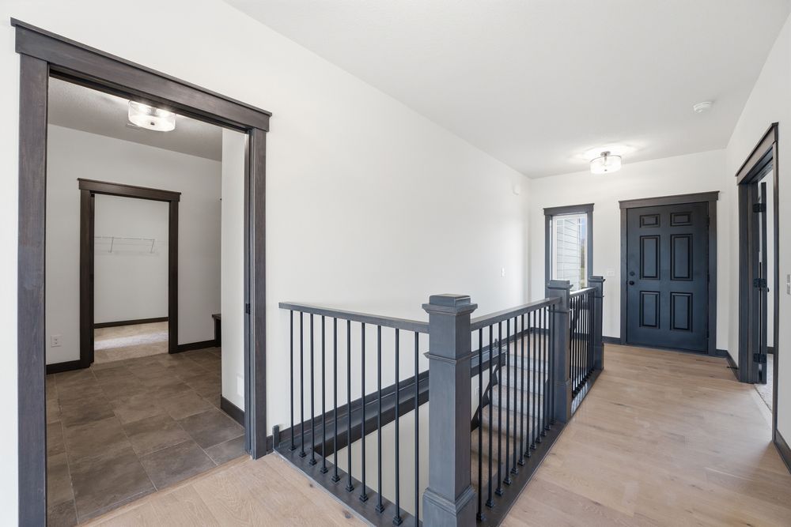
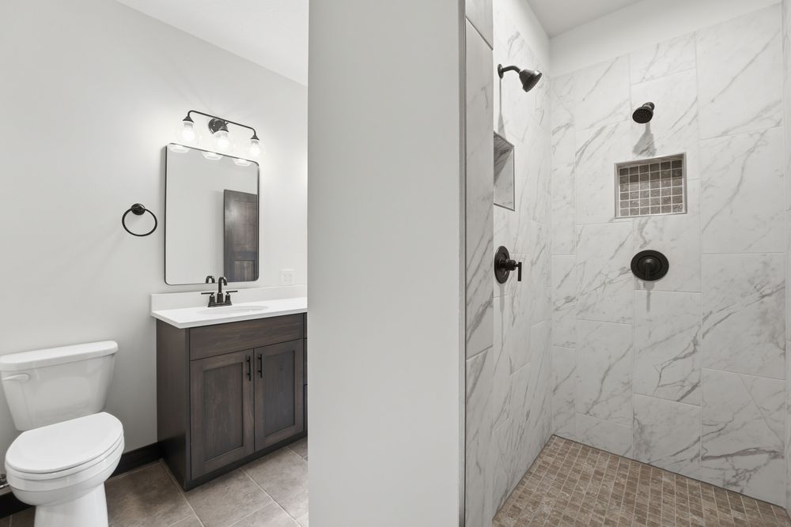
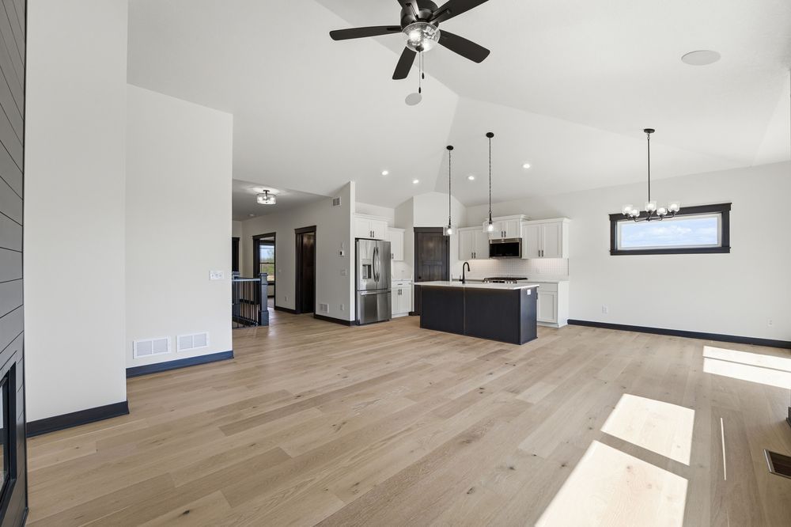
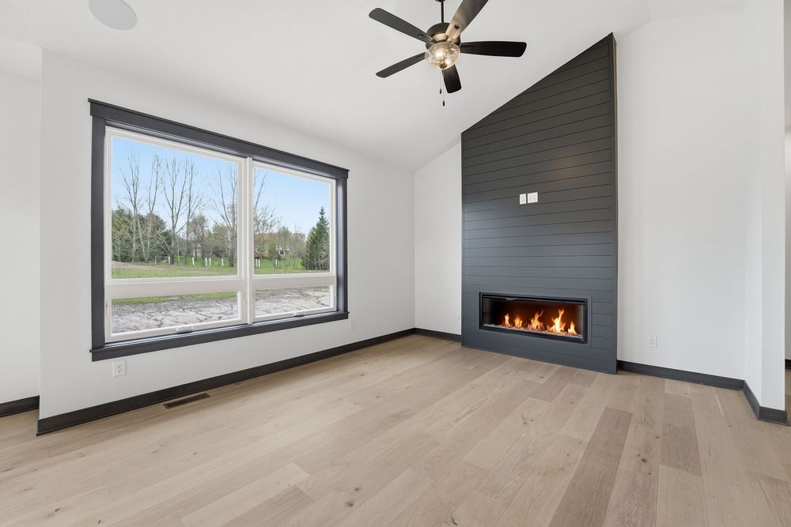
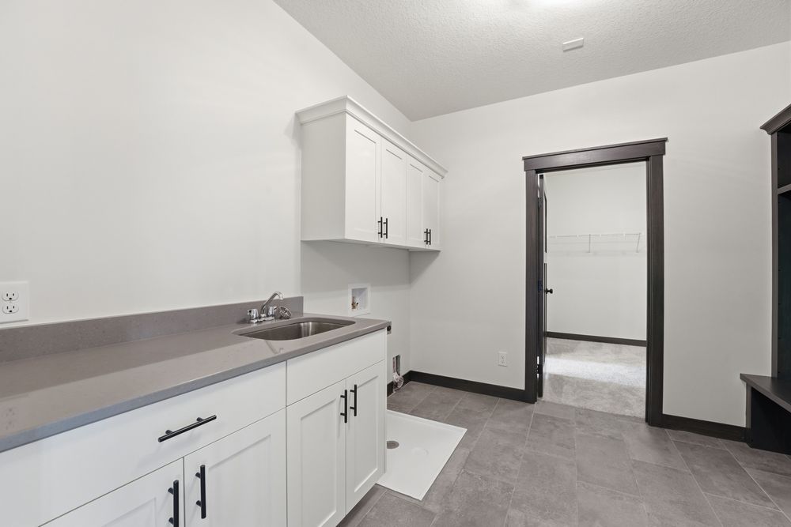
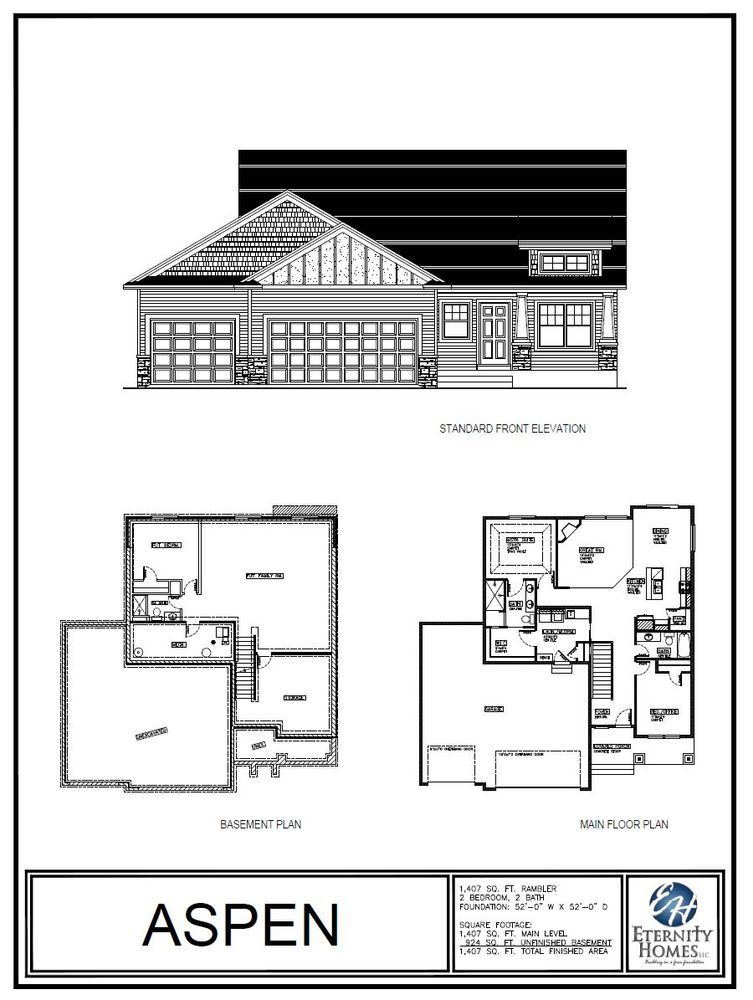
Discover the perfect blend of acreage, style, and convenience in this stunning Aspen floor plan, nestled on 1.54 acres in a quiet rural cul-de-sac just minutes from Hudson amenities. This thoughtfully designed 4-bedroom, 3-bath home offers effortless main-level living with an open-concept kitchen, vaulted great room with modern fireplace, private primary suite, and convenient laundry/mudroom. The fully finished lower level adds a spacious family room, two bedrooms with walk-in closets, and a ¾ bath. Andersen windows, modern finishes, and room to breathe—country living without sacrificing convenience!

Directions

Take I-94 to Highway 35 and exit onto Tower Road. Follow Tower Road to 90th Street, then continue to Acorn Court on the right. Turn onto Acorn Court; the home is located on the right side of the cul-de-sac.

Project Type

No items found.

Additional Details

Golf Community
Single-Level Living
Association Maintained
Wheelchair Accessible
Active Living Community
Open After Parade of Homes
Green path icon.
Green Path Energy Tested
Green Path Advanced Certified Powered by Xcel Energy
Green Path Master Certified Powered by Xcel Energy
HERS Score: 47
School District: Saint Croix Central (District 2422)
Neighborhood: Red Oak Estates
Model Name: The Aspen
Model Home Phone: 651-460-3043
Model Home Phone:
Other Homes From: 799900

Additional Links

Visit Website

Featuring

Request Tour
Request Tour

BuilderRemodeler Details

Visit Builder Website
Visit Parade Website
651-460-3043
425 - 3rd Street
Farmington, Minnesota 55024
BC638704
View Builder Profile

Green Path Performance Report

44.9746896, -92.7568703


