






Garage Stalls: 4
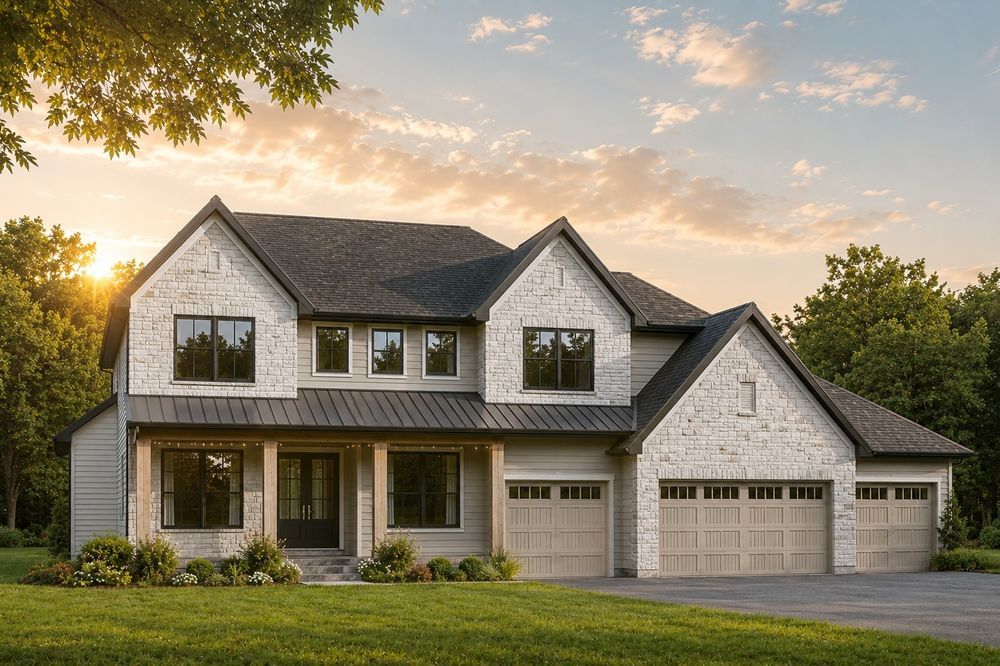
The Nokomis makes a striking first impression with its timeless exterior, featuring a warm beige color palette complemented by classic brick accents. Step inside and the thoughtful design continues to impress.
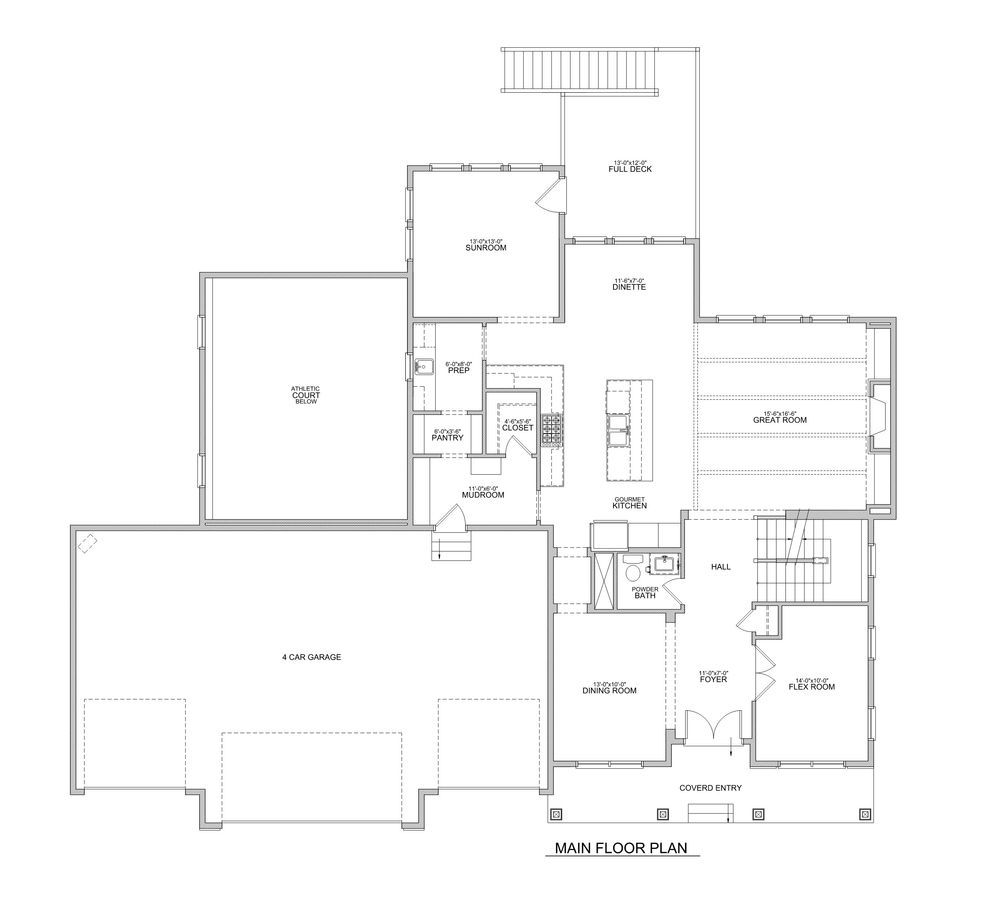
The main level is centered around a gourmet kitchen that seamlessly connects to the dinette and great room, creating an ideal space for everyday living and entertaining. The great room showcases a fireplace, beamed ceilings, and oversized windows that fill the home with natural light. Just off the kitchen, a prep kitchen and walk-in pantry add both function and convenience. A sunroom and adjoining grill deck extend your living space outdoors, while a formal dining room, flex room, powder bath, and mudroom complete the main level.
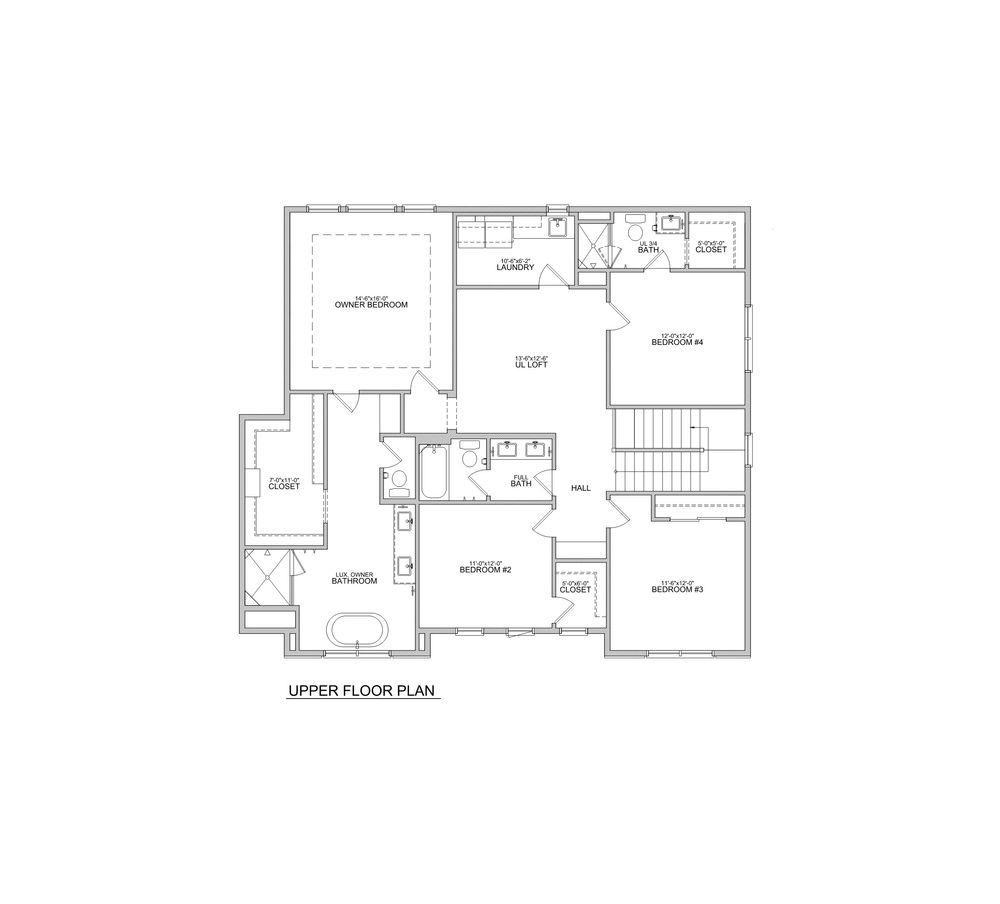
Upstairs, the primary suite offers a relaxing retreat with a box-vaulted ceiling and expansive windows. The spa-like bathroom features a soaking tub, dual vanities, a tiled shower, and a spacious walk-in closet. Three additional bedrooms provide comfortable accommodations, two share a hall bath, while one includes a private ensuite. A loft and convenient laundry room round out the upper level.
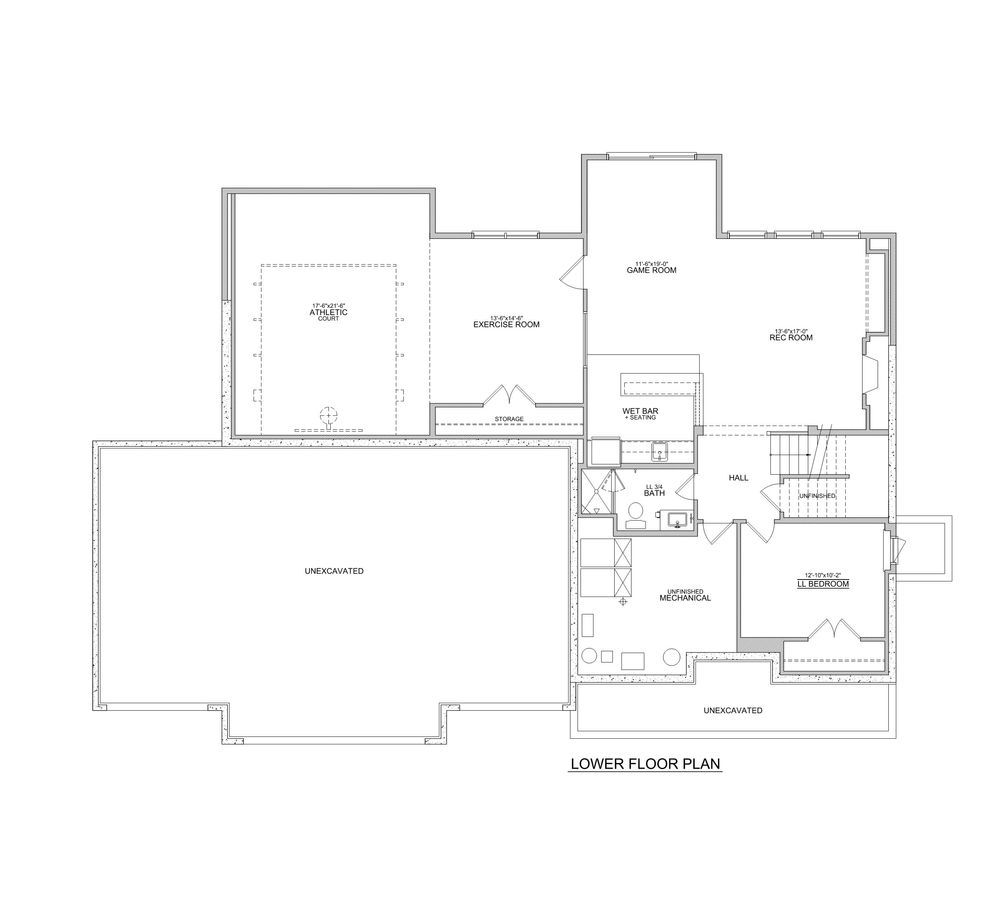
The walk-out lower level is designed for entertainment and activity, featuring a rec room with a fireplace and built-in cabinetry, a wet bar with built-in seating, and a dedicated game room. An exercise room and athletic court offer space to stay active, while a fifth bedroom and bathroom complete this versatile level.









