






Garage Stalls: 3
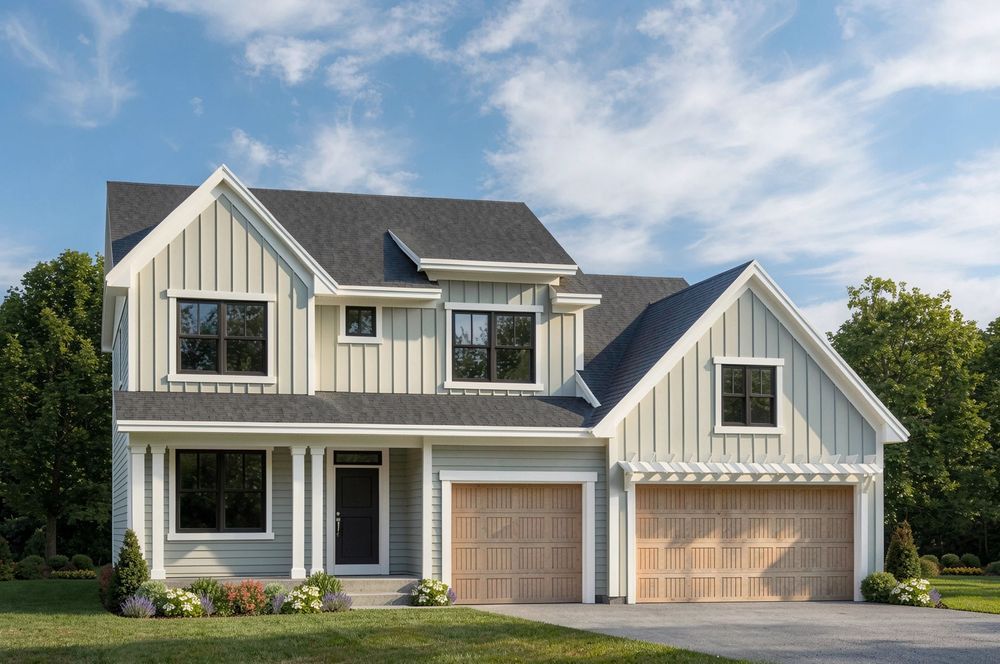
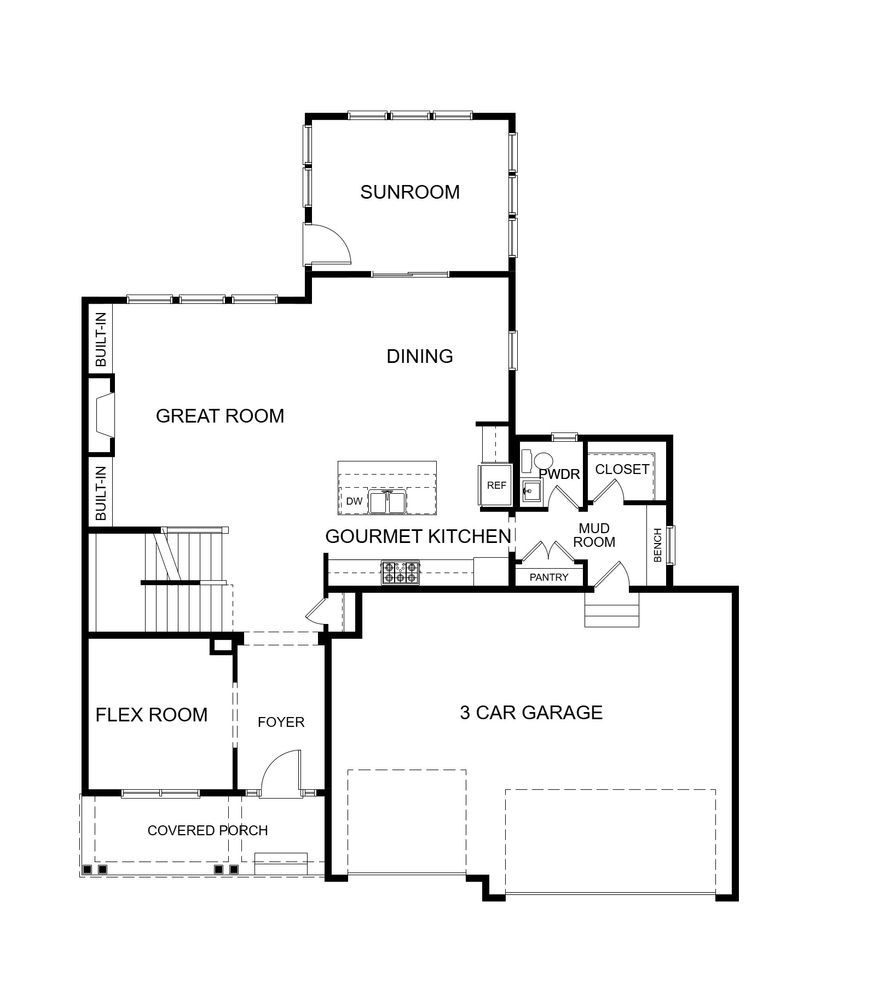
The Marion’s main level is designed for effortless everyday living, with an open layout that lets everyone spread out and stay connected. At the heart of the home, the great room showcases a cozy fireplace, built-in cabinetry, and large windows that fill the space with natural light. Just beyond, the great room transitions smoothly into the dining area and gourmet kitchen, featuring quartz countertops, abundant cabinet storage, and a separate pantry for easy organization. A sunroom off the dining room creates a bright retreat for morning coffee or quiet evenings, while the front flex room offers the versatility to become a home office, playroom, or hobby space. A convenient powder bath and a practical mudroom complete the main level.
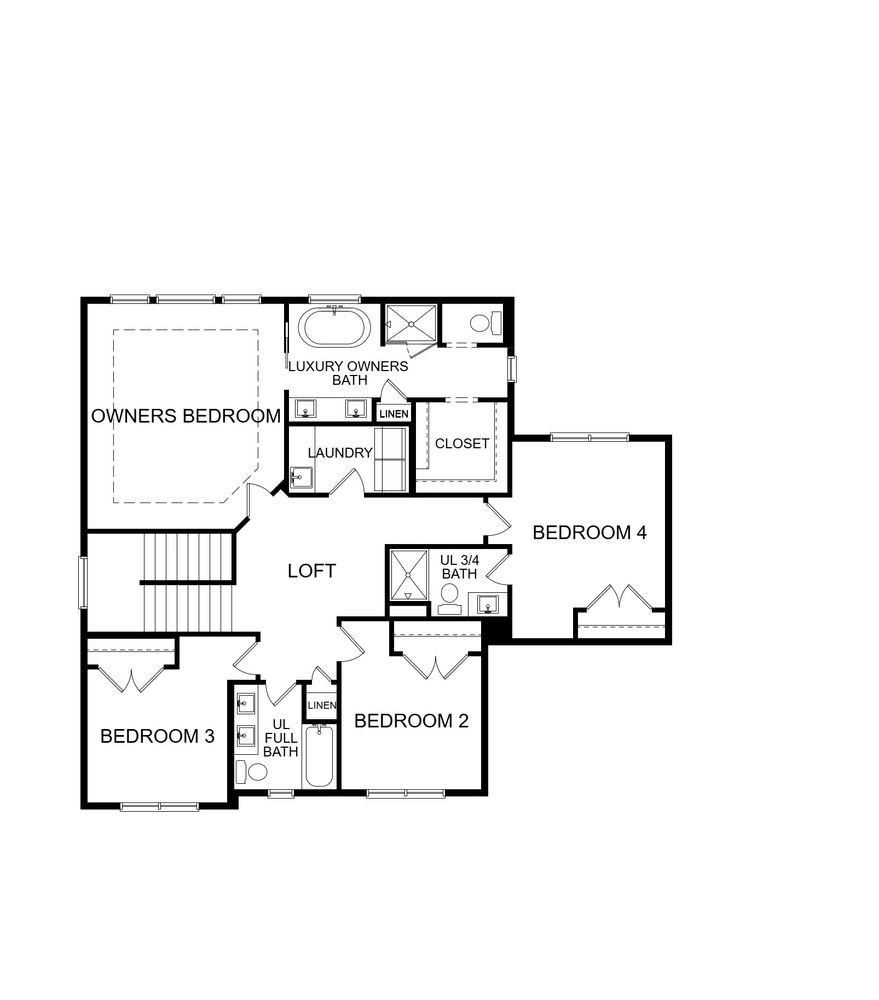
Upstairs, the Marion offers dedicated space for every member of the household. The primary suite feels like a private getaway with a box-vault ceiling, a spa-inspired bath, and a spacious walk-in closet. Three additional bedrooms provide comfort and flexibility, two share a well-appointed hall bath, while the third enjoys its own private ensuite. A generous loft adds a second living area for homework or lounging, and the upstairs laundry room keeps daily routines simple and convenient.
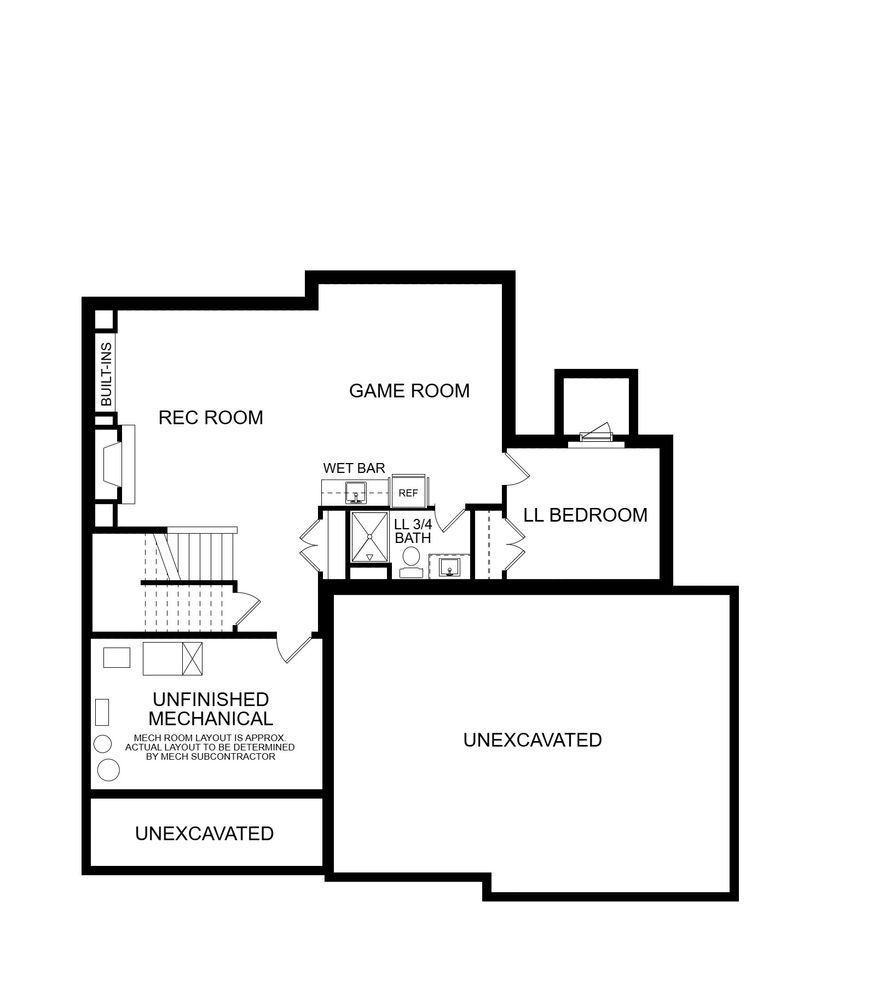
Downstairs, the finished lower level is made for entertaining and relaxing. Enjoy a welcoming rec room with built-in cabinets and a second fireplace, plus a wet bar that overlooks the game area, perfect for hosting family and friends. An additional bedroom and a full bathroom round out the lower level, creating an ideal space for guests or older children.









