







Garage Stalls: 0
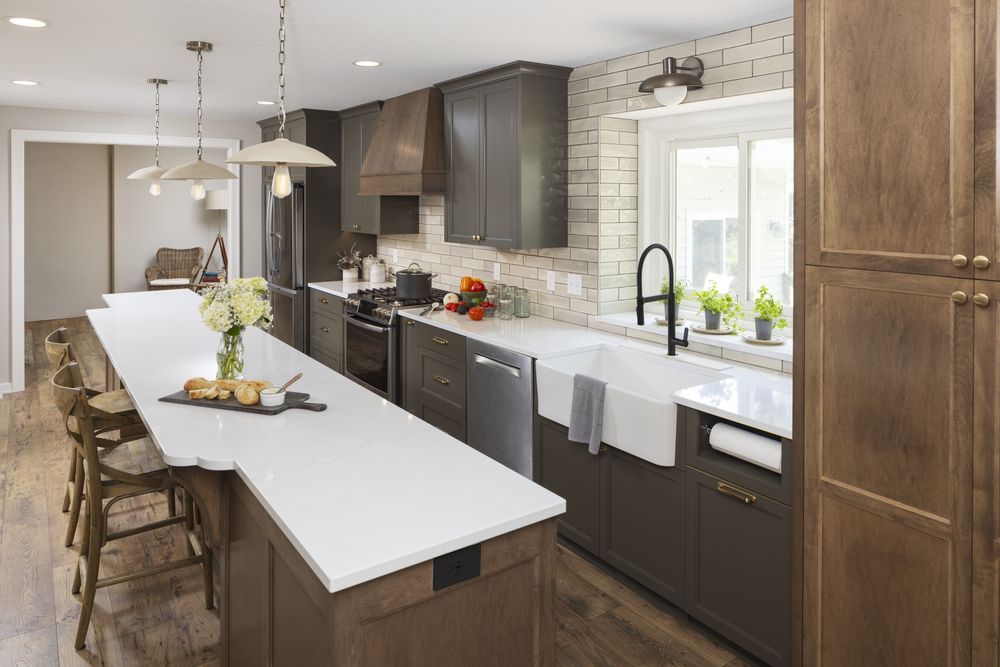
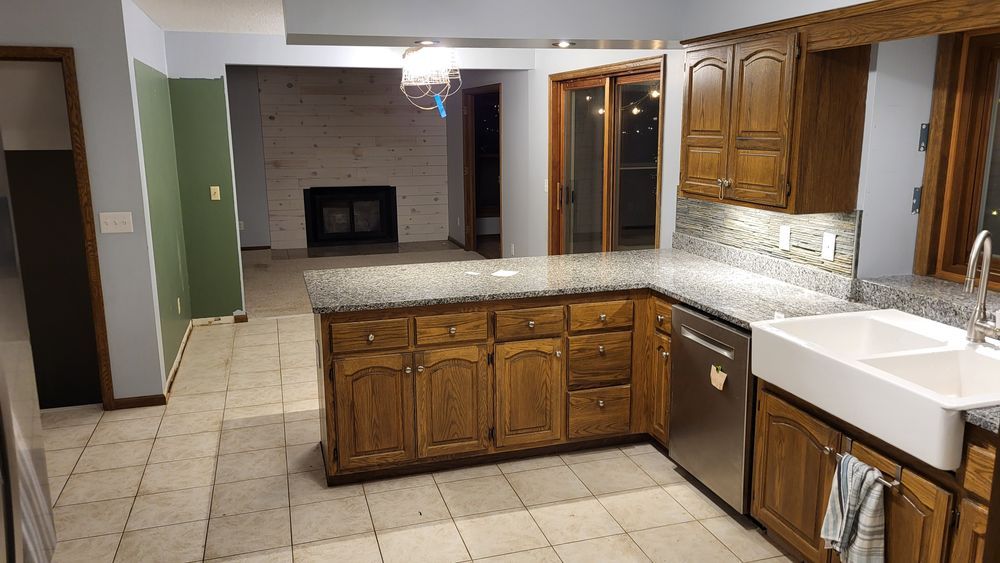
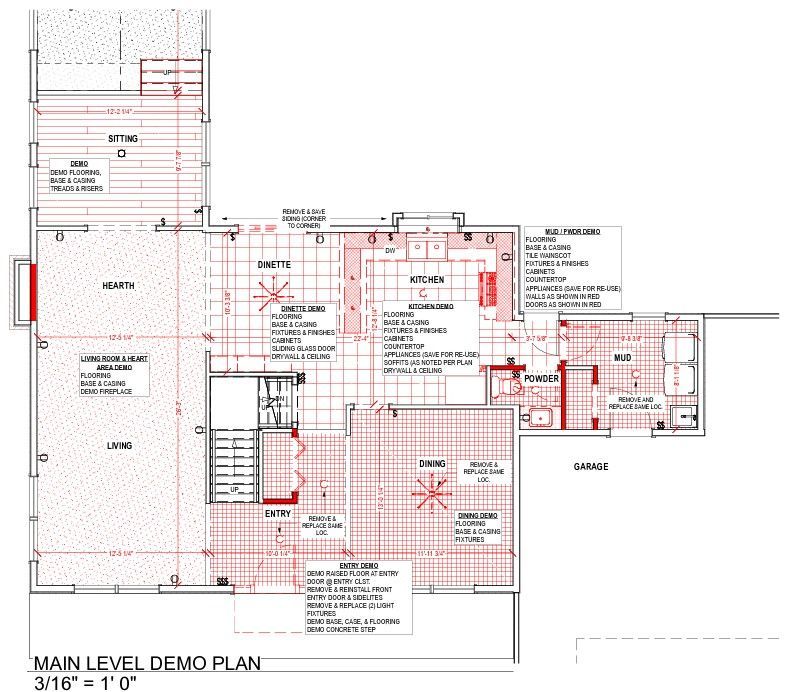
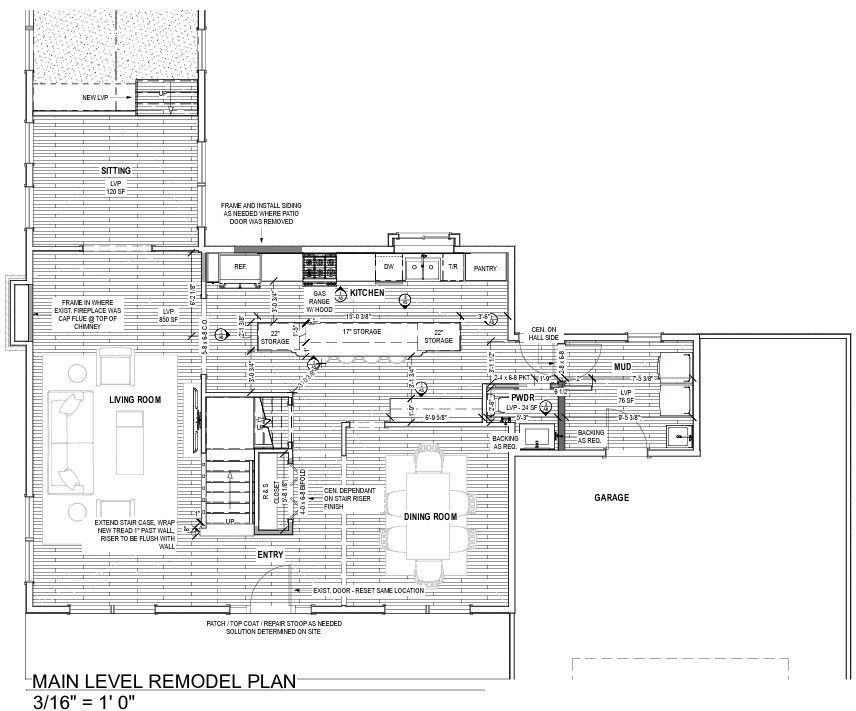
Our Eden Prairie clients were ready to say “goodbye” to a restrictive 1981 U-shaped kitchen, the raised entry landing, and seven kinds of floor tile. Come say “hello” to an open kitchen with a large island, plentiful cabinet storage, inviting beverage bar, and beautiful luxury flooring throughout the main level, creating a perfect space for making meals together and hosting gatherings.
Kitchen & Main Level Highlights
**Centerpiece kitchen connects to entertainment spaces
**Prime storage featuring custom maple cabinets
**Honey bronze and black hardware and lighting accents
**Eased-edge quartz countertops for artistic interest
**Island with detailed arches and beverage bar with glass doors for personalized touches
**Organizational highlights - liquor bottle grid drawer, pull-out pantry, vertical pan storage, & more
**Lowered front door landing for smooth transition to nearby rooms
**Powder room refresh
**Luxury vinyl flooring throughout main level adds beauty and easy-to-care appeal
Our homeowners are savoring their new kitchen space! Tour this AMEK Design + Build project to see what’s possible!









