






Garage Stalls: 3
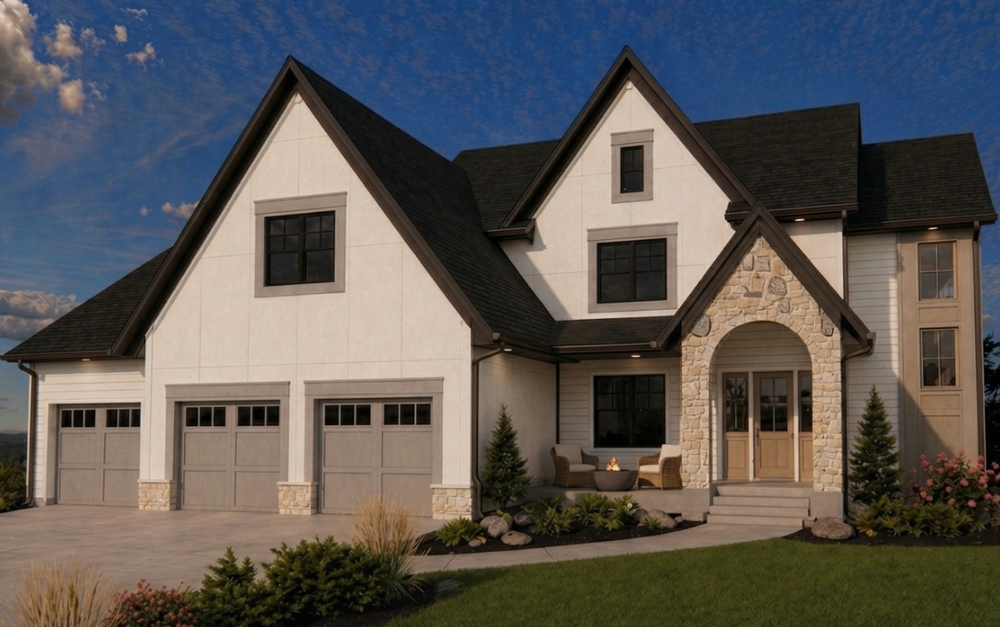
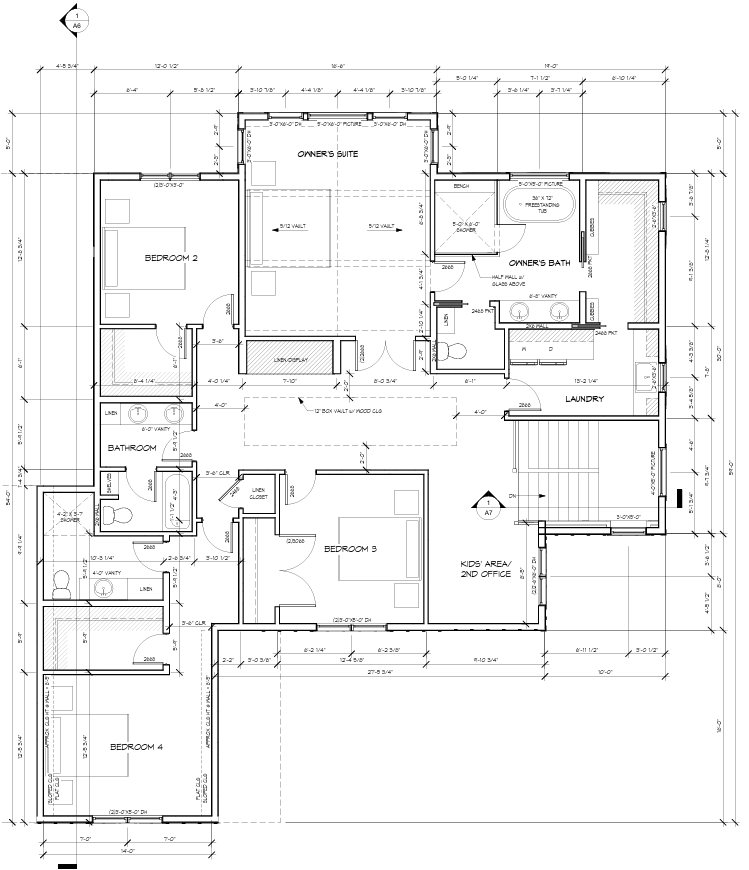
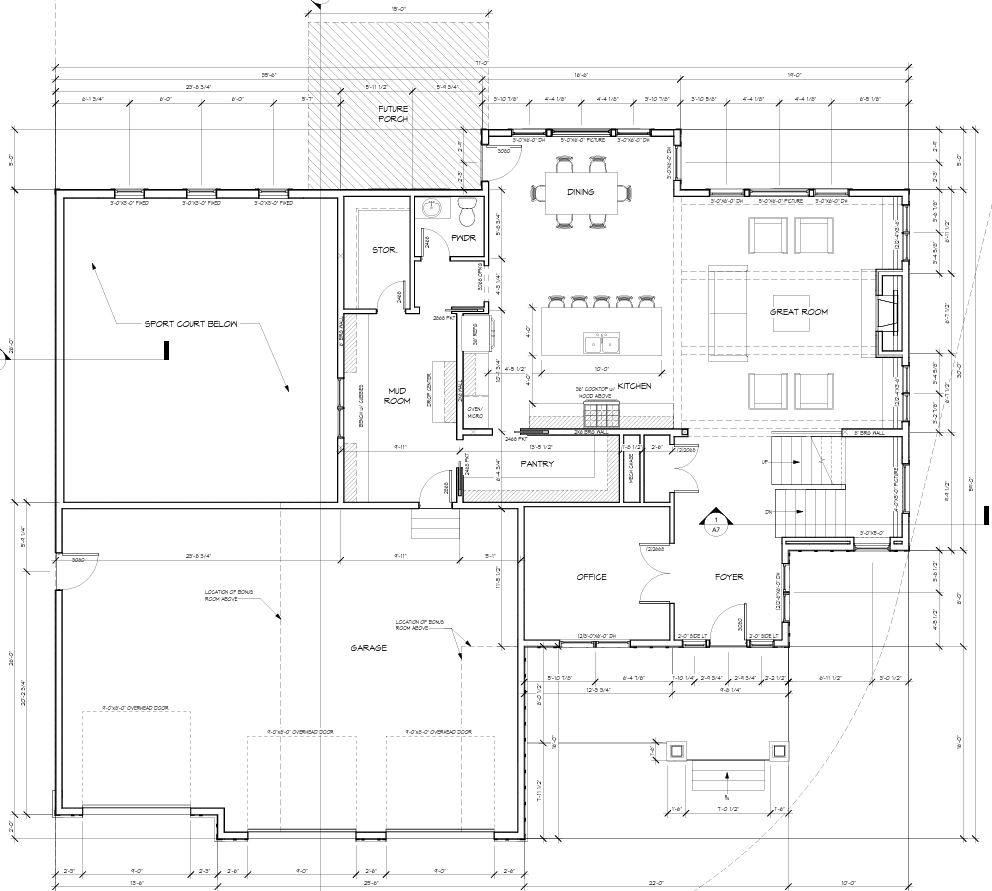
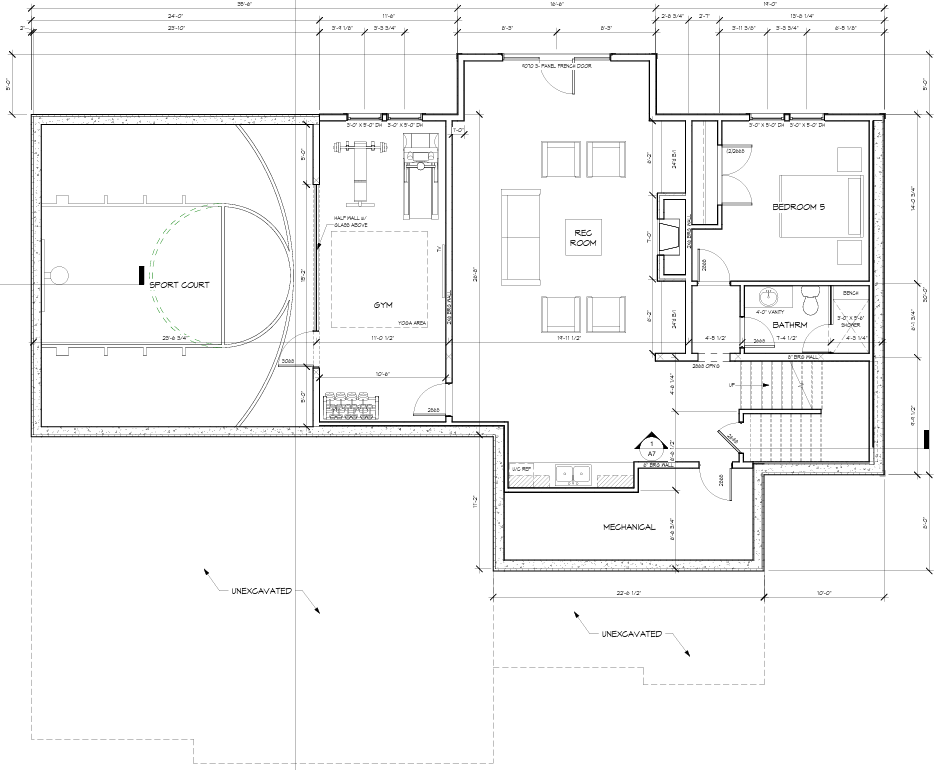
This beautifully crafted two-story home blends timeless architecture with warm, inviting interiors designed for family living. Nestled on a quiet cul-de-sac, the home offers exceptional curb appeal with its striking rooflines, elegant stone accents, and welcoming front entry that immediately sets the tone for the thoughtful design found throughout. Inside, rich finishes, expansive windows, and carefully curated details create a warm and comfortable atmosphere that feels both luxurious and welcoming. At the heart of the home, the gourmet kitchen is designed for gathering, featuring an impressive 12-foot center island that provides abundant seating, workspace, and the perfect place for entertaining family and friends. Flowing seamlessly into the dining and great room, the open-concept layout creates an ideal setting for everyday living and special occasions alike. A massive mudroom and an expansive pantry both offer ample storage and organization for busy households. The private primary suite is a true retreat, highlighted by a stunning vaulted ceiling. Entertainment continues beyond the main living spaces with a dedicated inside sport court and large fitness room that offer year-round recreation for kids and adults alike. Every space has been carefully planned to balance beauty, function, and flexibility for today`s lifestyle. This exceptional home provides the perfect combination of privacy, community, and luxury living. With outstanding craftsmanship, spacious living areas, and amenities that cater to every stage of life, this remarkable residence is designed to be enjoyed for generations while creating lasting memories for family and friends.









