






Garage Stalls: 0
Nestled on more than 7 acres of pristine woodland, this striking modern farmhouse offers a rare blend of privacy, natural beauty, and refined living. Located near the prestigious Indian Hills Golf Course and just minutes from downtown St. Paul, Stillwater, and the scenic St. Croix River Valley, the home provides the tranquility of a wooded retreat without sacrificing convenience. The home is part of the highly sought-after Stillwater School District.
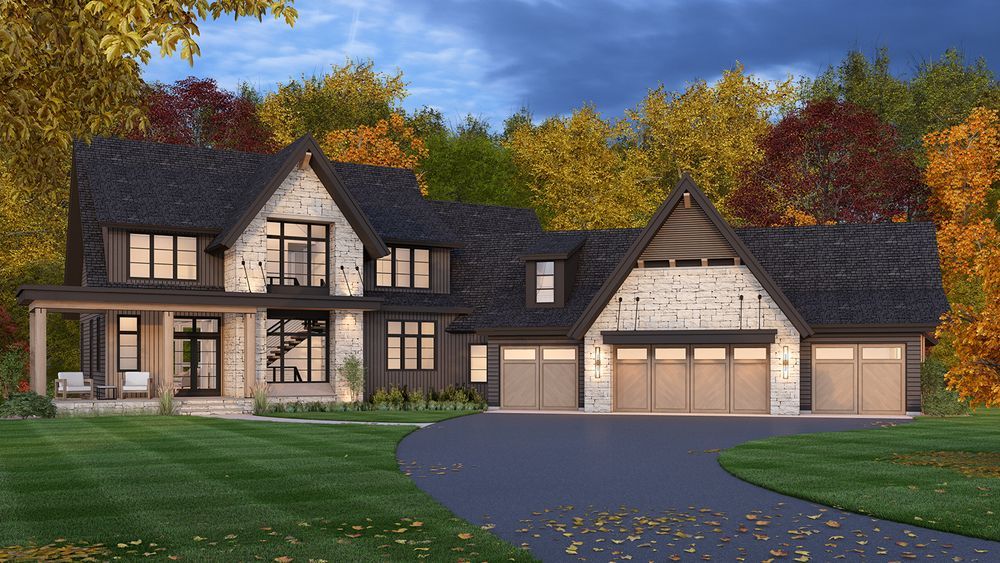
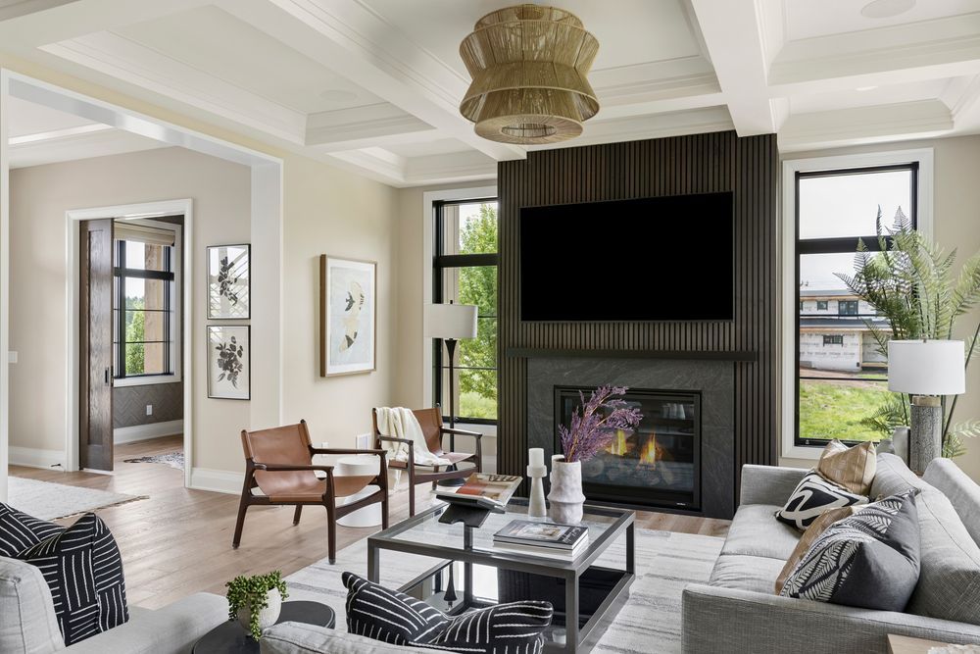
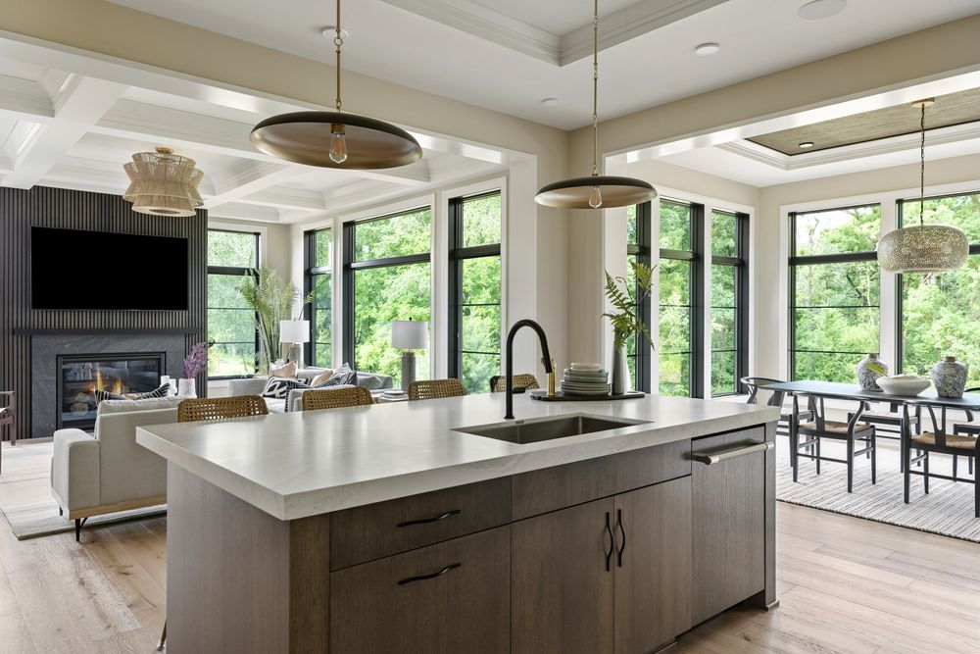
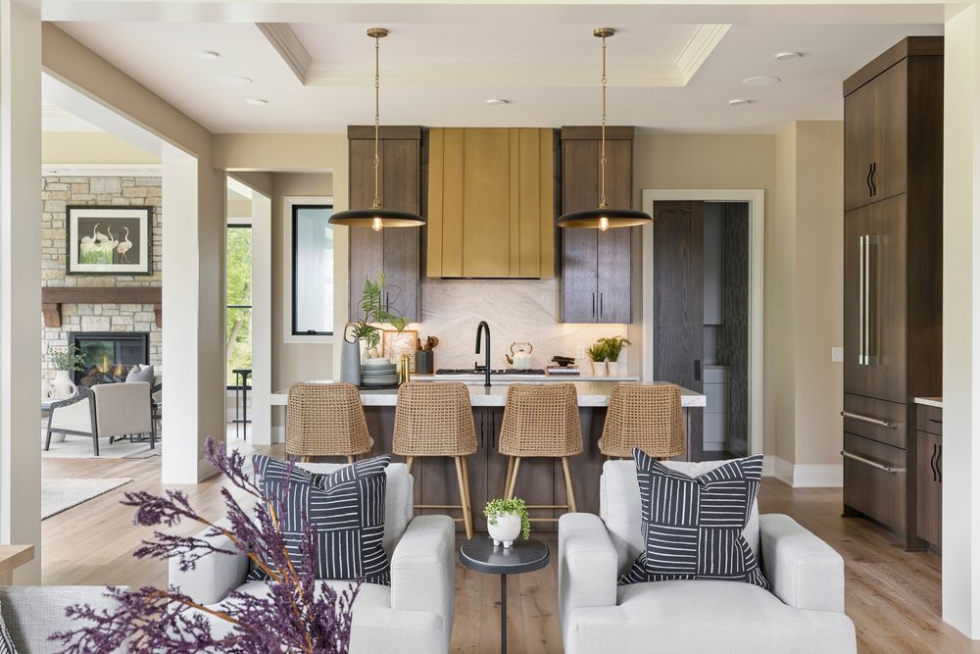
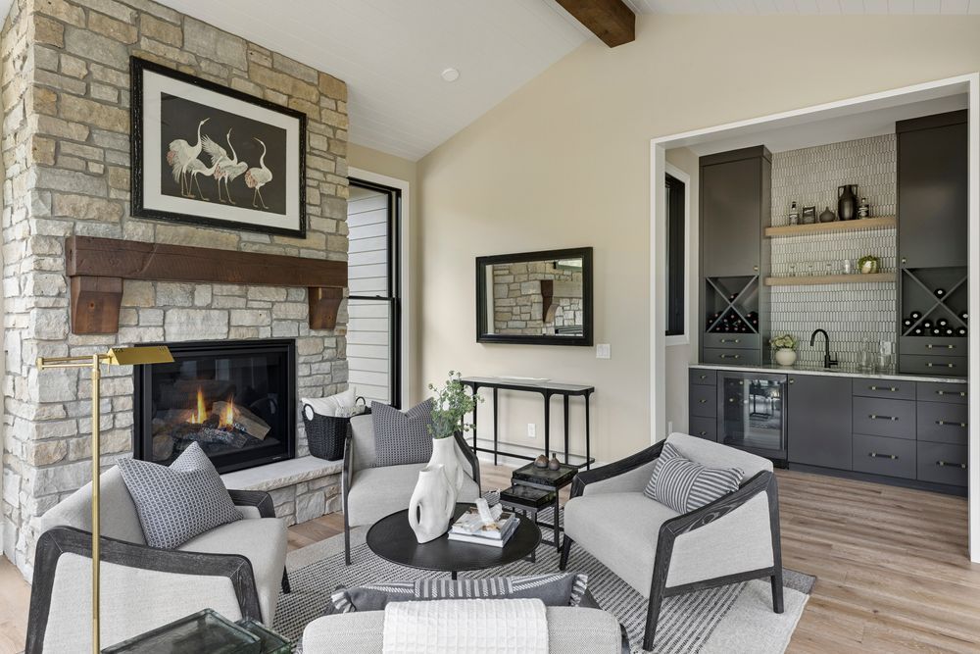
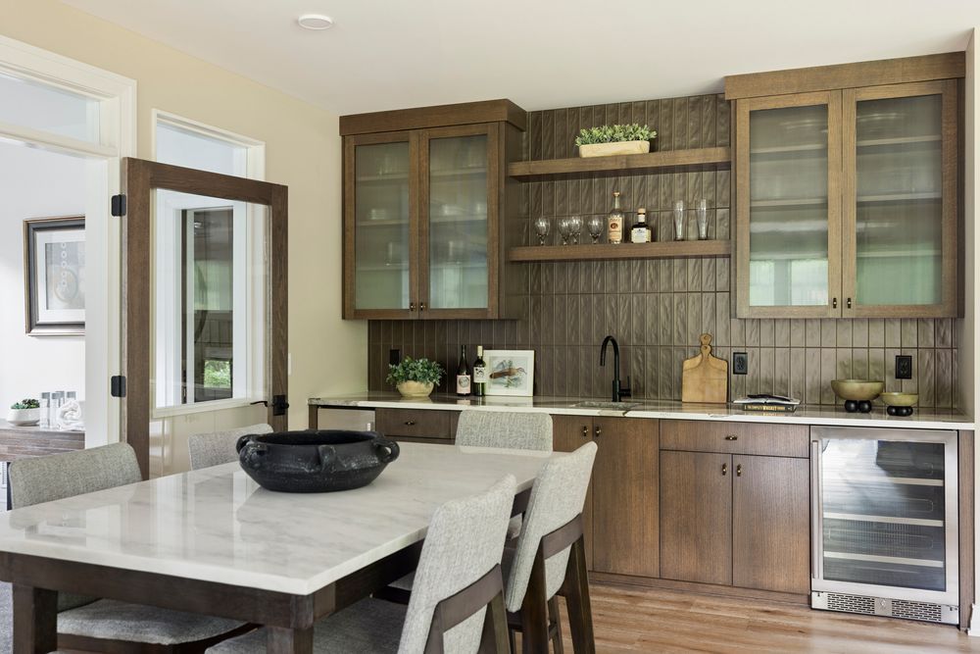
From the moment guests arrive, the home’s stately exterior makes a lasting impression. A sophisticated combination of stone, board-and-batten, and vertical artisan shiplap siding create architectural depth. Inside, the great room serves as the heart of the home, with elegant coffered ceilings and crown molding contributing to the residence’s timeless character. The chef’s kitchen is equally impressive, designed with both entertaining and everyday living in mind. A social island anchors the space and is complemented by gourmet appliances, a walk-in pantry, and a stylish wet bar.
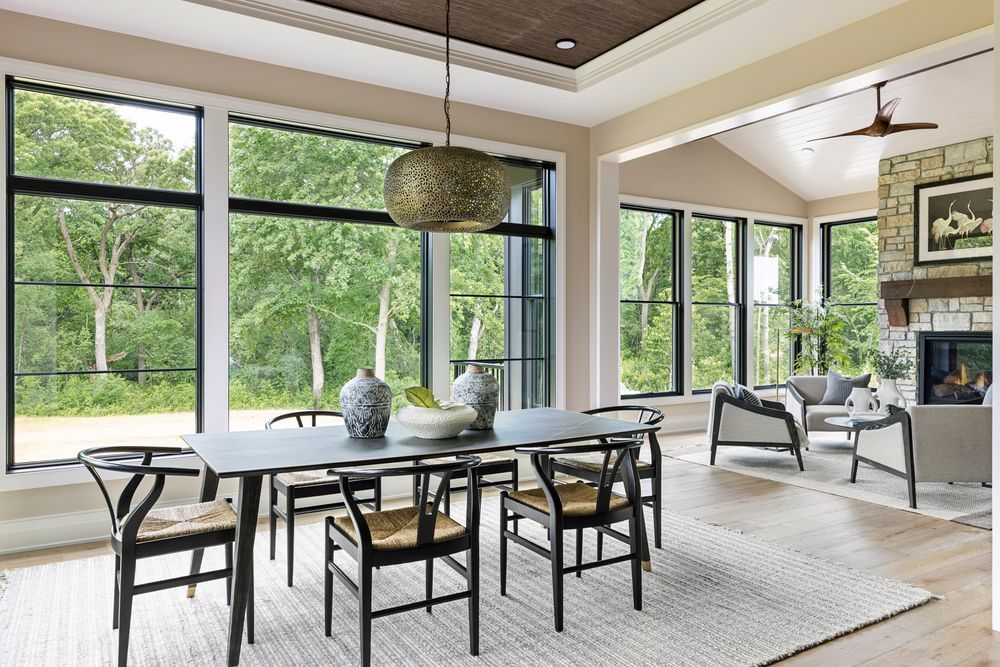
Every space within the home is thoughtfully designed to balance comfort, function, and connection. Expansive gathering areas flow seamlessly, while quieter spaces offer opportunities for relaxation. A four-season porch with a stone hearth fireplace invites year-round enjoyment of the surrounding landscape, creating a natural extension of the home’s living spaces.
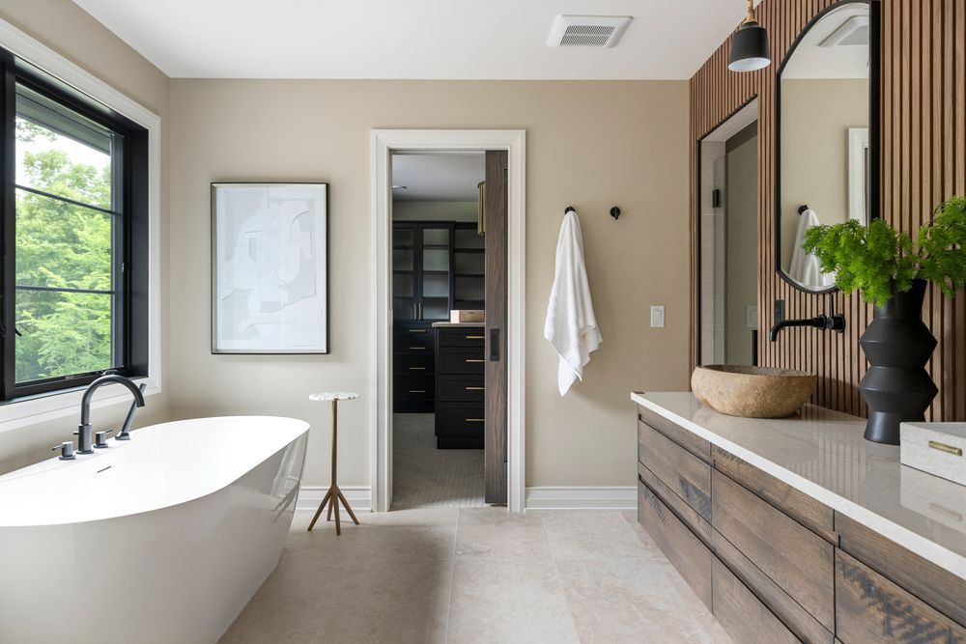
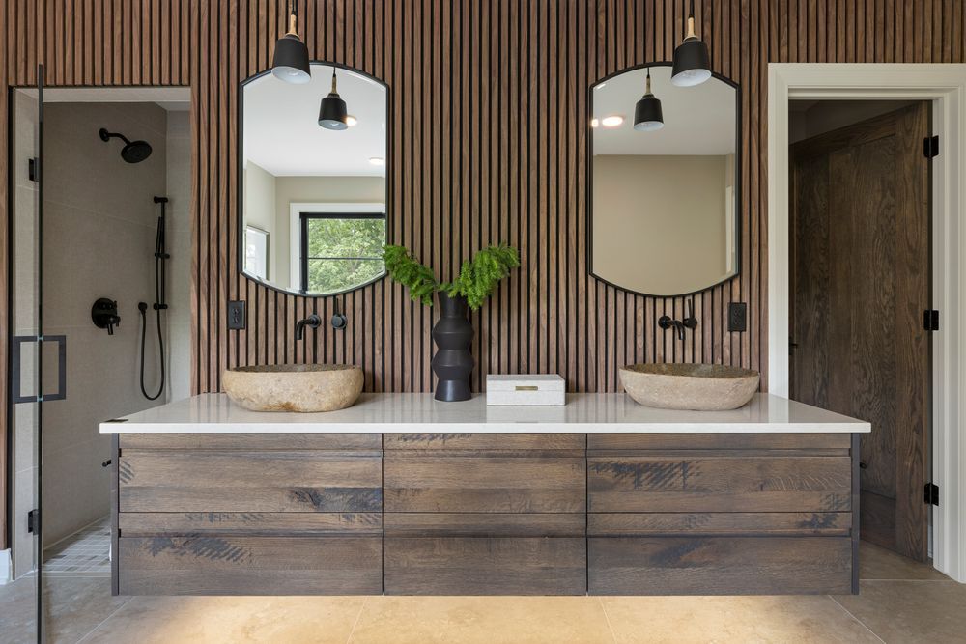
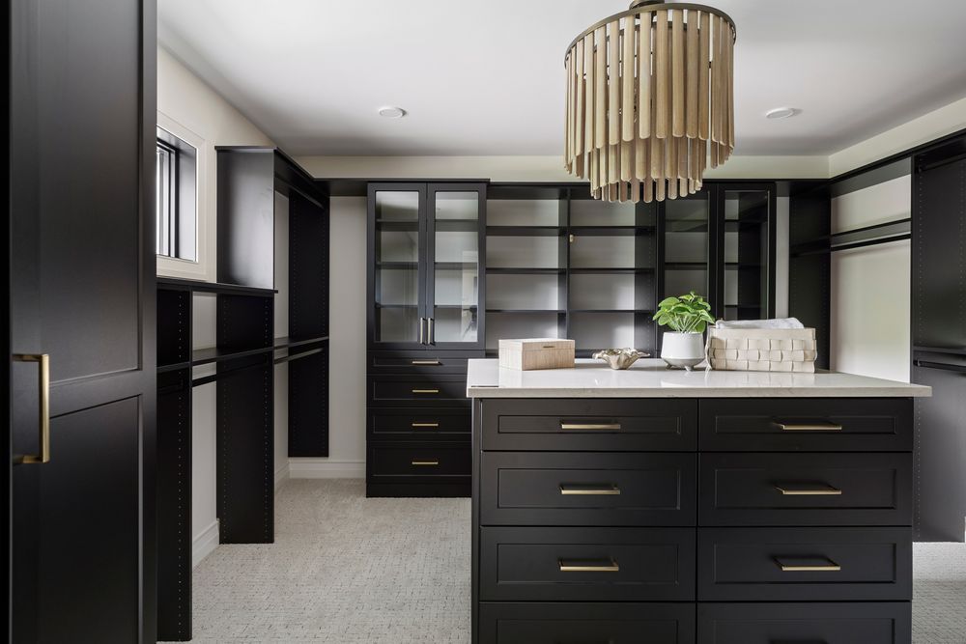
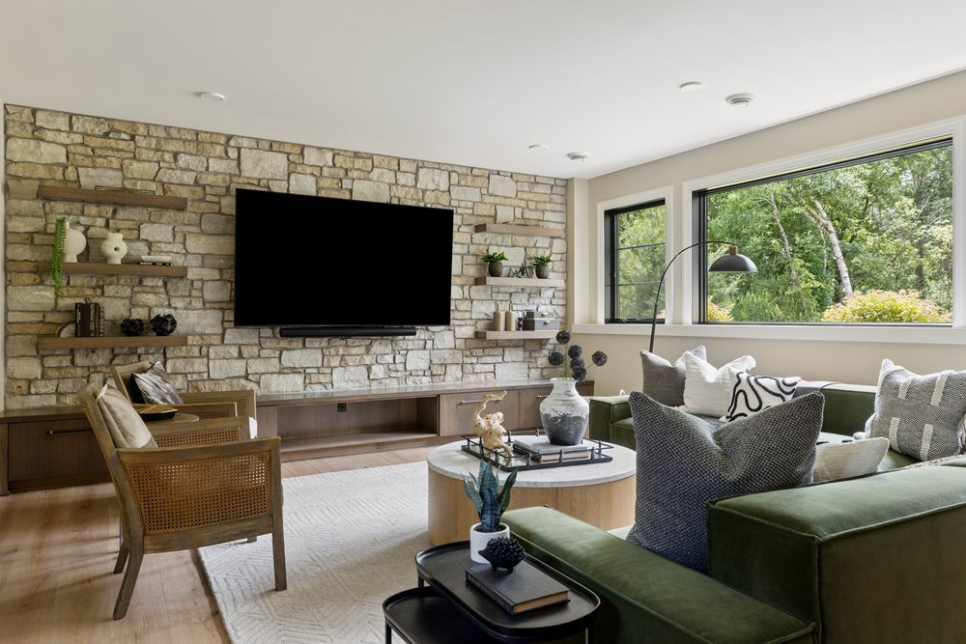
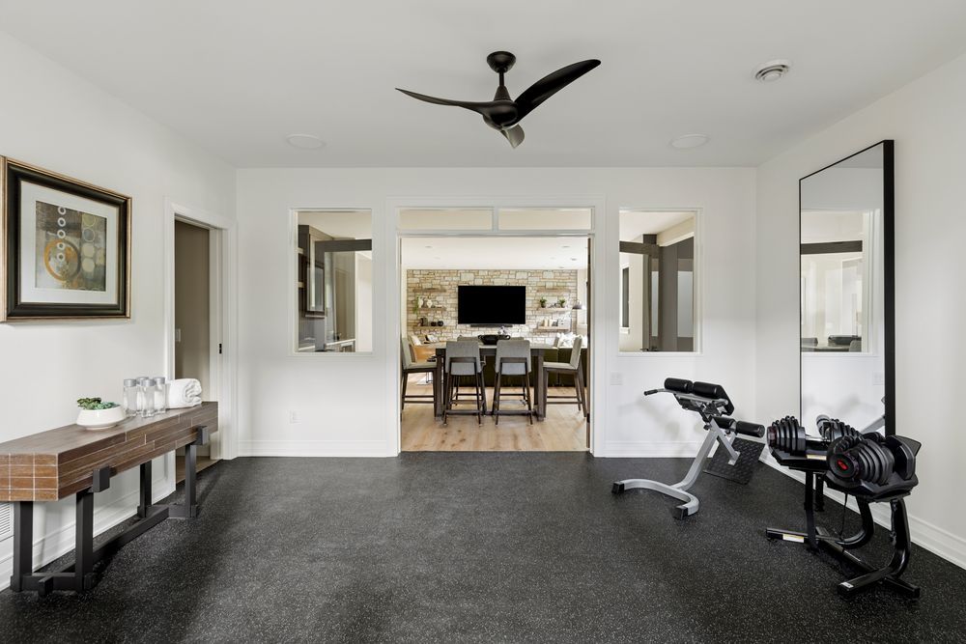
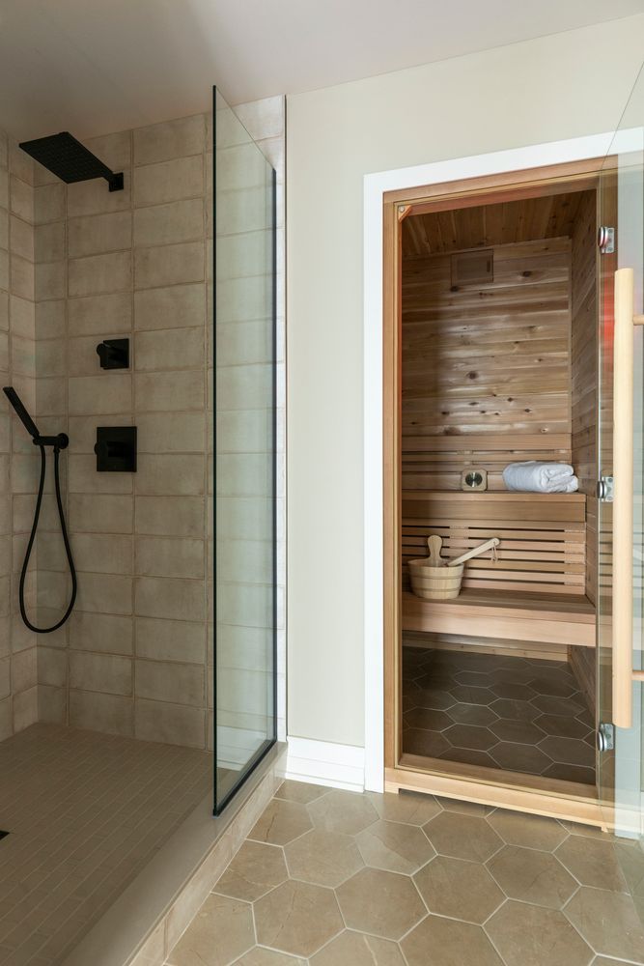
Designed to support both relaxation and recreation, the home offers an array of standout features. A dedicated wellness suite, for instance, boasts a 700-square-foot indoor sport court, exercise room, and spa bath with sauna. The lower level continues the ultimate entertainment experience with a game room and rec room. Meanwhile, the primary suite serves as a spa-like retreat, featuring a freestanding soaking tub, separate shower, and boutique-style walk-in closet.









