






Garage Stalls: 3
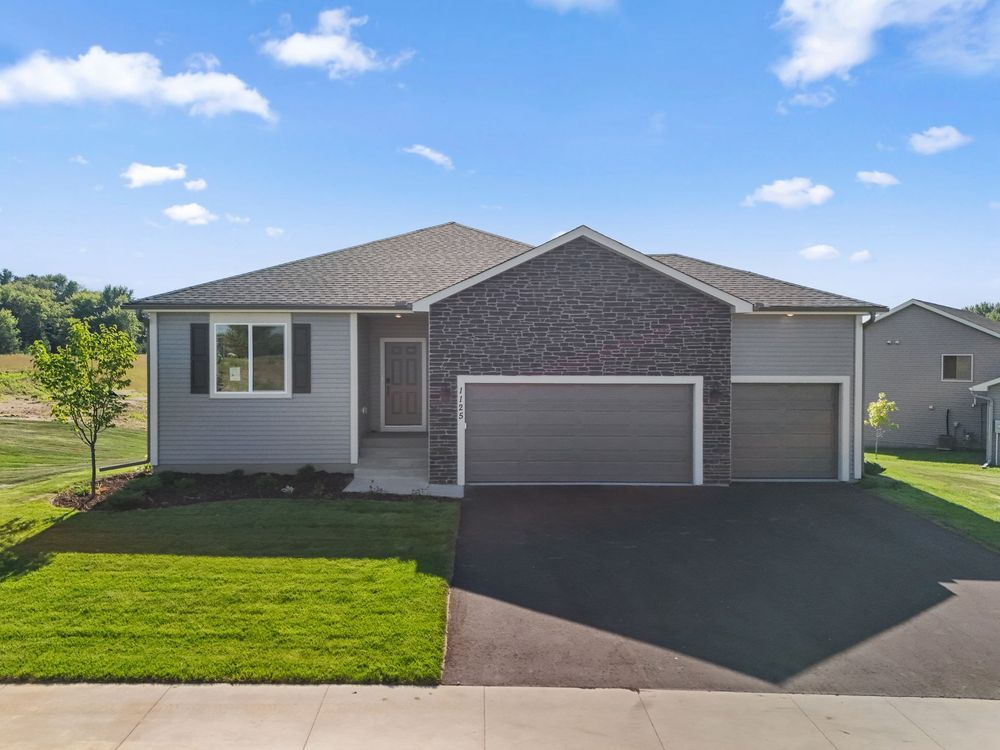
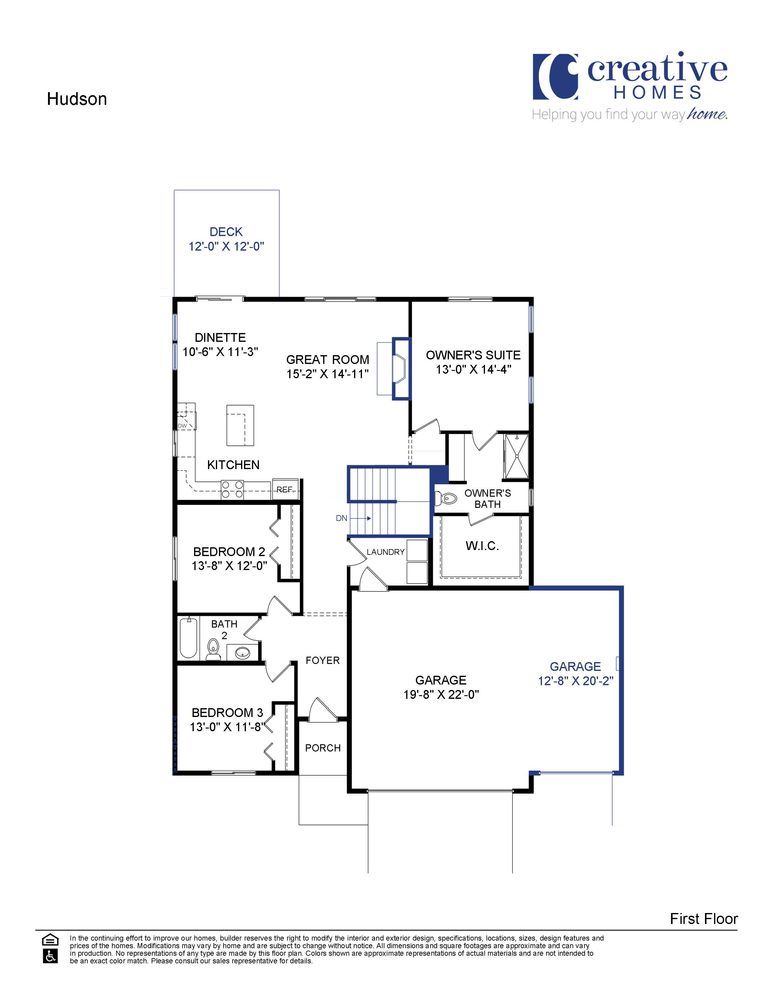
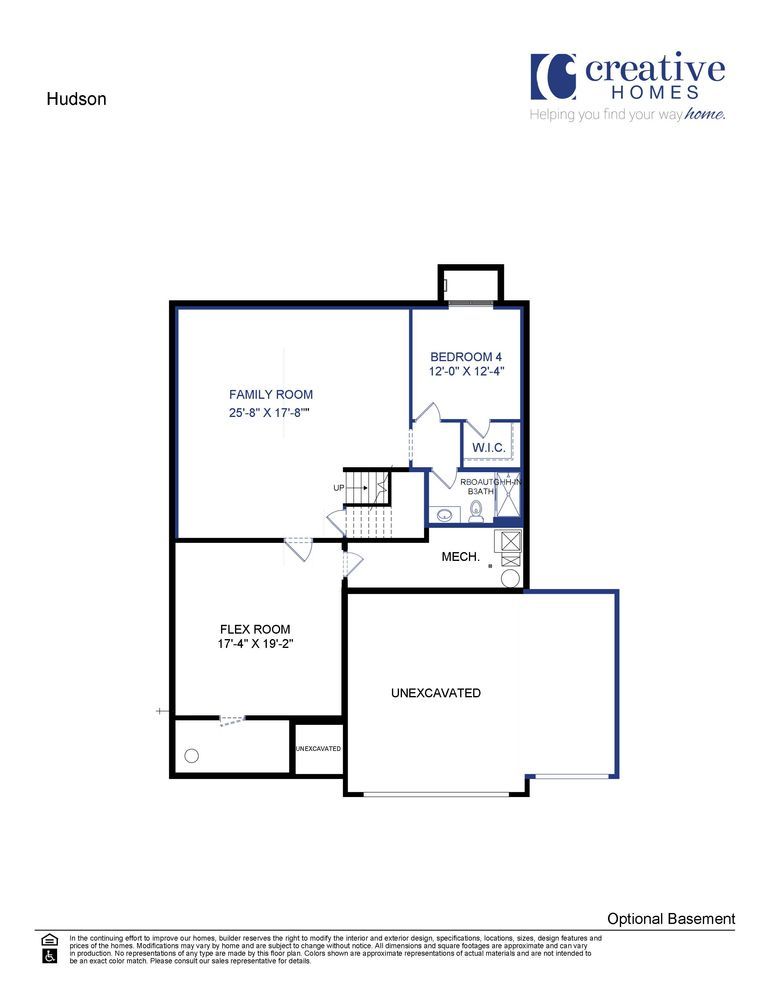
The newest phase of Rich River Trails is finally here! Discover the Hudson, one of our most popular rambler floor plans, offering nearly 3,000 finished square feet, 4 bedrooms, and 3 bathrooms.
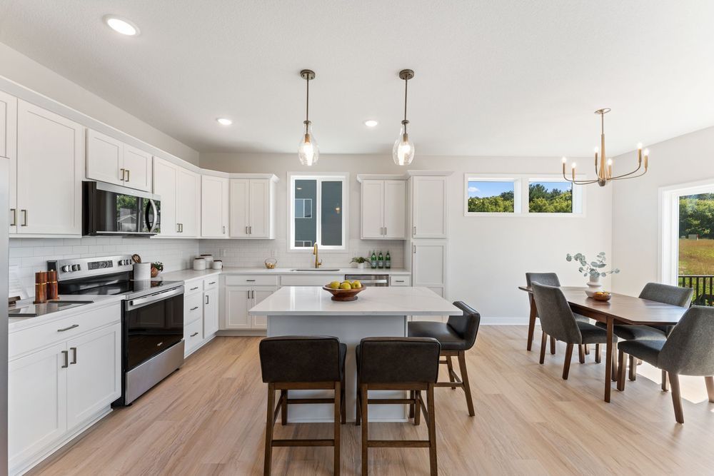
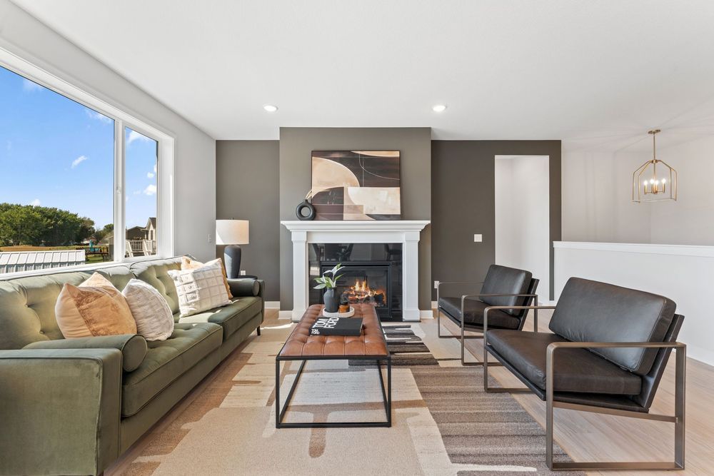
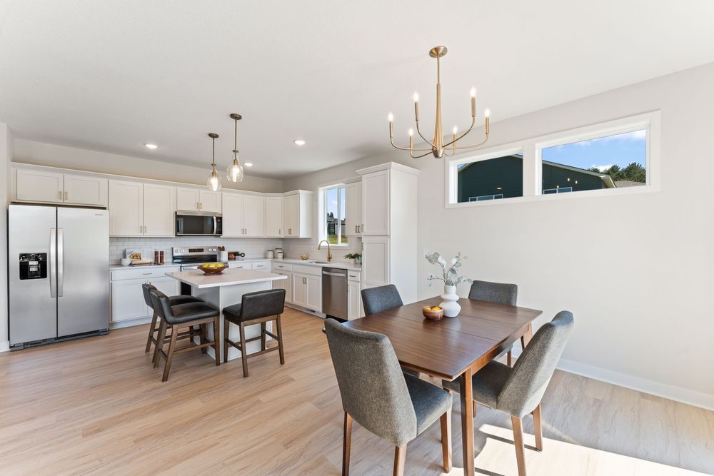
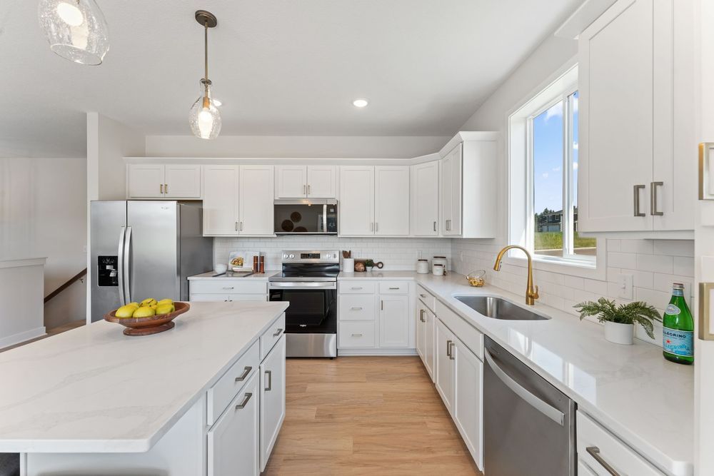
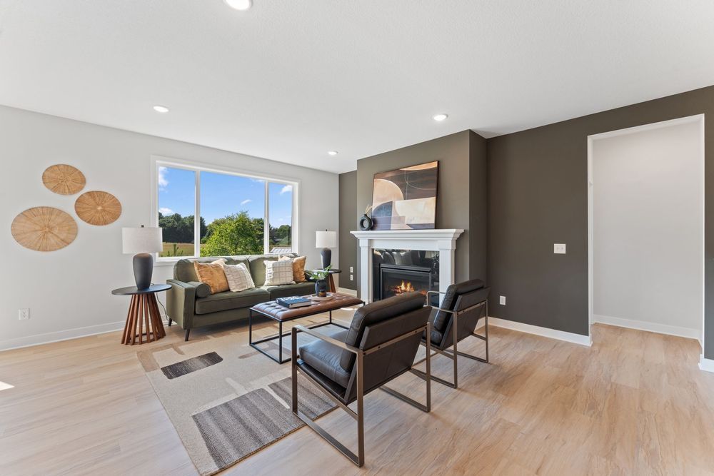
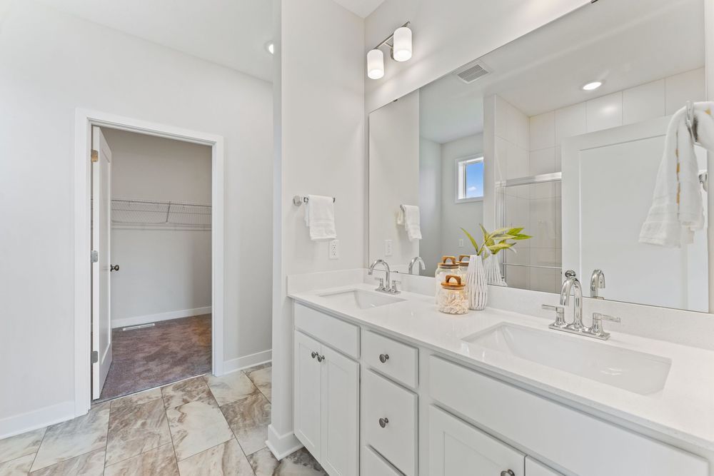
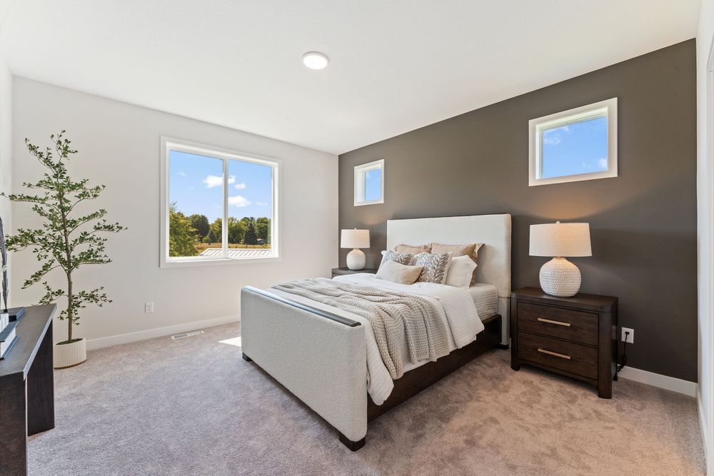
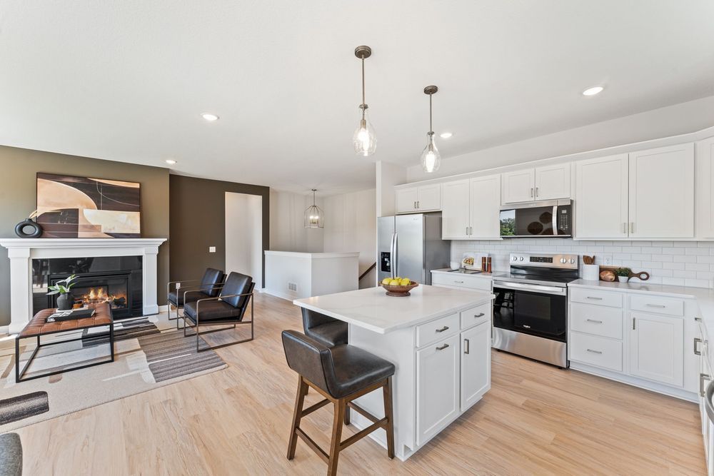
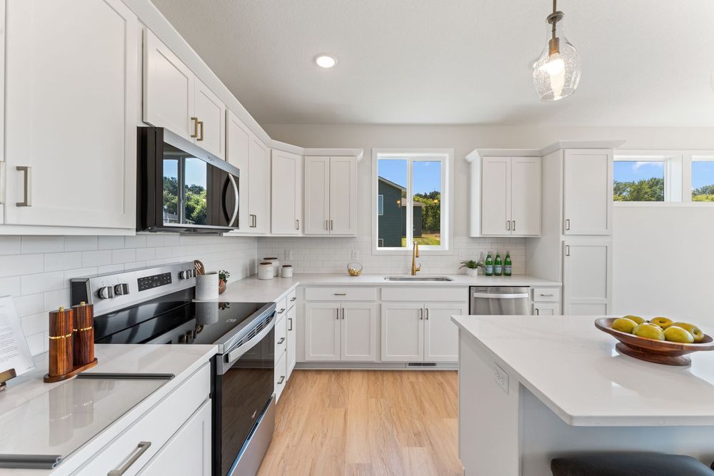
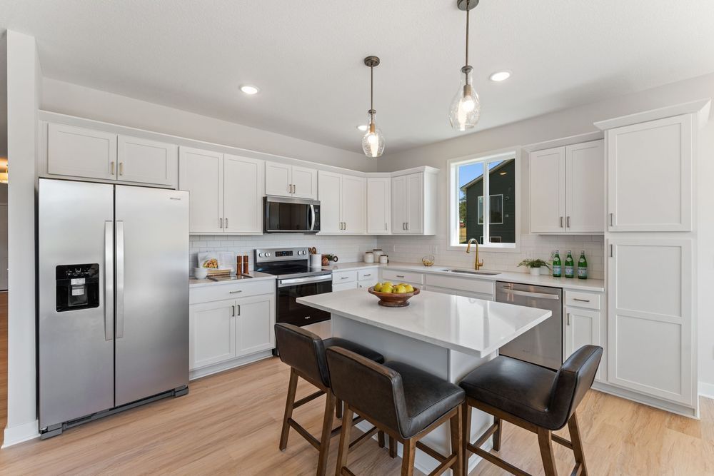
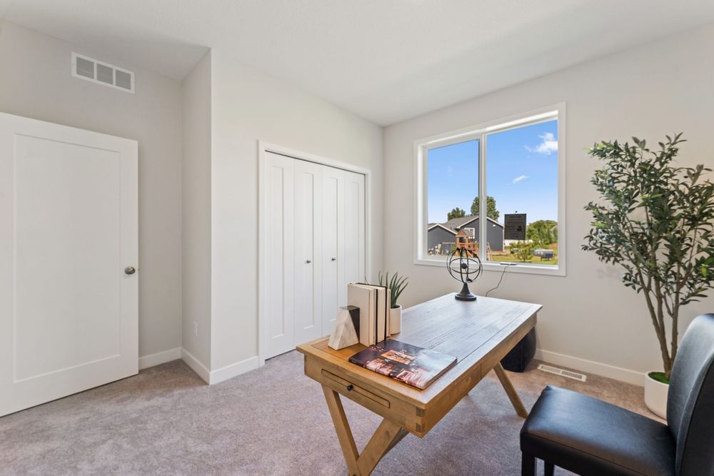
Designed for easy main-level living, the home features a private owner`s suite, two additional bedrooms, laundry room, and a bright open-concept kitchen, dining area, and great room with a cozy fireplace. The gourmet kitchen includes quality appliances, beautiful cabinetry, and a large center island ideal for gathering.
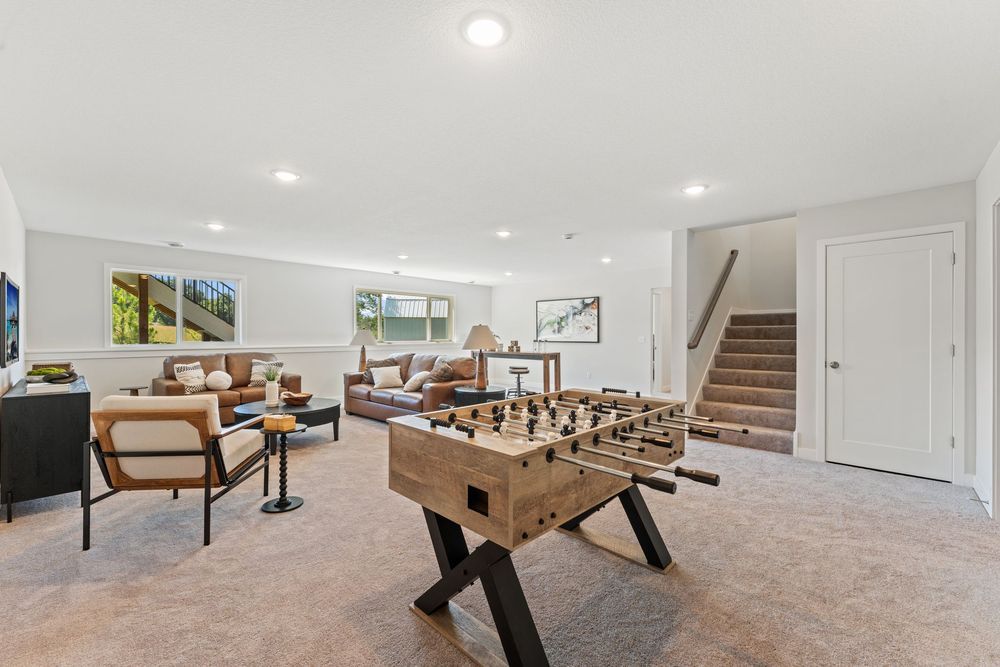
The finished lookout lower level adds a spacious family room, fourth bedroom, and third bathroom, providing plenty of room for guests, hobbies, or entertaining.
Complete with a 3-car garage, composite deck, tiled shower, and thoughtful finishes throughout, this Hudson offers the perfect blend of comfort, style, and functionality. Come see why you`ll love calling Rich River Trails home!









