






Garage Stalls: 3
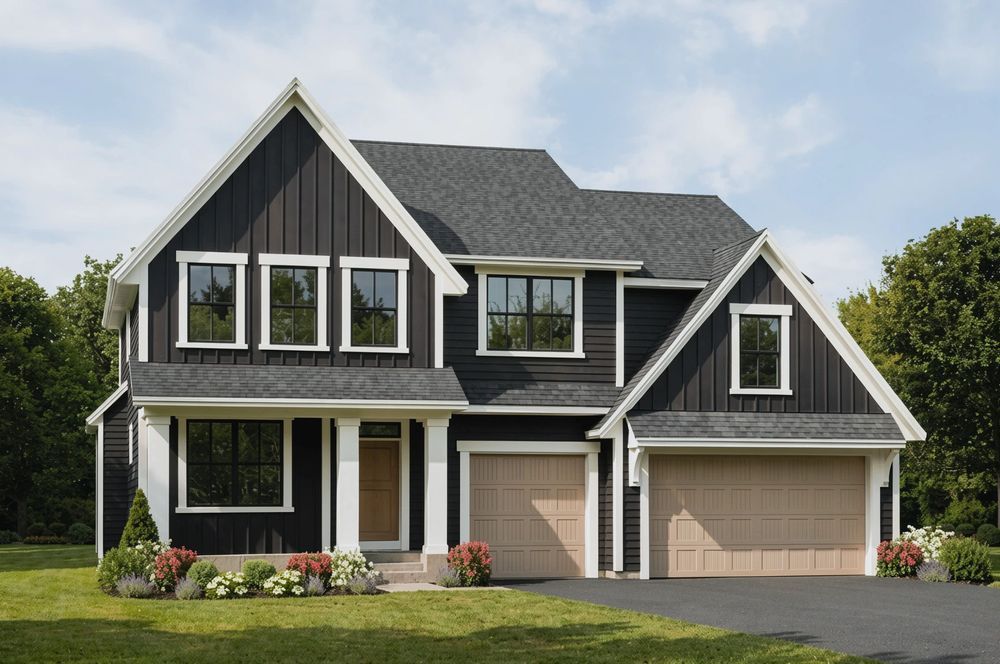
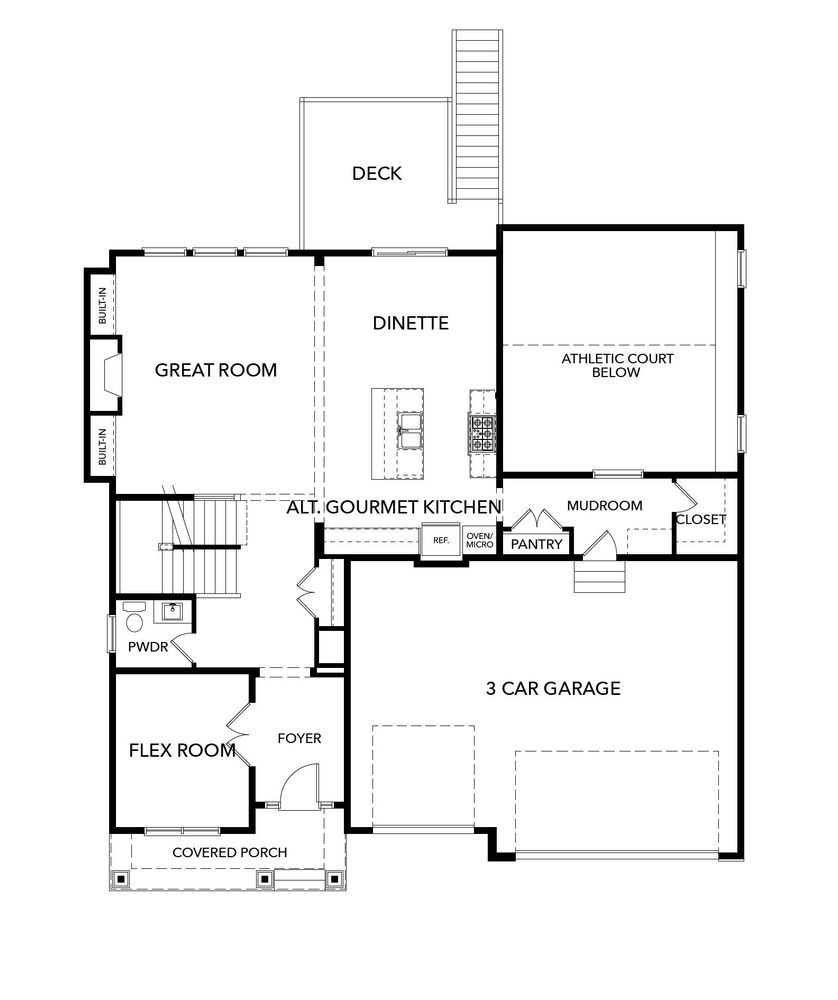
The Geneva home plan is a standout favorite, offering large windows, effortless flow between spaces, and rich architectural character throughout. The main level is designed for both everyday living and entertaining, featuring a welcoming great room with a fireplace and built-in cabinetry. The gourmet kitchen shines with a spacious island, abundant cabinet storage, and generous counter space, making it perfect for gathering and hosting. A flexible room adapts easily to your family’s changing needs, while a powder bath, mudroom, and deck complete the thoughtfully designed main level.
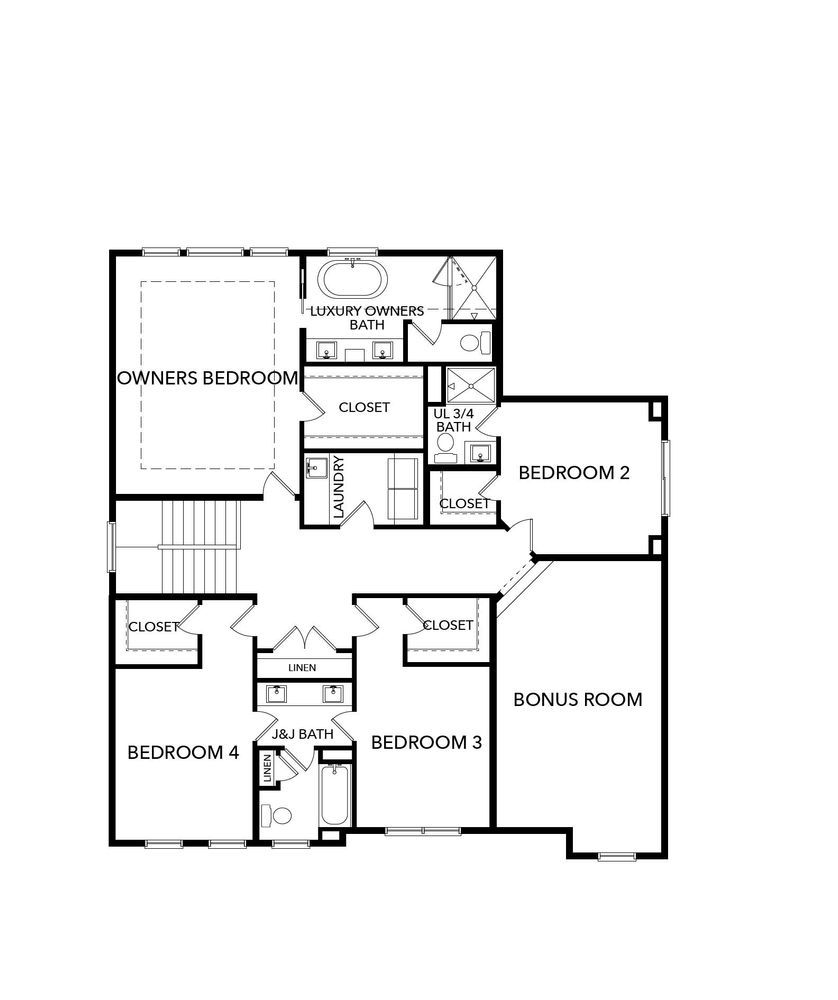
Upstairs, the home continues to impress with plenty of space for everyone. A bonus room provides even more flexibility, ideal for a playroom, media space, or lounge. The owners’ suite is a true retreat, highlighted by a box-vaulted ceiling, a luxurious owners’ bath, and a large walk-in closet. Two bedrooms share a Jack-and-Jill bath and feature walk-in closets, while an additional bedroom enjoys its own private ensuite and walk-in closet. For added convenience, the laundry room is located on the upper level.
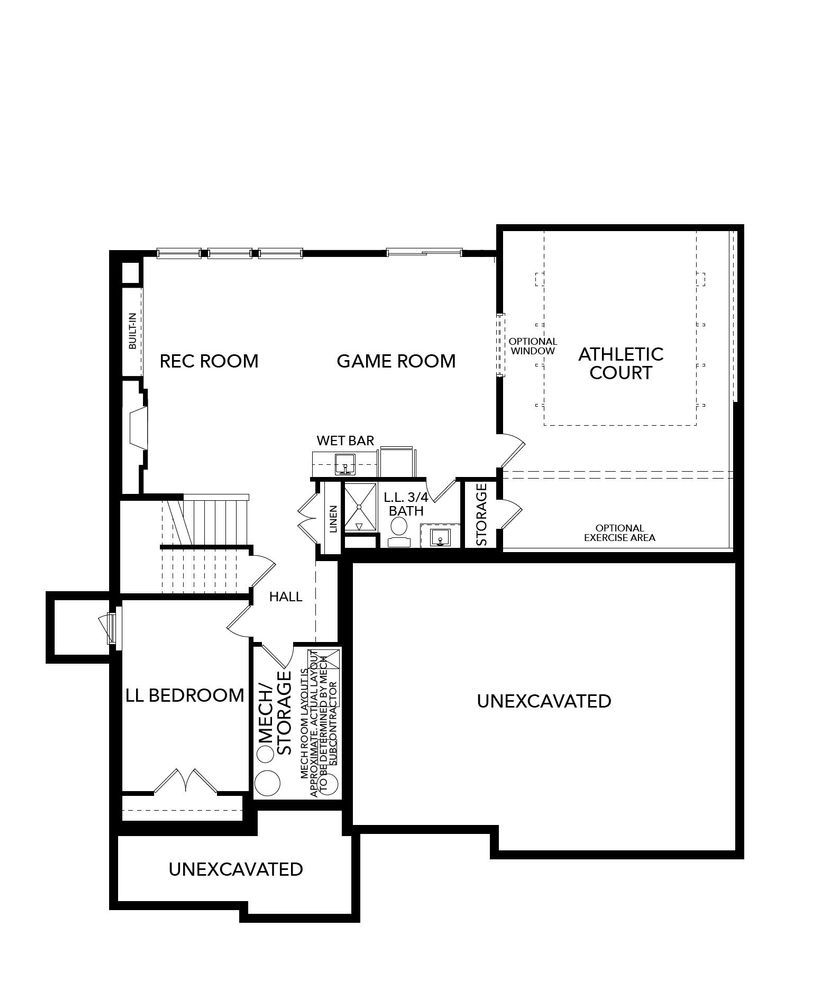
The lower level is built for fun and relaxation, featuring a rec room with a fireplace that flows into a game room and wet bar, perfect for entertaining. An athletic court offers endless opportunities for family fun, while an additional bedroom and bath create an ideal space for guests or older kids.









