






Garage Stalls: 3
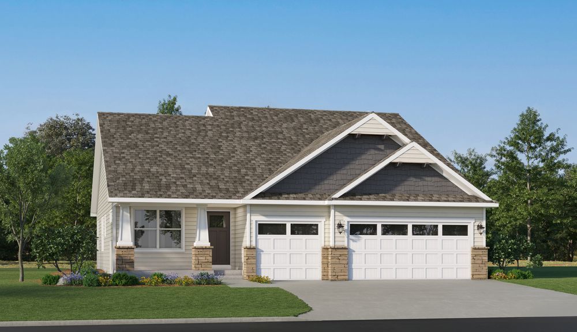
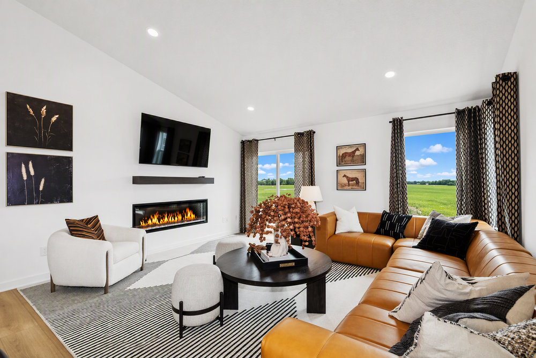
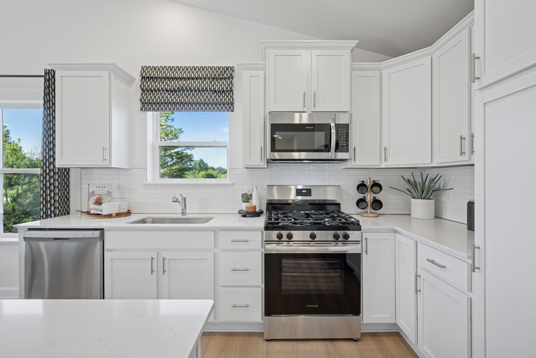
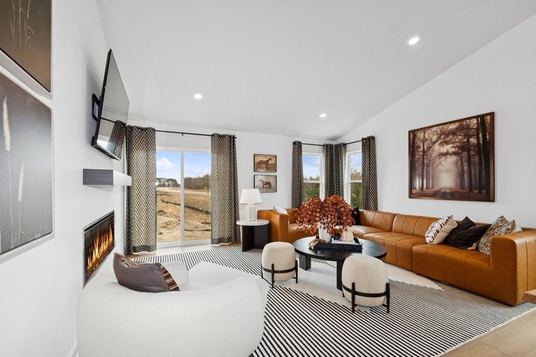
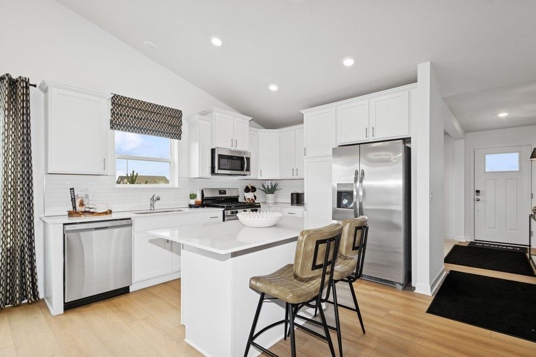
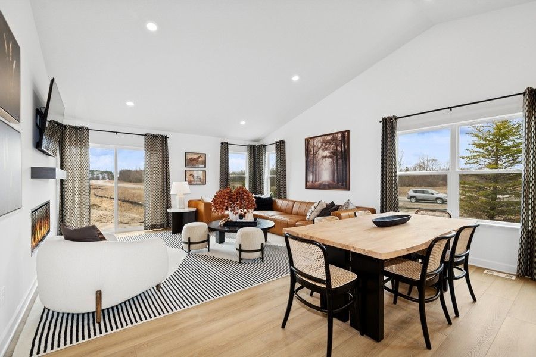
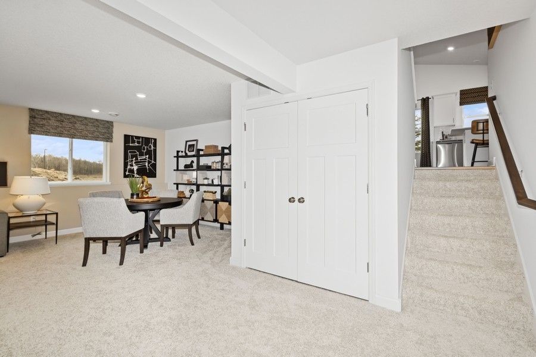
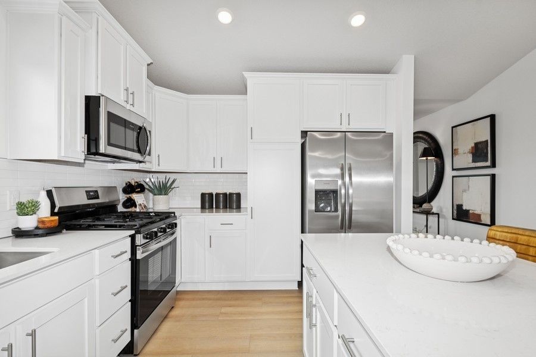
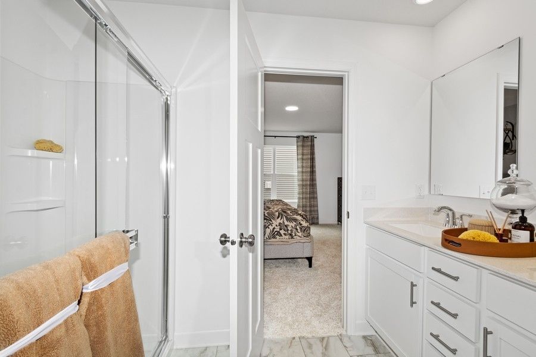
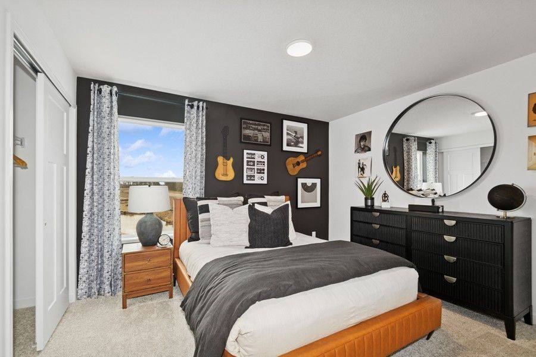
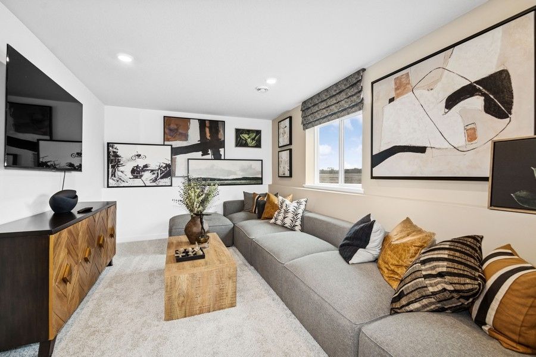
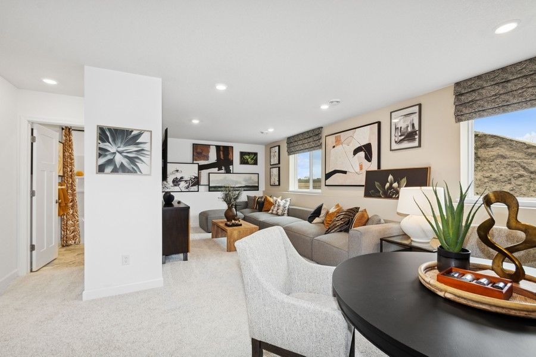
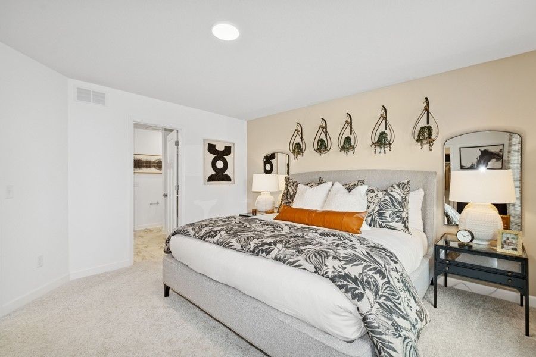
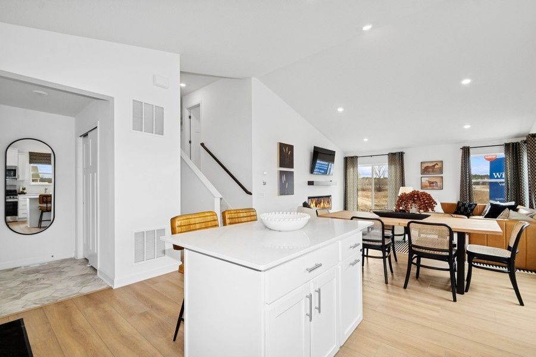
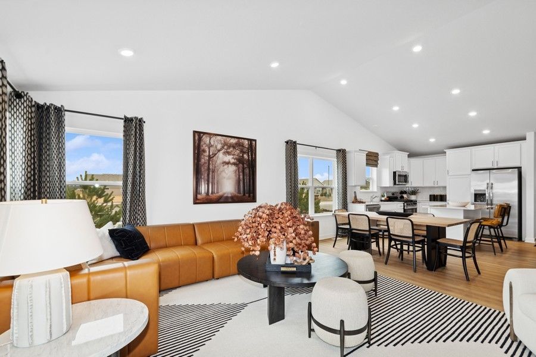
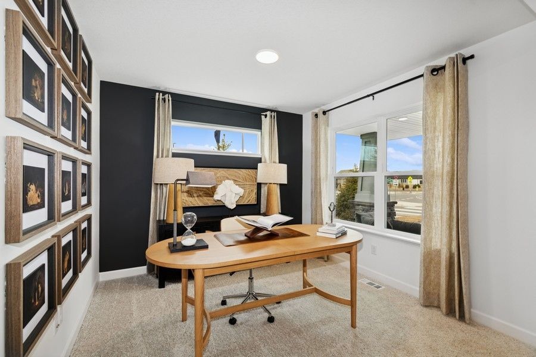
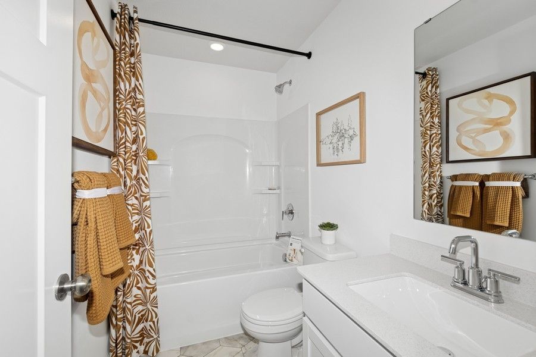
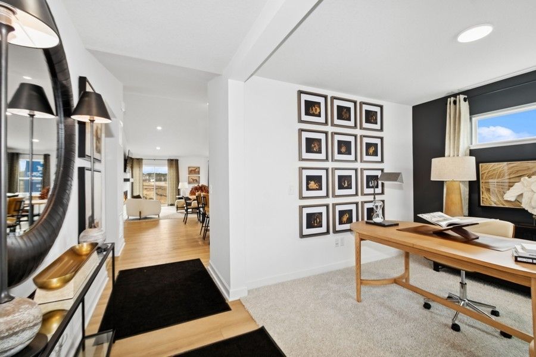
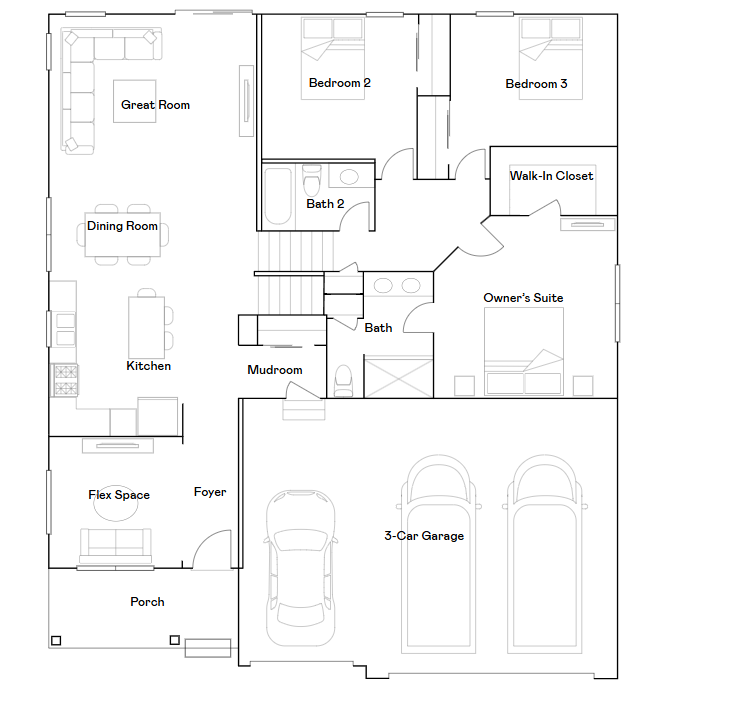
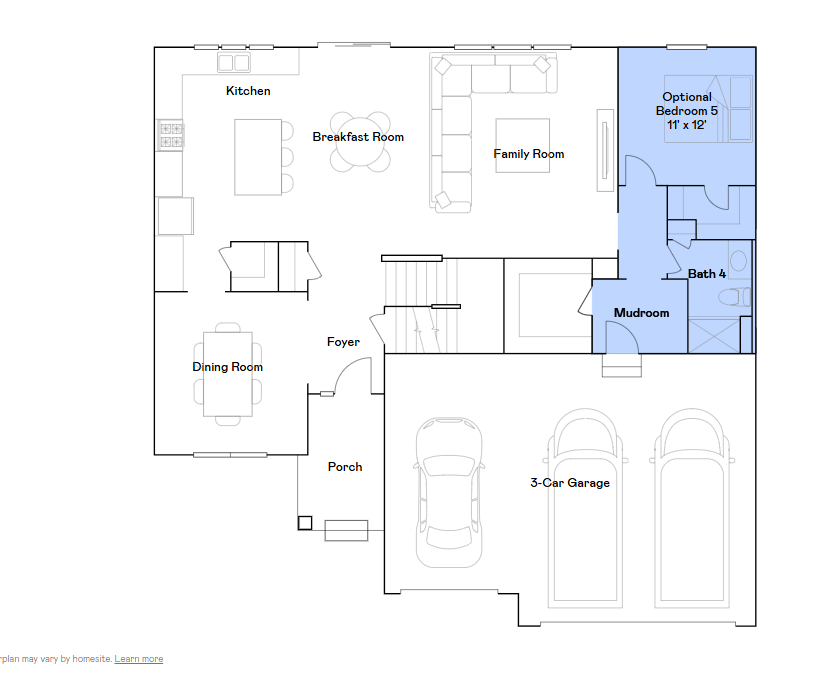
This thoughtfully designed two-story home blends modern style with exceptional functionality, complete with a finished lower level that adds valuable living space. The main floor showcases a bright and open layout, highlighted by soaring vaulted ceilings in the Great Room and dining area, creating an airy and inviting atmosphere for everyday living and entertaining. The well-appointed kitchen features a center island and flows seamlessly into a versatile flex space that can be customized to fit your lifestyle, whether as a home office, playroom, or study area. Upstairs, a luxurious owner’s suite provides a private retreat alongside two secondary bedrooms, while the lower level offers a spacious recreation room and a fourth bedroom—perfect for guests, multigenerational living, or a private workspace—with the option to add a full bathroom for even greater convenience.
Located in Stonebrooke, a master-planned community of new single-family homes and townhomes in Rochester, MN, residents enjoy the perfect blend of natural beauty and modern convenience. Scenic parks, walking trails, and recreational amenities create opportunities to connect with the outdoors, while nearby shopping, dining, healthcare, and employment centers make everyday living effortless. Stonebrooke offers a welcoming community atmosphere designed to support a vibrant and active lifestyle.









