






Garage Stalls: 0
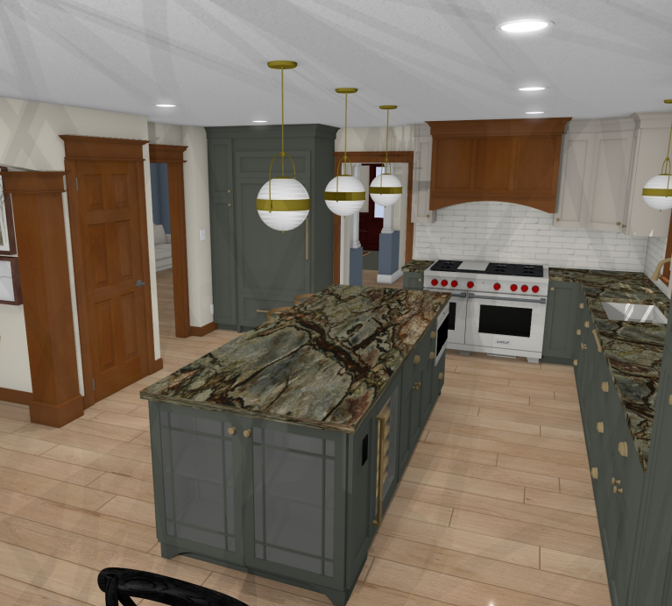
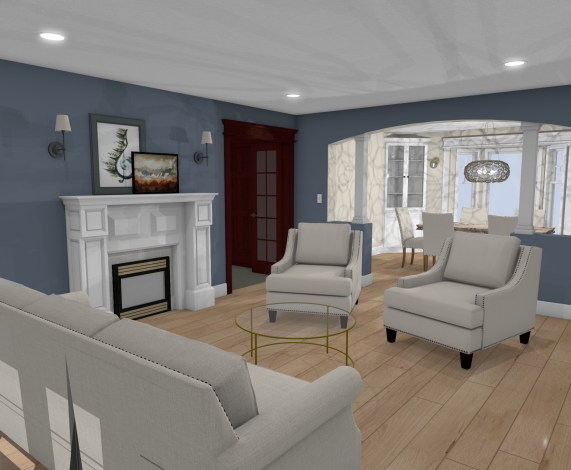
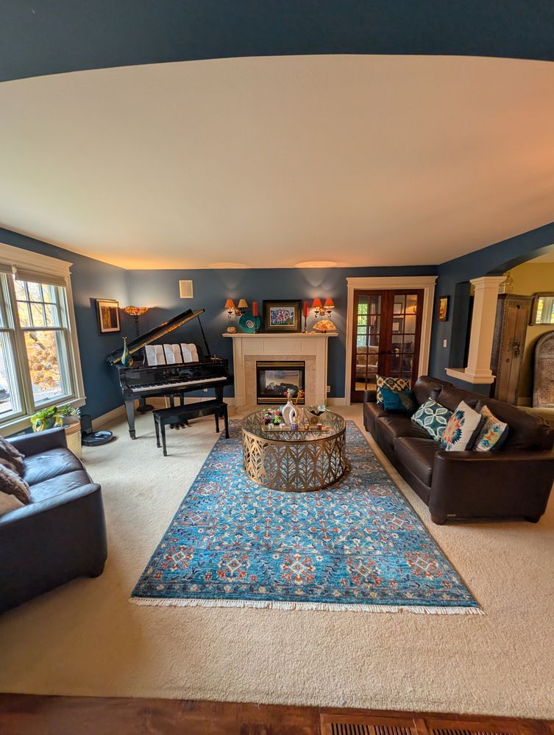
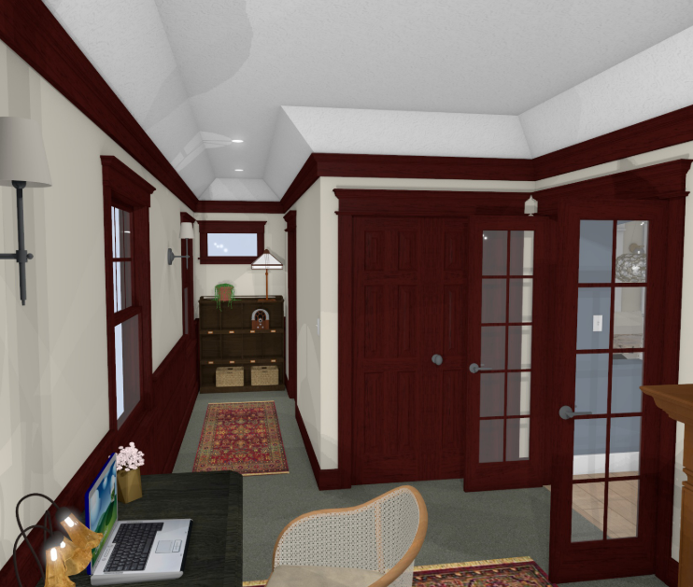
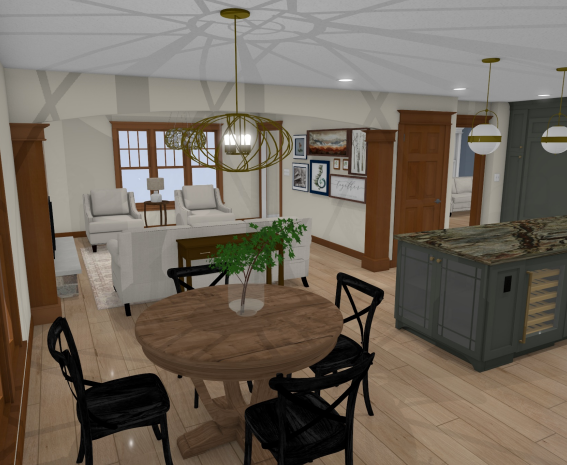
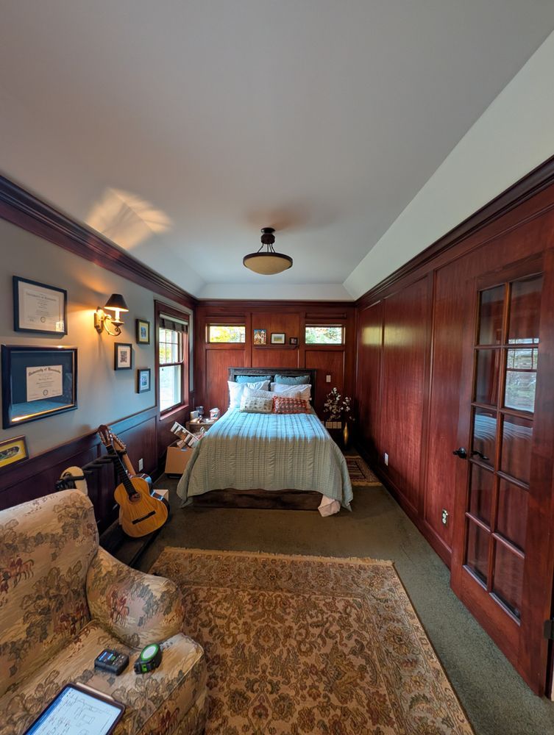
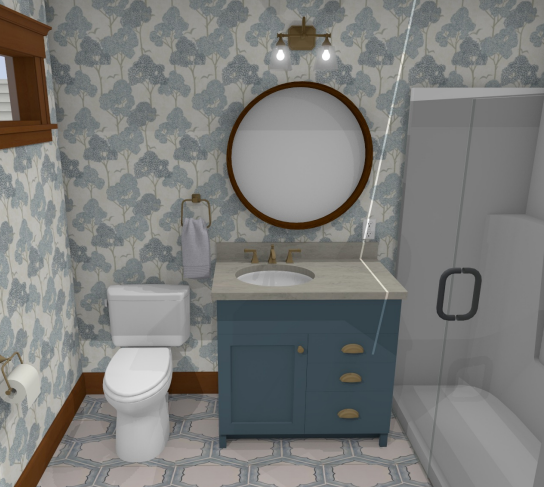
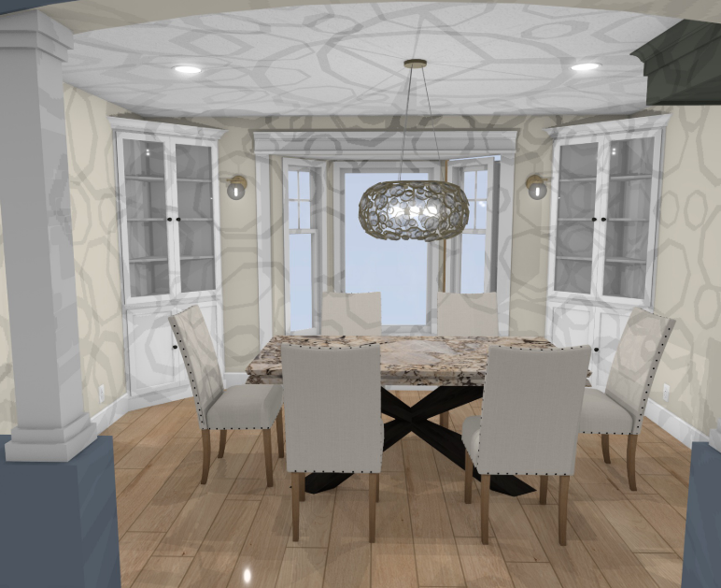
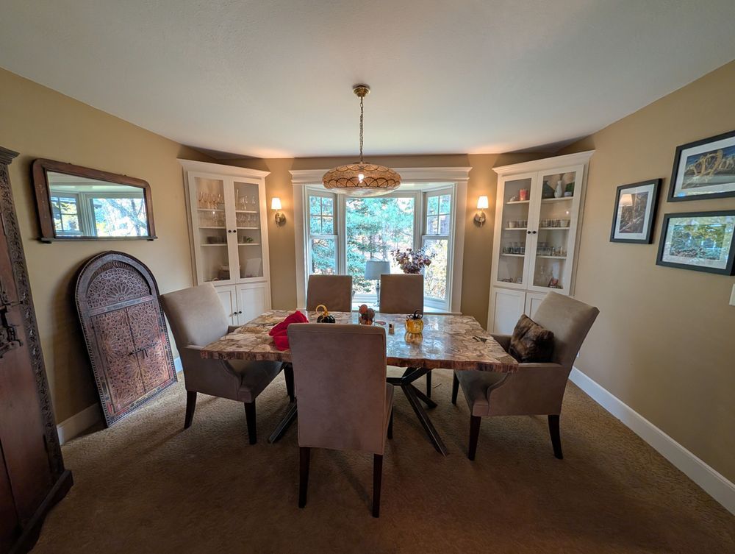
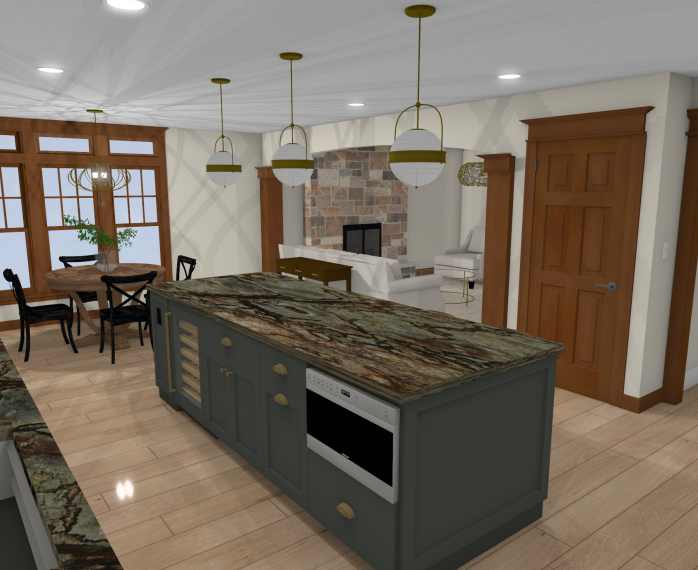
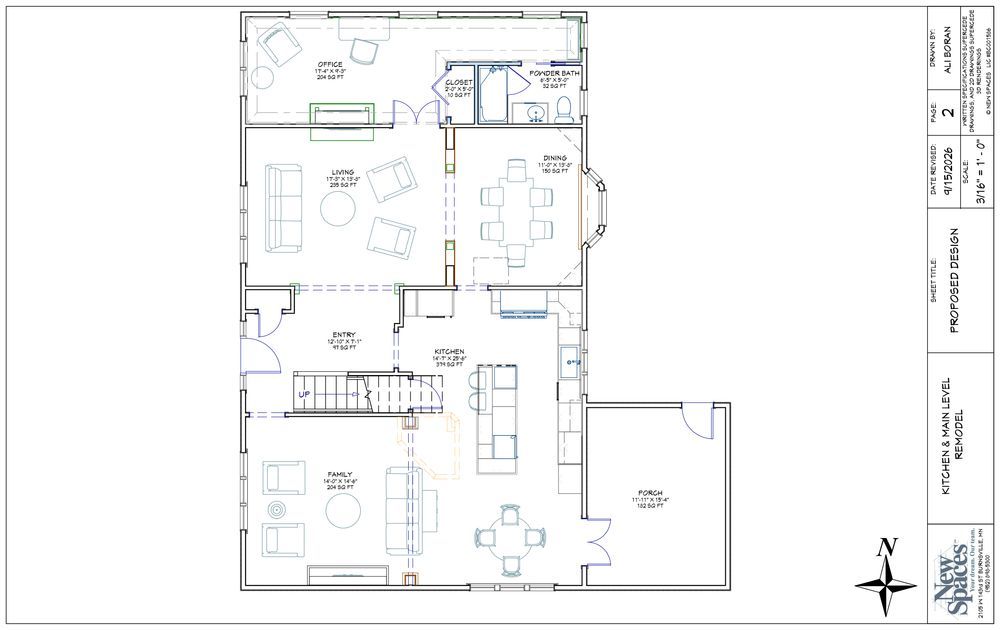
Spacious 4 BR, 3 BA Minnetonka home (3,200 sq. ft.) w/ updated KT (custom cabinetry, granite, gold hardware), open GR & DR connected to LR via arch. Primary & powder BA updated; powder BA relocated to office. Hardwood floors, new doors, lighting, C/A, fin. LL, & 2-car GAR. Modern elegance meets family comfort.
From Awkward Flow to Architectural Elegance: A Masterful Minnetonka Re-configuration.
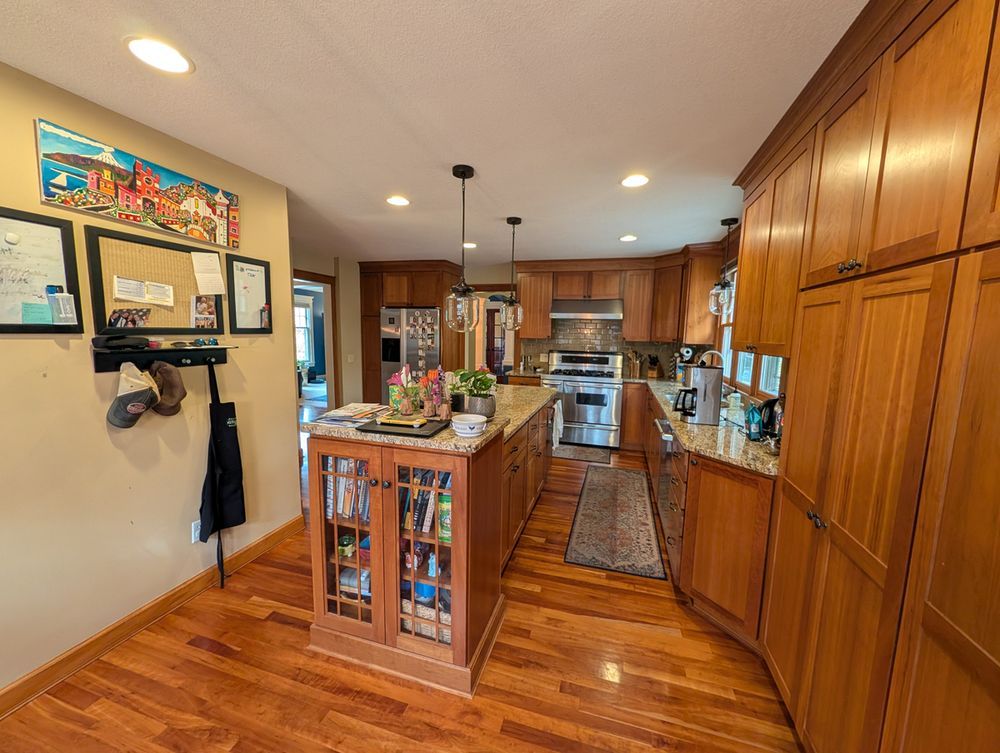
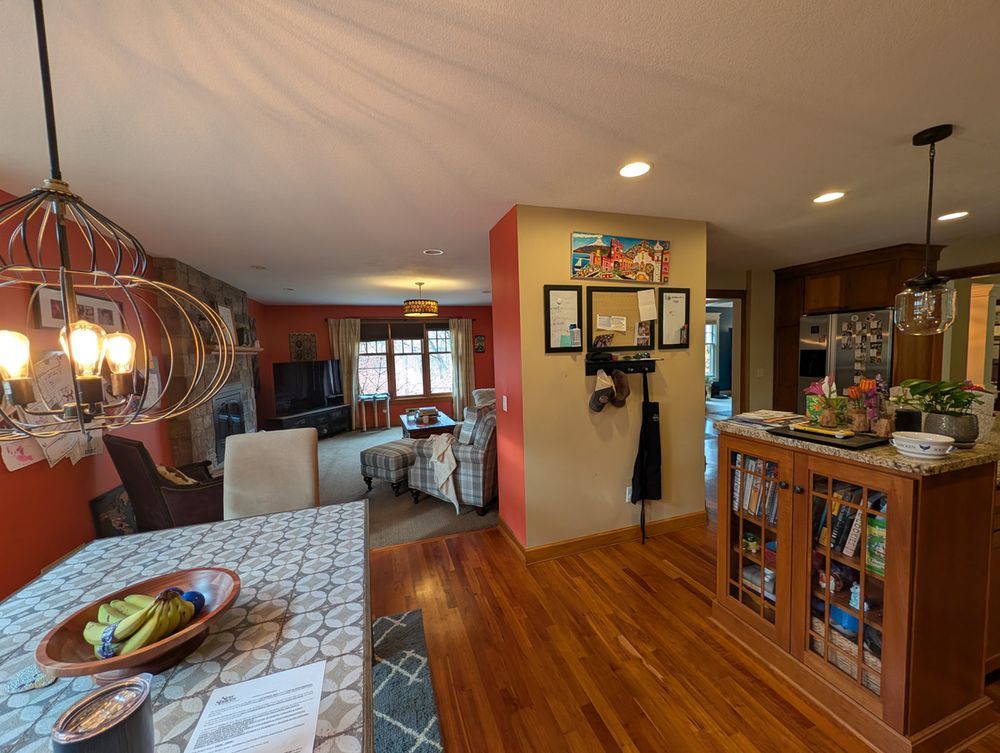
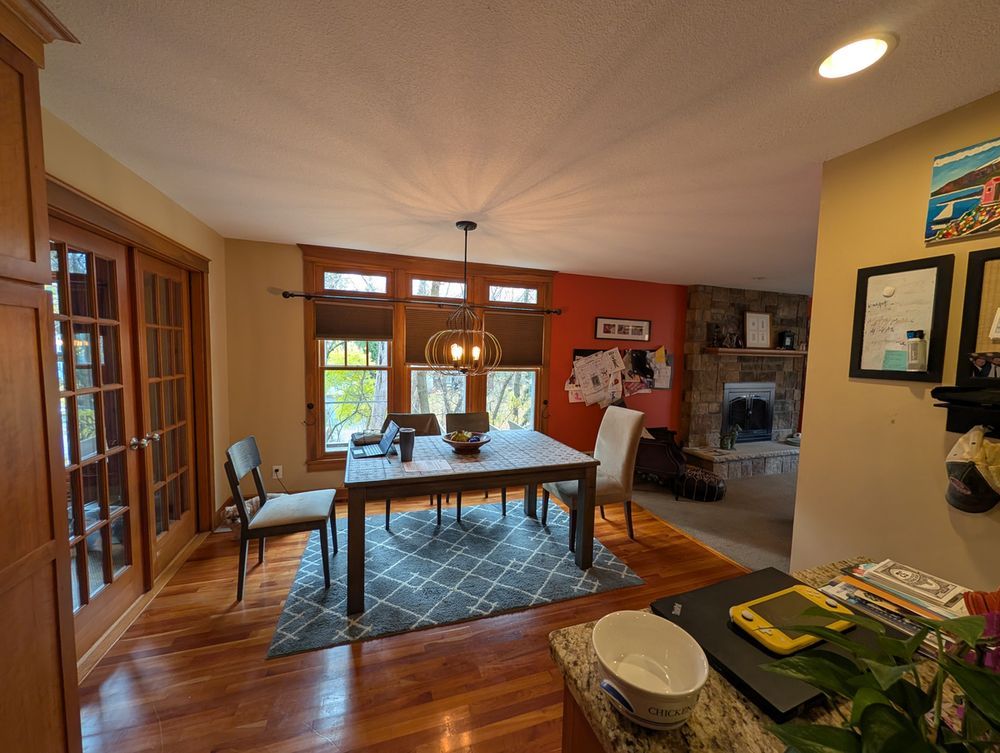
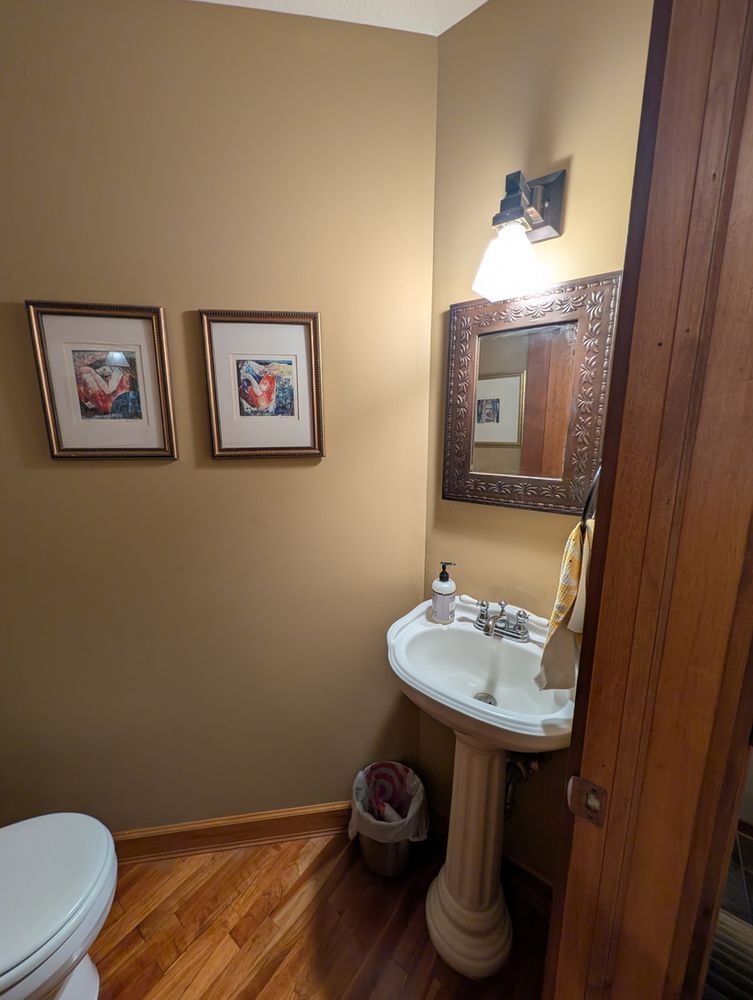
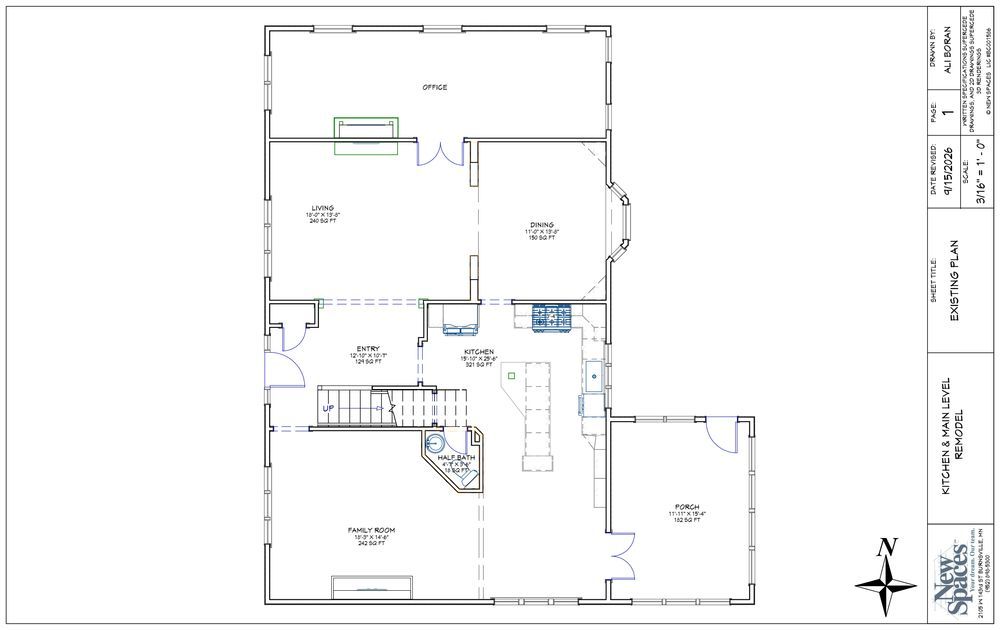
After a decade of family life, the homeowners of this 1978 Minnetonka home knew they needed a dramatic transformation to match their evolving lifestyle and love for cooking & entertaining. The biggest hurdle? A poorly placed main-level powder room that cramped the kitchen and disrupted the entire floor plan.
Step inside this stunning Remodelers Showcase entry to see how a complete spatial re-configuration unlocked the home`s true potential. We relocated the powder bath by moving it to the opposite end of the home, right next to the home office for optimal privacy and convenience. With the bathroom gone, the kitchen was reborn. The updated, expansive culinary space now shines with custom cabinetry, natural granite countertops, and sophisticated gold hardware. The entire main level breathes new life, seamlessly connecting the open great room and kitchen via a striking new architectural archway that creates effortless visual continuity.
Don`t miss this inspiring example of how clever space planning and high-end design can transform an outdated layout into a functional, stylish, and welcoming family sanctuary.









