




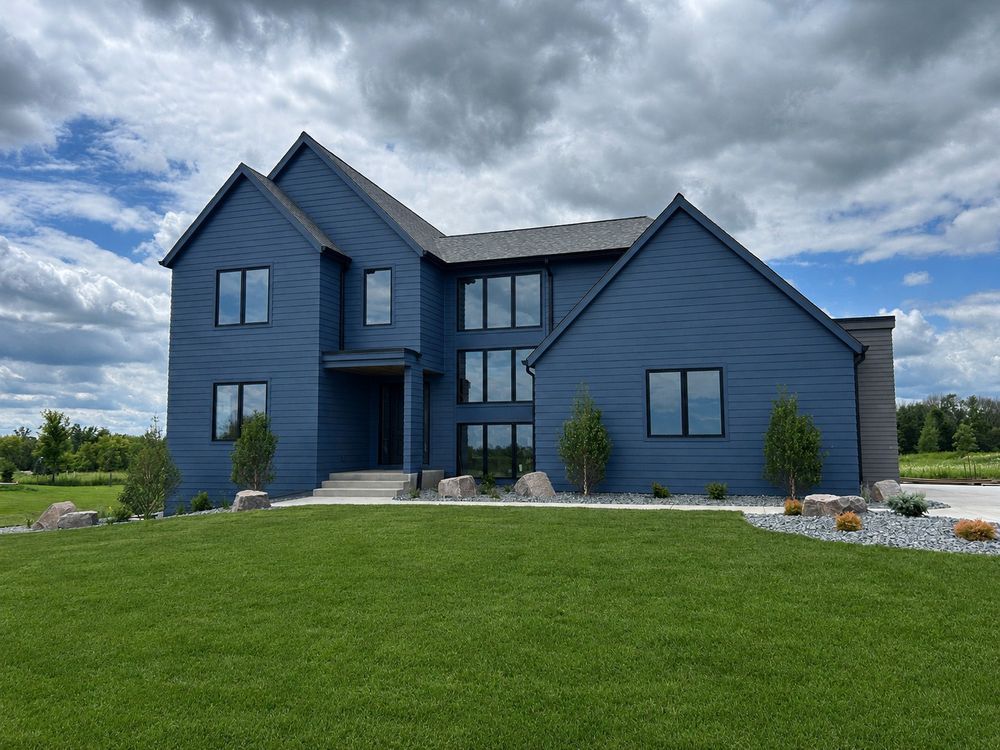


Garage Stalls: 3
Explore this 4,600-square-foot home, where striking architecture, warm finishes, and inviting spaces come together across three finished levels.
The open main level brings together the kitchen, great room and dining area, with white oak hardwood floors creating a natural flow throughout. Walnut cabinetry adds warmth to the kitchen, complemented by an open pantry that keeps everything within easy reach. Expansive windows fill the main living spaces with natural light and offer views of the outlot prairie beyond the backyard, while the great room fireplace, with a textured tile surround, creates a distinctive focal point. A private main-floor office provides a dedicated space to work or study.
Upstairs, the primary suite offers a relaxing retreat with a spacious walk-in closet featuring custom cabinetry and a private bath with a freestanding tub and separate shower. Two additional bedrooms share a Jack-and-Jill bathroom, and a conveniently located laundry room completes the upper level.
The finished lower level adds two more bedrooms and a spacious great room with a wet bar, providing plenty of room for entertaining, movie nights, or everyday living.
Outside, an expansive patio extends the living space into the backyard and creates an inviting setting for outdoor dining, entertaining, and relaxing.
With warm finishes, abundant natural light, and spaces designed for both gathering and retreat, this is a home that’s easy to imagine as your own.









