




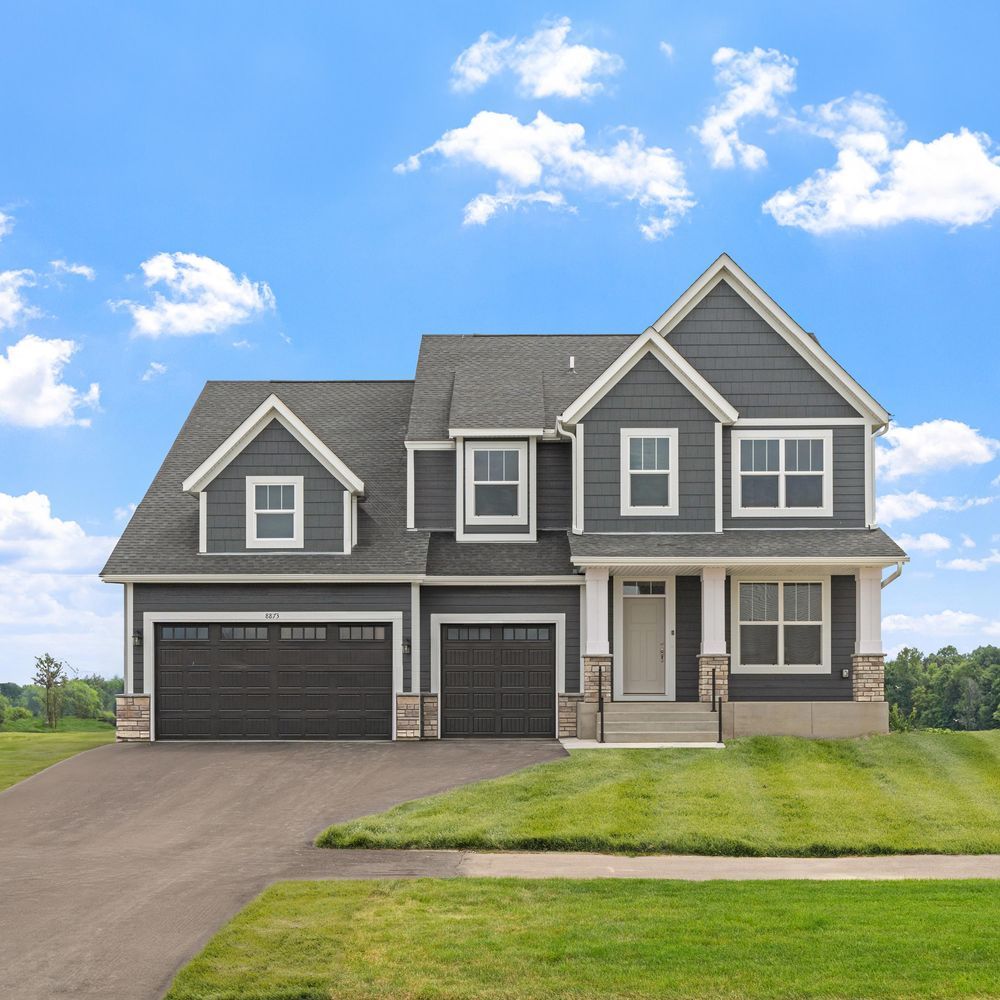


Garage Stalls: 3
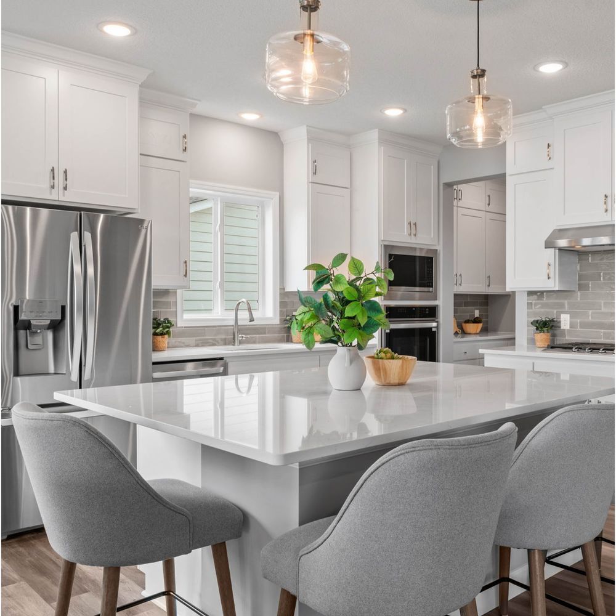
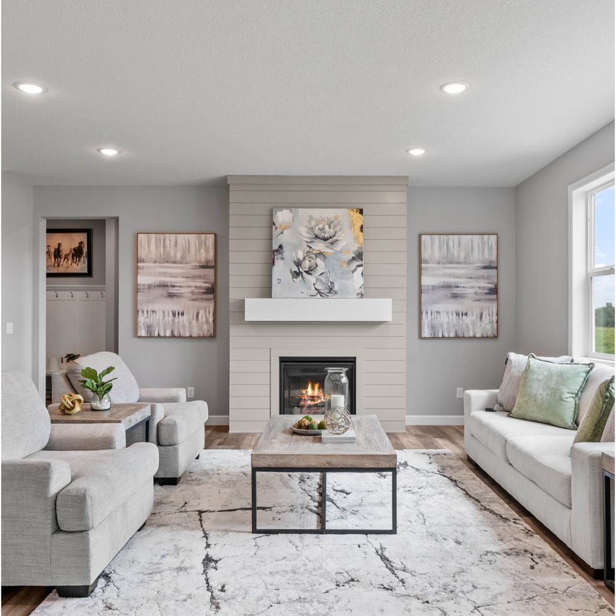
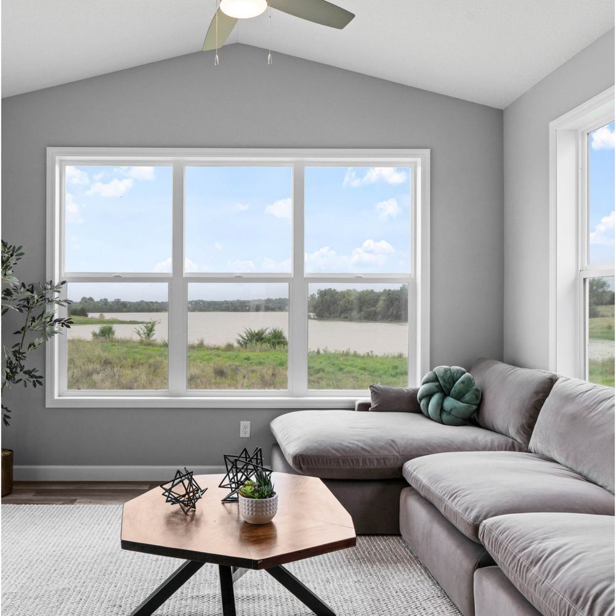
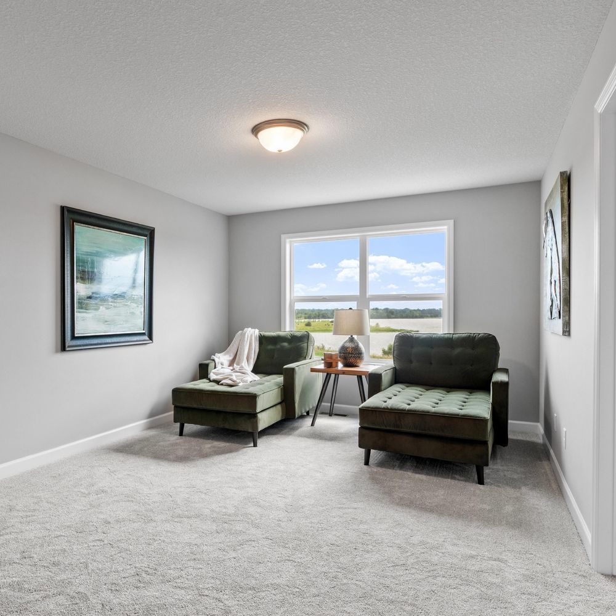
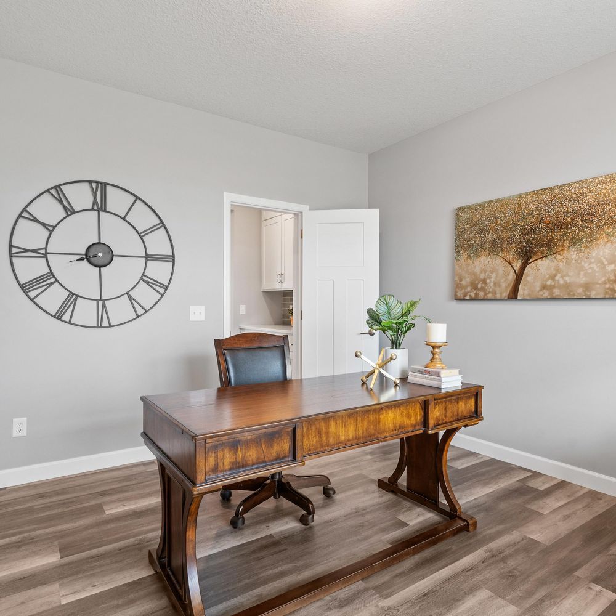
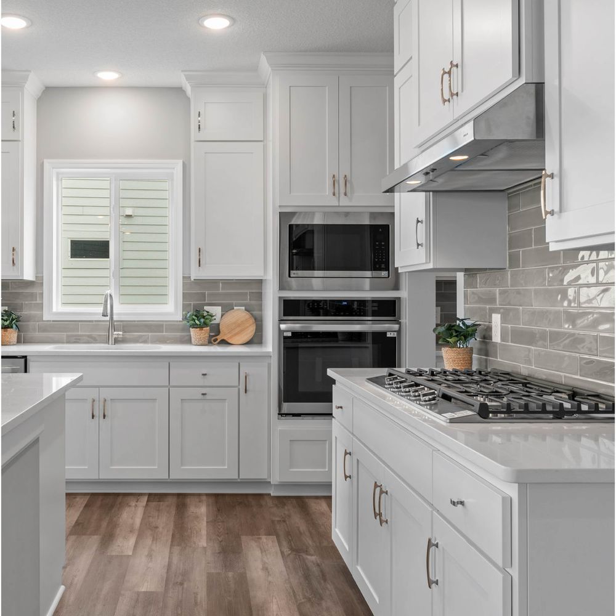
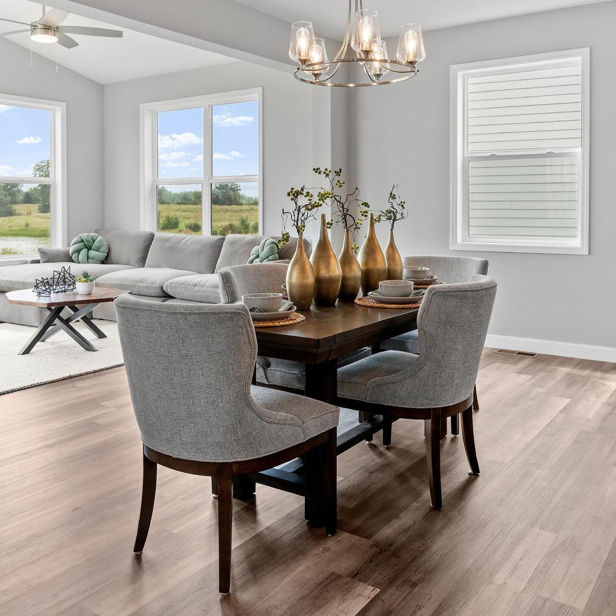
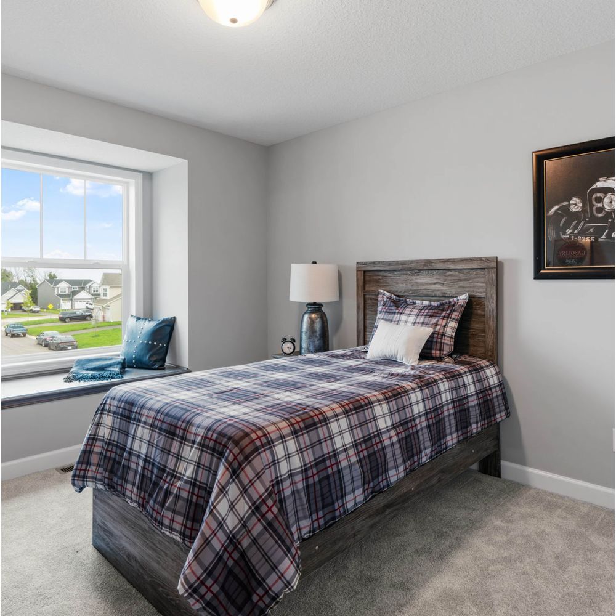
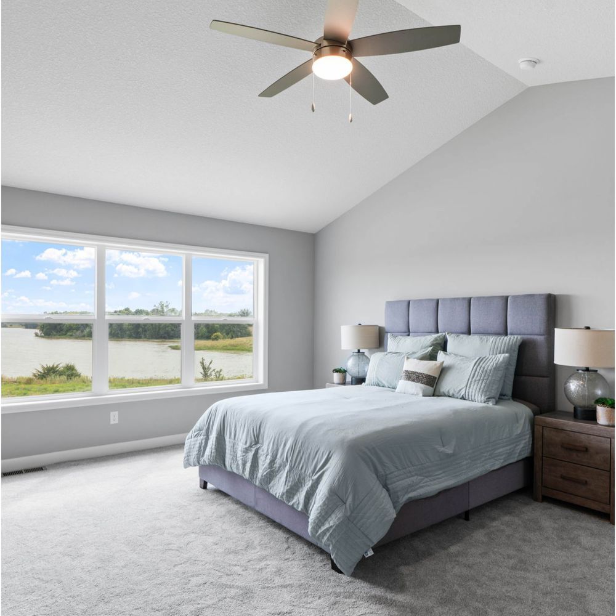
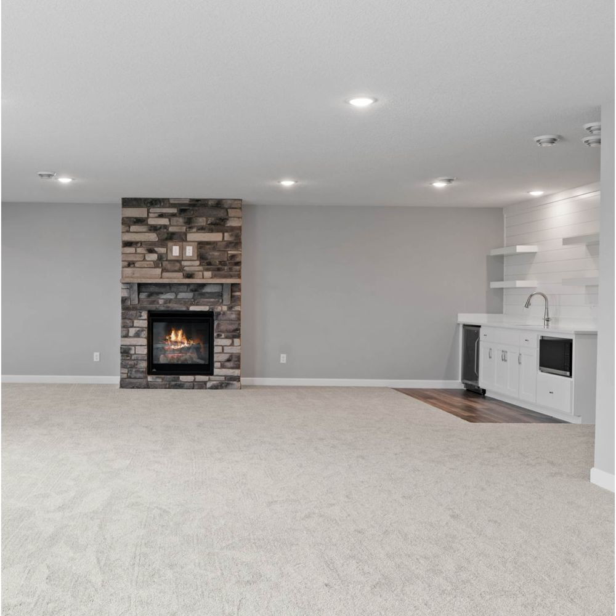
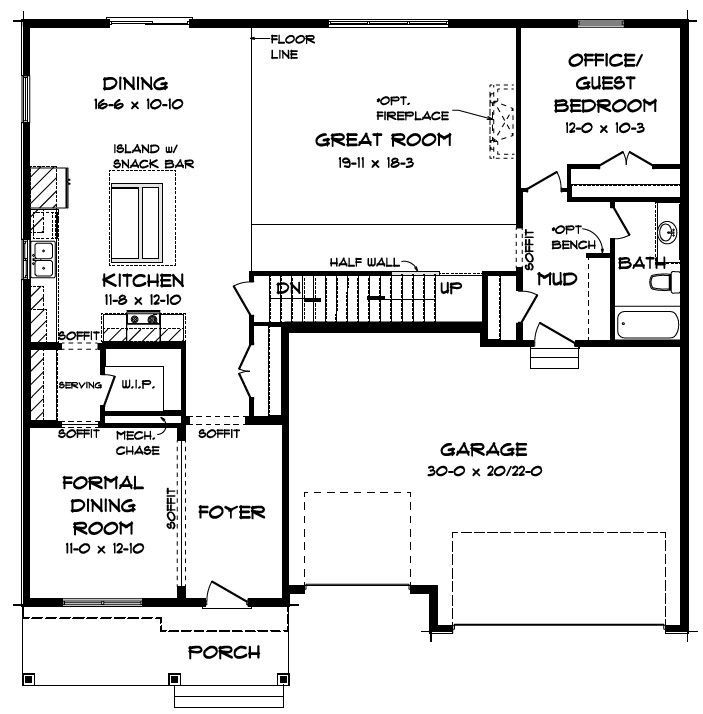
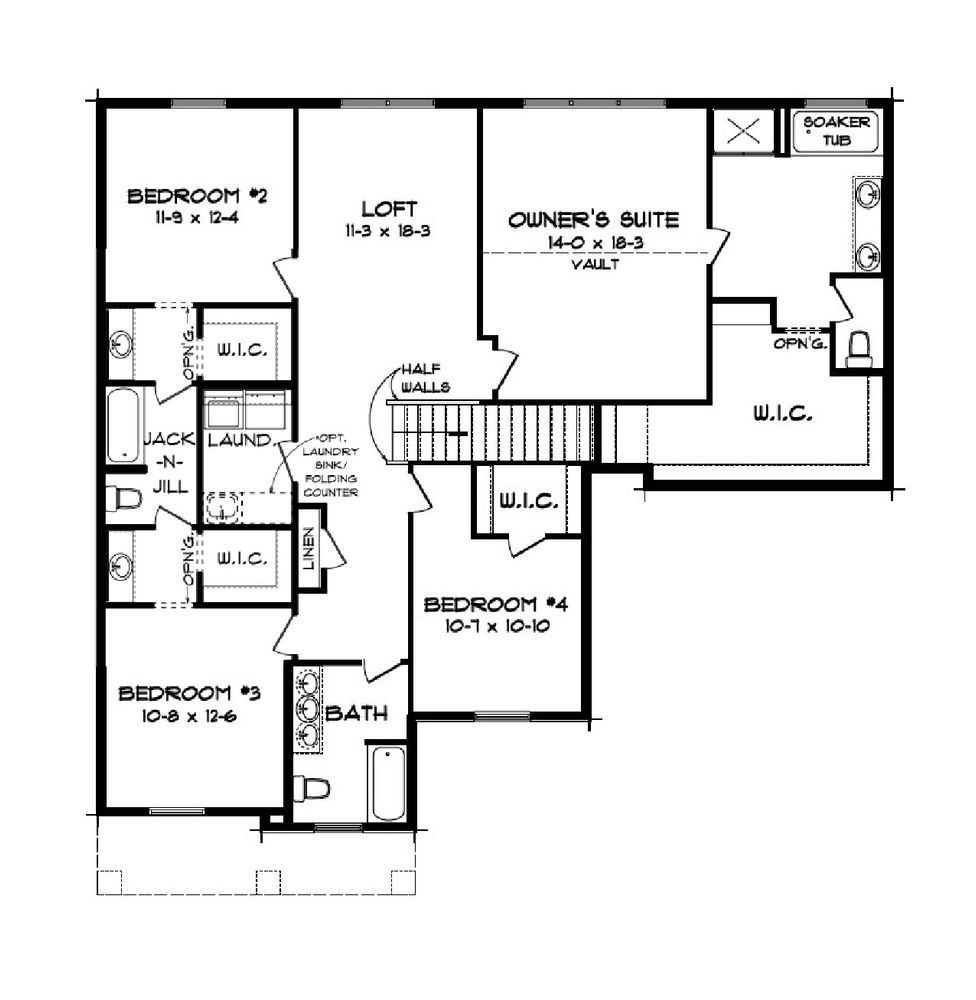
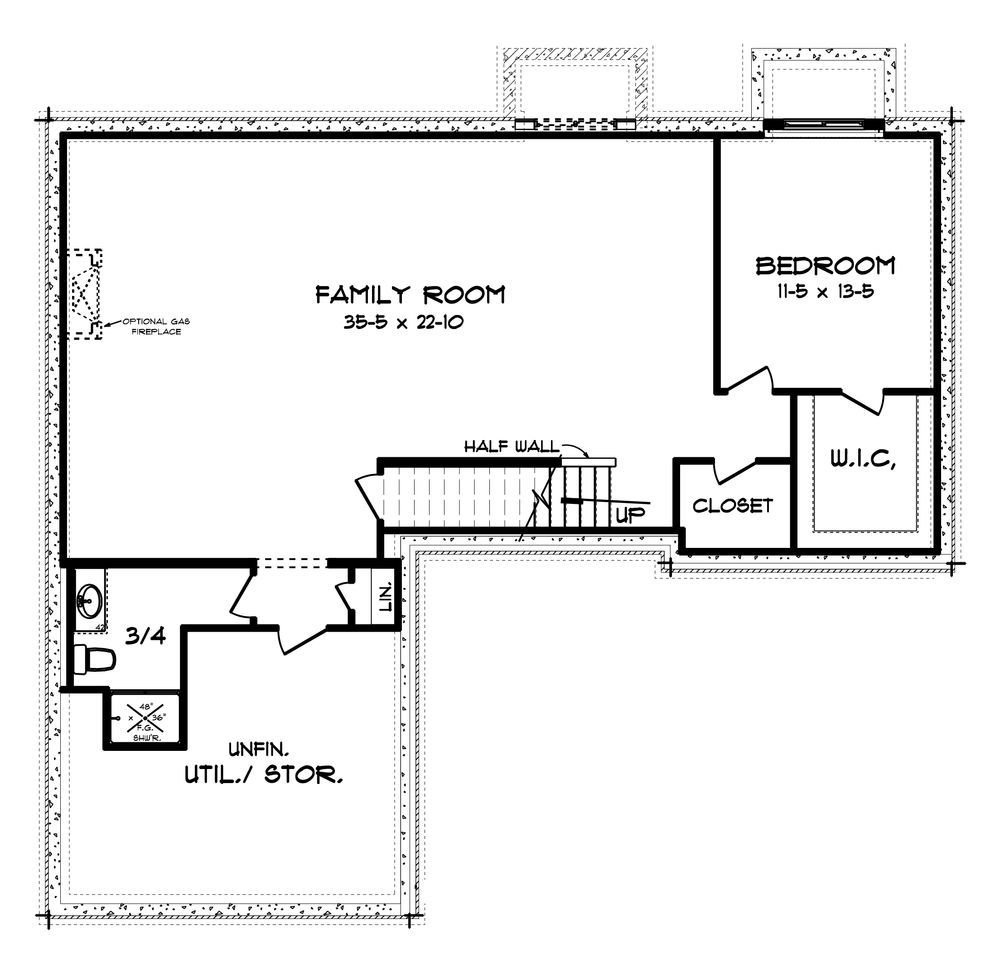
Oakwater Ridge is now offering select homesites on the Mississippi River! Pair this beautifully designed floor plan with unforgettable waterfront views. Welcome to Capstone’s Water Stone floor plan—where thoughtful design meets timeless livability. At the heart of the home, the kitchen makes a striking impression with an oversized center island, butler’s pantry, and spacious walk-in pantry, creating the perfect setting for both everyday living and effortless entertaining. The main level also features a versatile formal dining or flex room, an inviting great room, and a private guest bedroom. A tucked-away staircase leads to the upper level, where an open loft enhances the home’s airy feel. The owner’s suite offers a peaceful retreat, complemented by three additional bedrooms—each with its own walk-in closet. Designed with both function and style in mind, this level also includes a convenient Jack & Jill bathroom for the kids’ area and a beautifully appointed walk-in shower in the owner’s bath. The finished lower level expands your living space with a generous family room, an additional bedroom, and a full bathroom—ideal for guests or growing needs.









