






Garage Stalls: 3
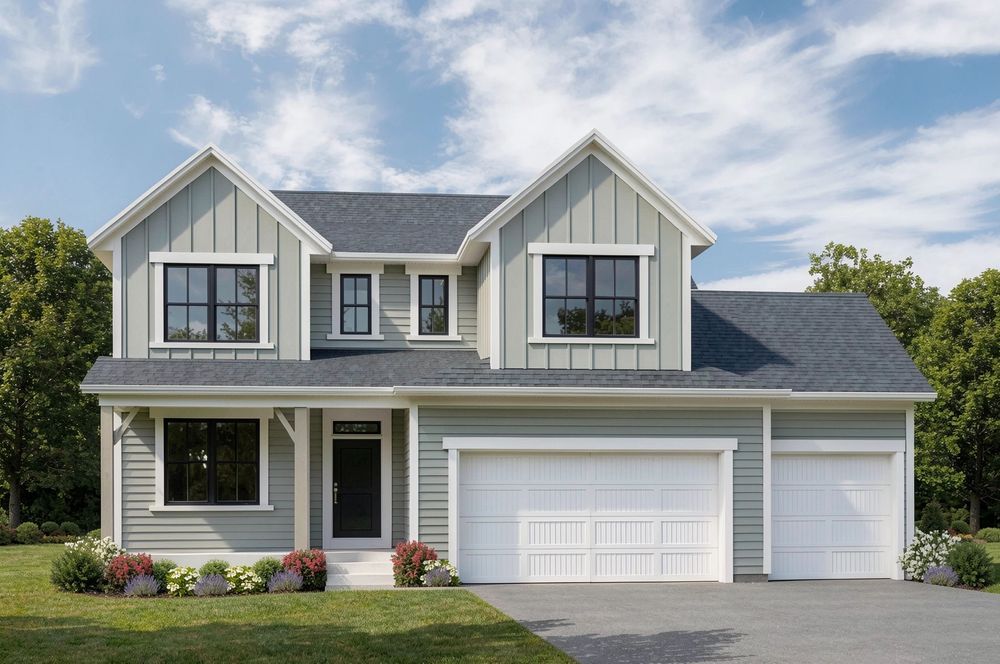
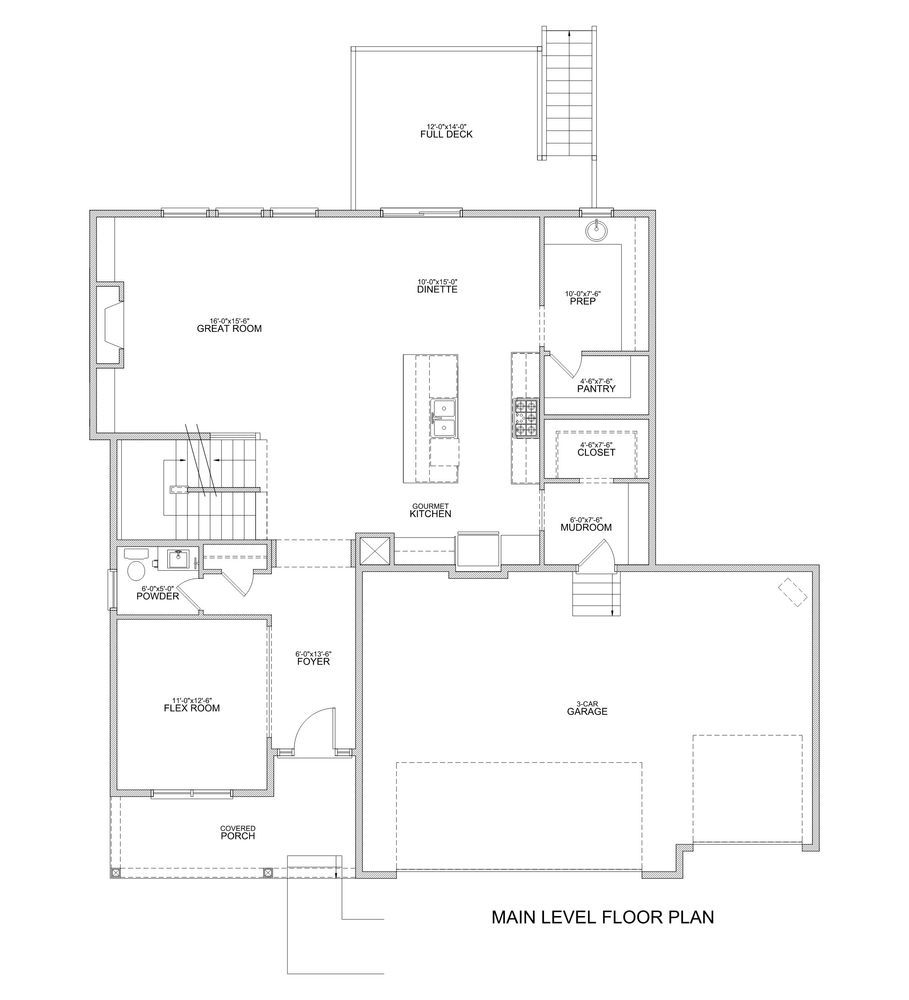
The Jefferson home blends earthy interior design, warm wood accents, and playful tile details throughout. The main level centers around a gourmet kitchen featuring a slab countertop and backsplash, decorative lighting, and wood-toned cabinetry. The great room highlights a wood-paneled fireplace and oversized windows overlooking the dinette and kitchen. A prep kitchen just off the main kitchen makes hosting easy. The main level also includes a flex room, powder bath, and mudroom.
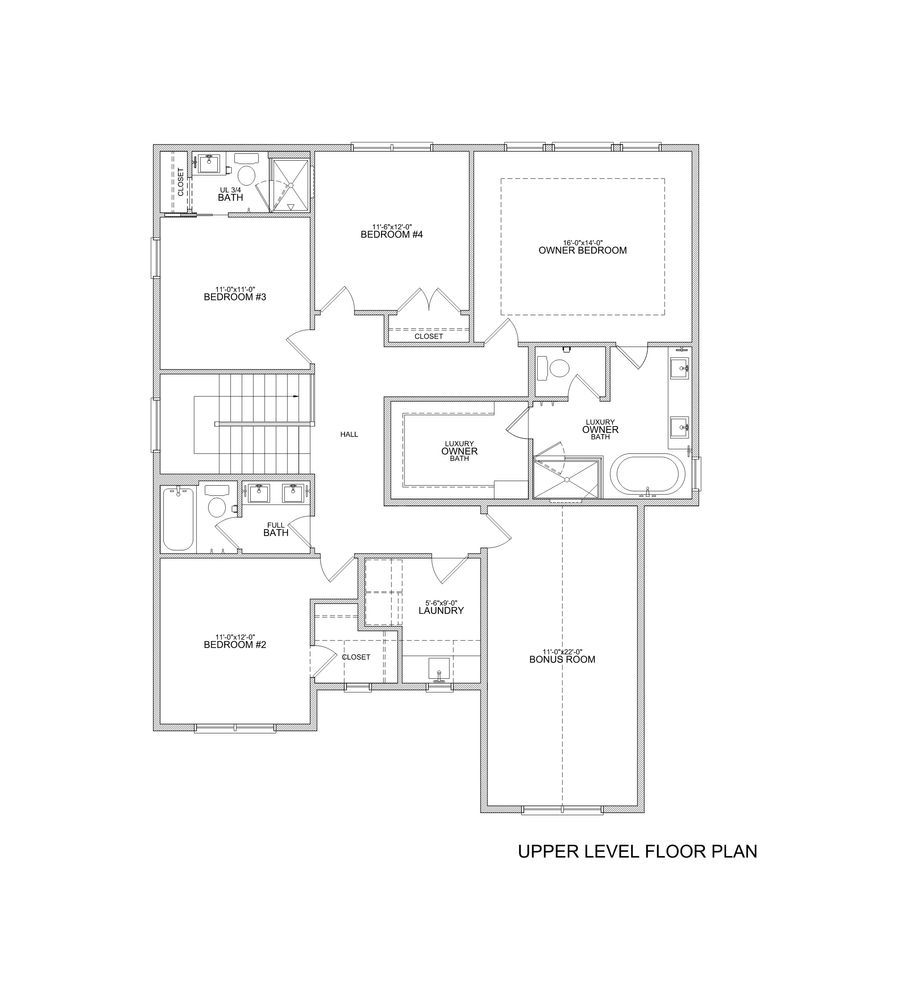
Upstairs, the luxurious owner’s suite continues the home’s neutral palette. The owner’s bath features wood-toned vanities, marble-look flooring, and checkered tile accents. Three additional bedrooms complete the upper level, two share a hall bath while the third includes a private ensuite. A convenient laundry room and bonus room round out the upper floor.
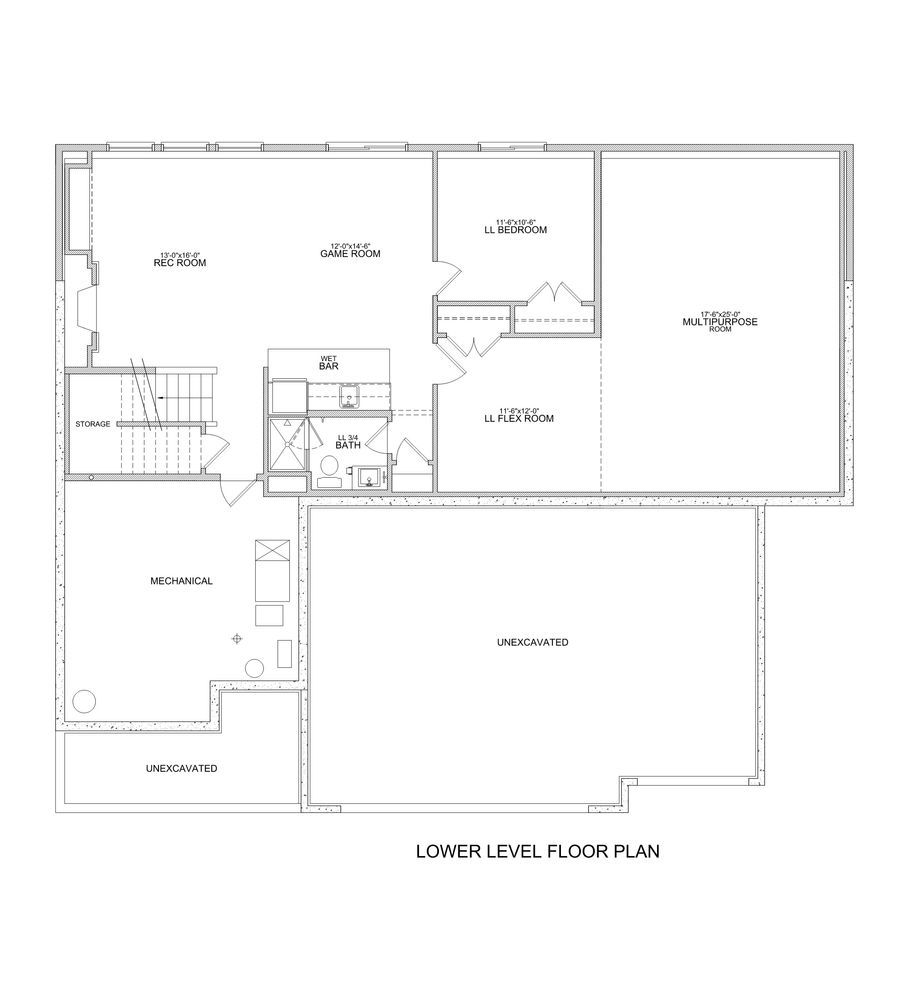
The lower level is warm and inviting, designed to match the home’s earthy, neutral aesthetic. A stone fireplace anchors the walk-out family room overlooking the wet bar. This level also includes an additional bedroom and bathroom, ideal for guests or older kids, along with a game room, flex room, and multi-purpose space.









