






Garage Stalls: 0
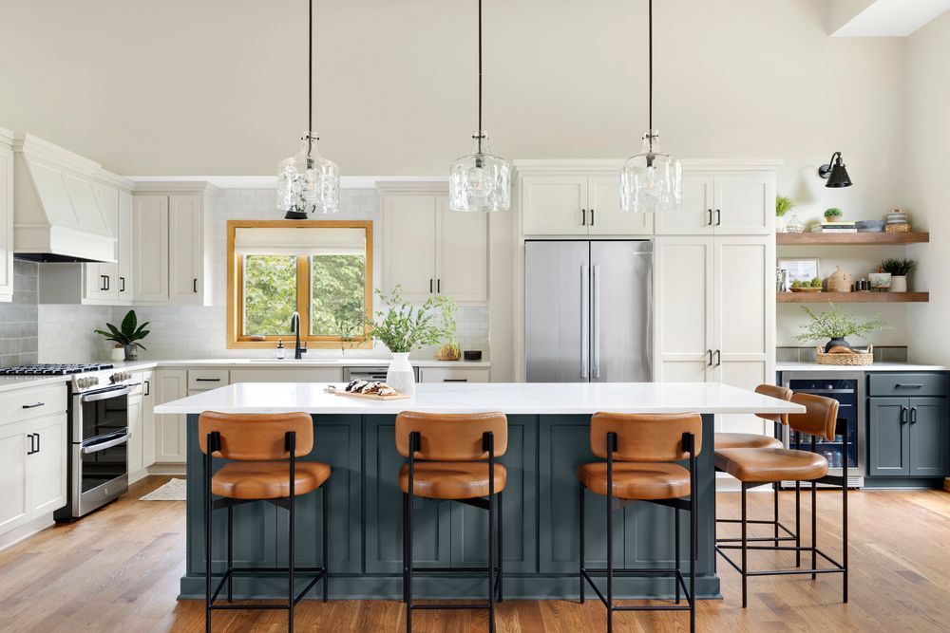
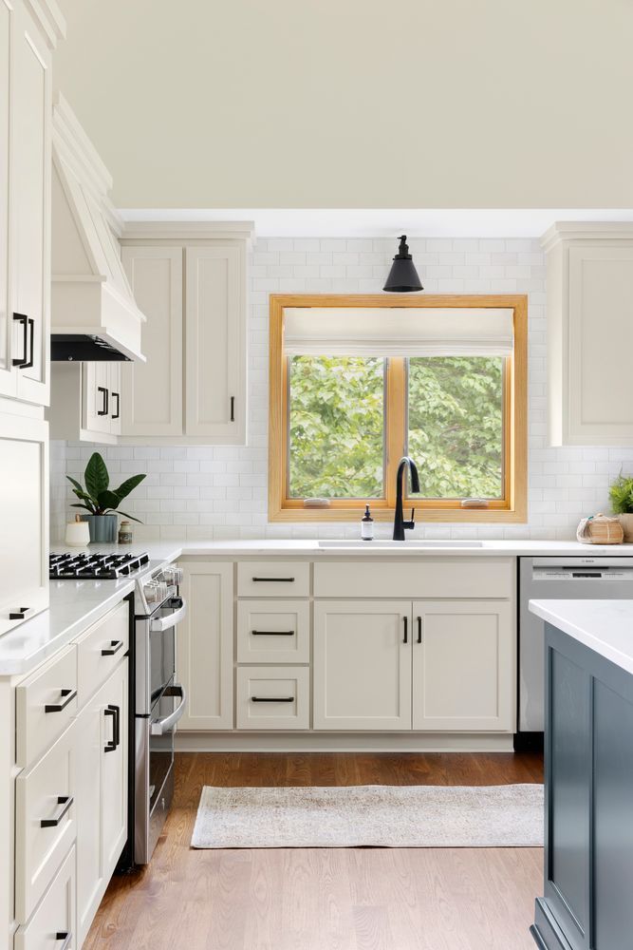
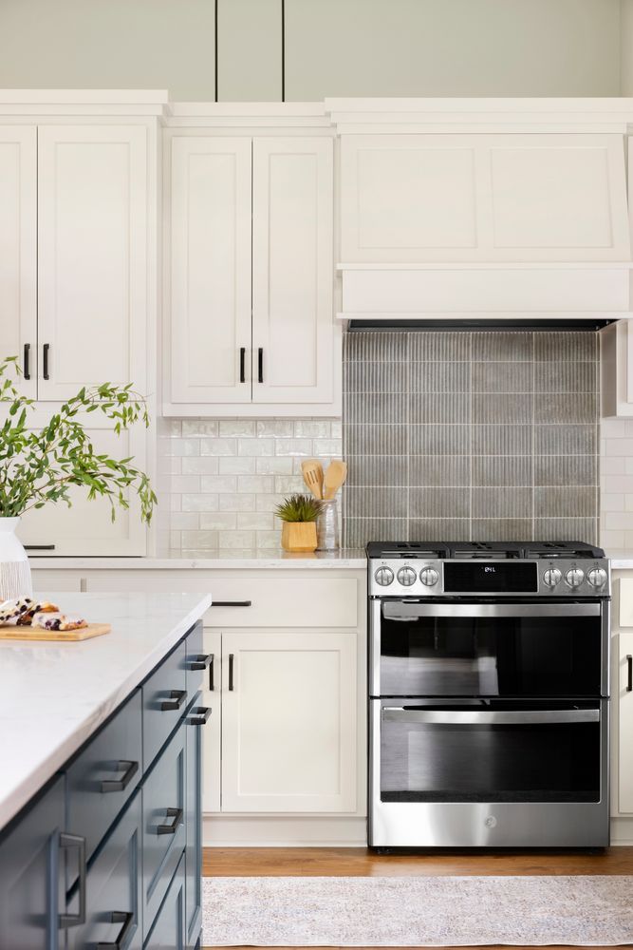
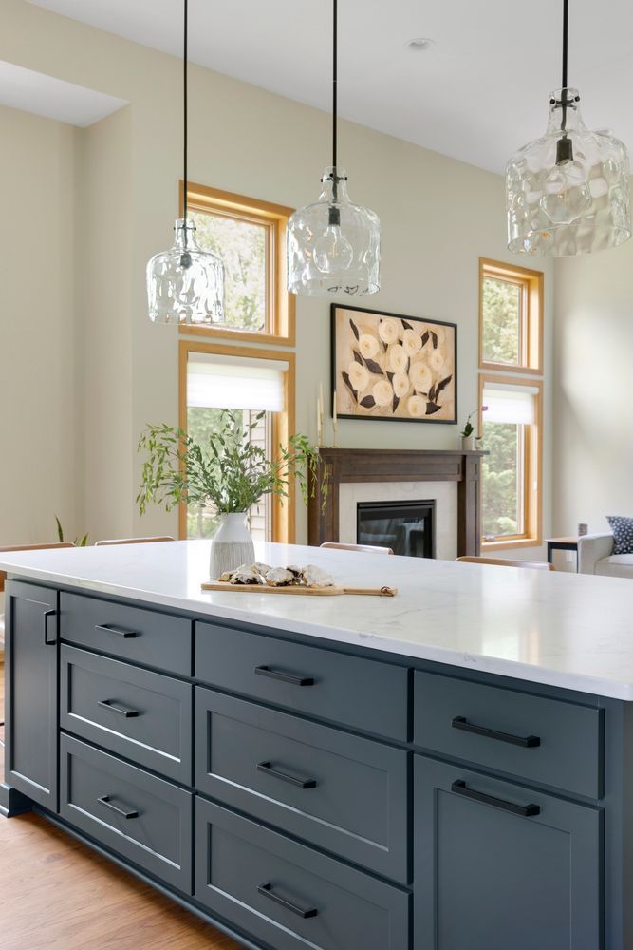
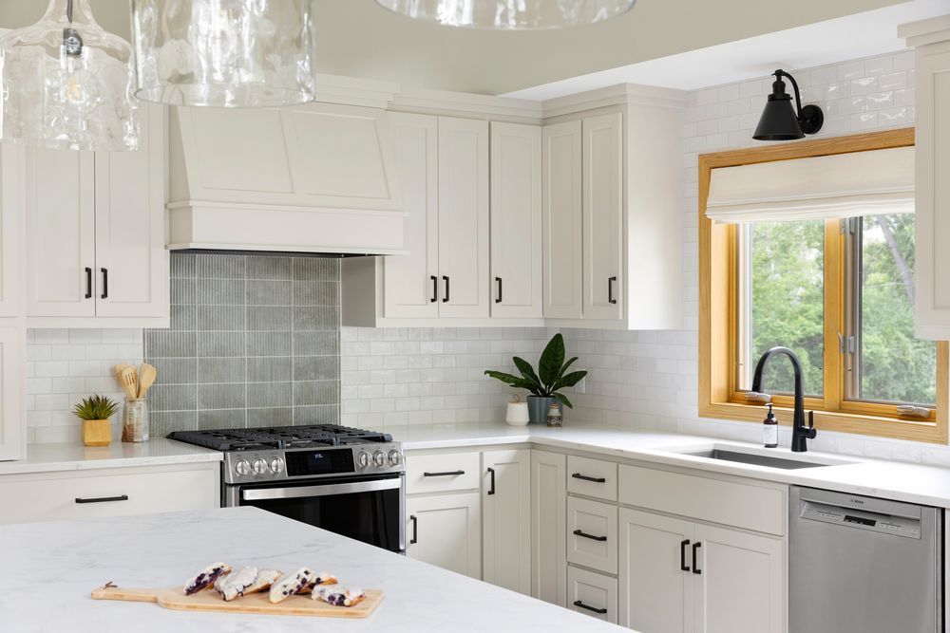
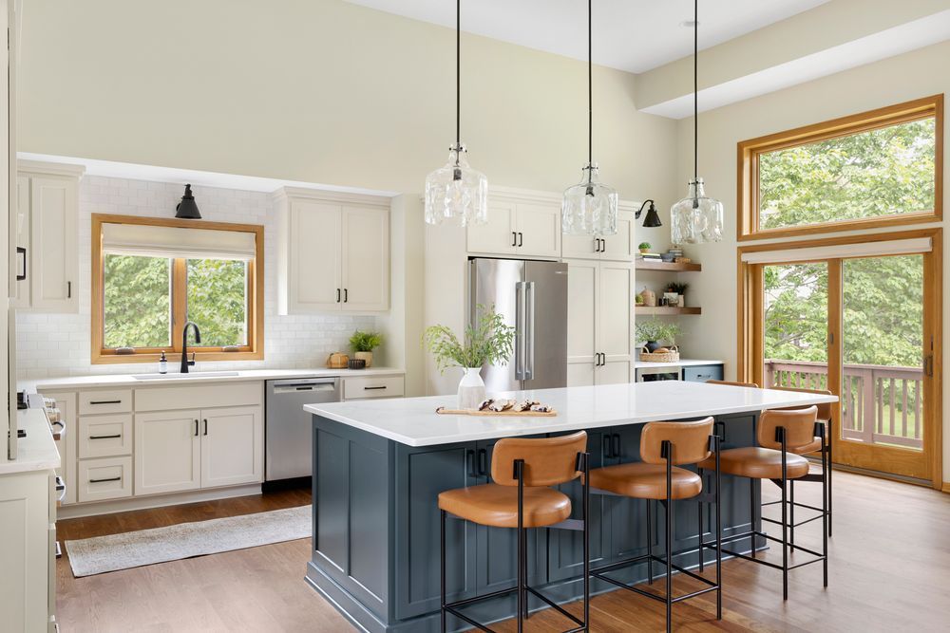
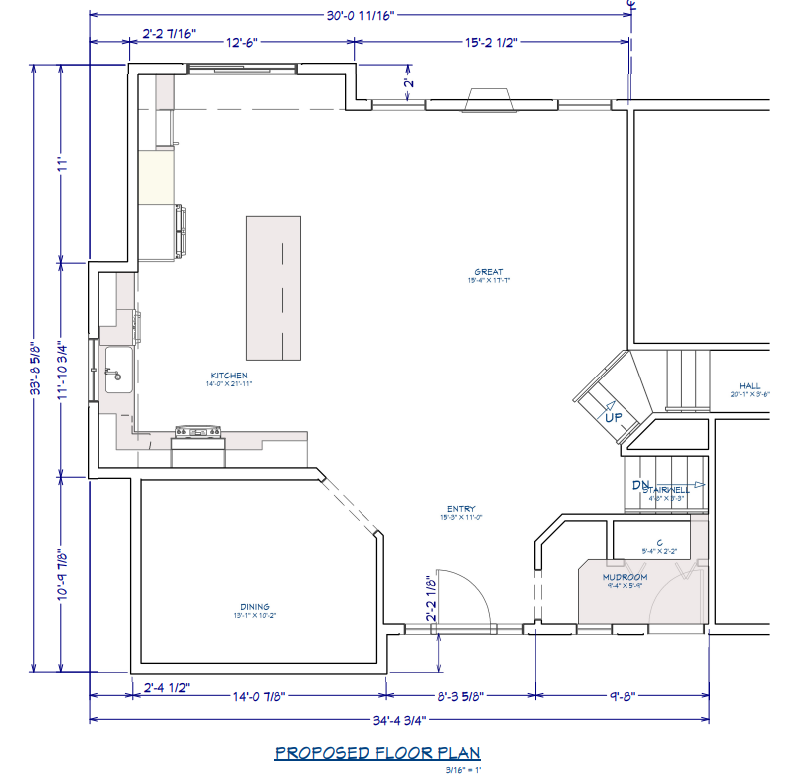
This Lakeville KT & MF remodel shows how warm, welcoming kitchens beyond all white can truly shine. A once-choppy layout was opened up to create a more open KT featuring custom cabinetry, ample storage, a large island & a beverage center. Hickory floors, a gas fireplace, & thoughtful details throughout the MF complete the transformation. Come see it for yourself & meet our team!
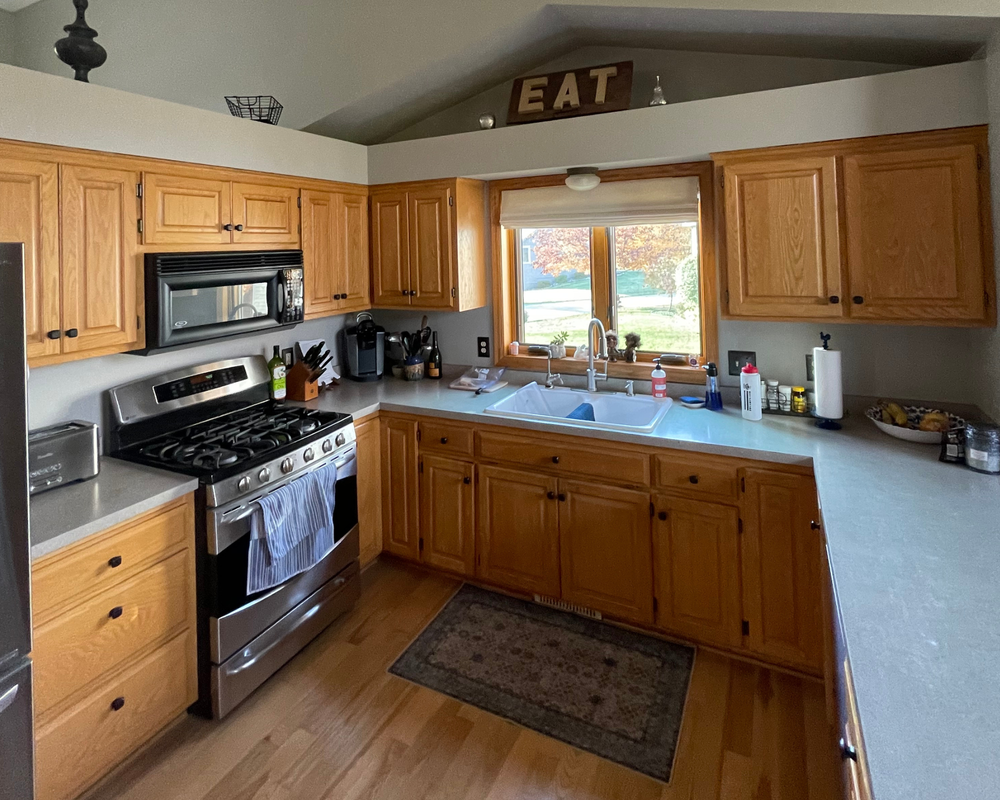
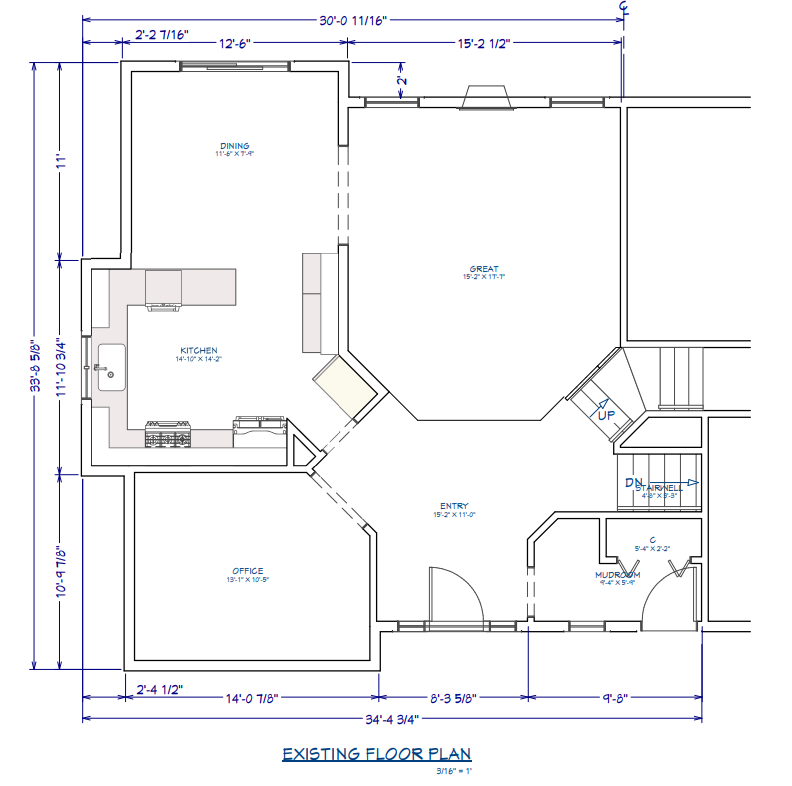
This is a main floor reimagined for a new chapter of life. With three grown kids heading out of the house, our clients were ready to reclaim a space that had always been divided into too many pieces — a closed-off kitchen, an underused front room, and three different floor surfaces that could never quite agree.
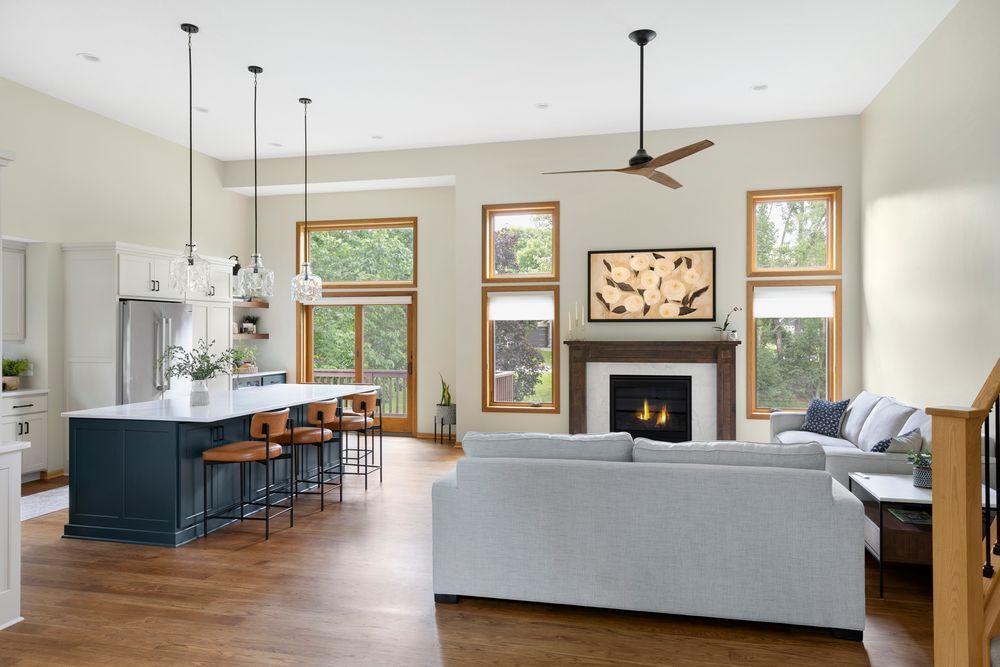
The biggest change was one our team proposed: removing the partial walls. Once they came down, the possibilities opened up. The dining room relocated to the front of the home, and the kitchen expanded into the space it was always meant to have.
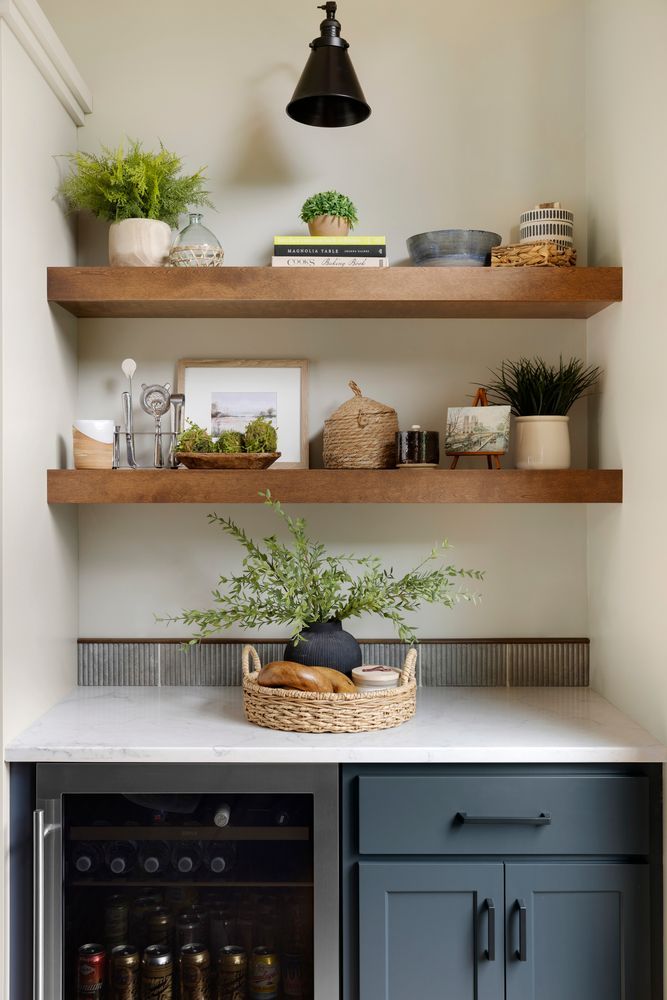
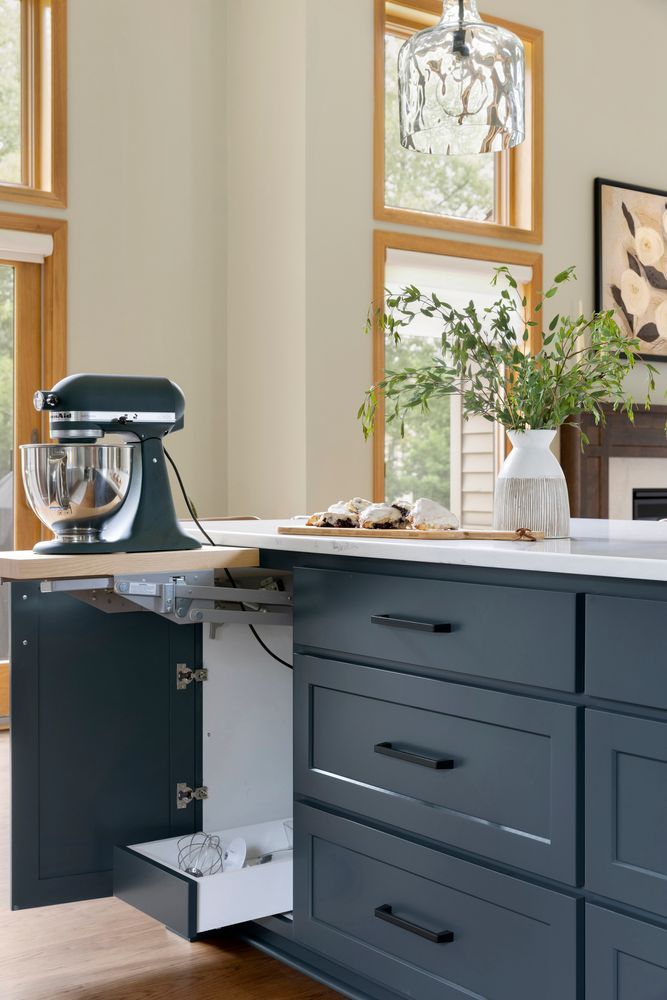
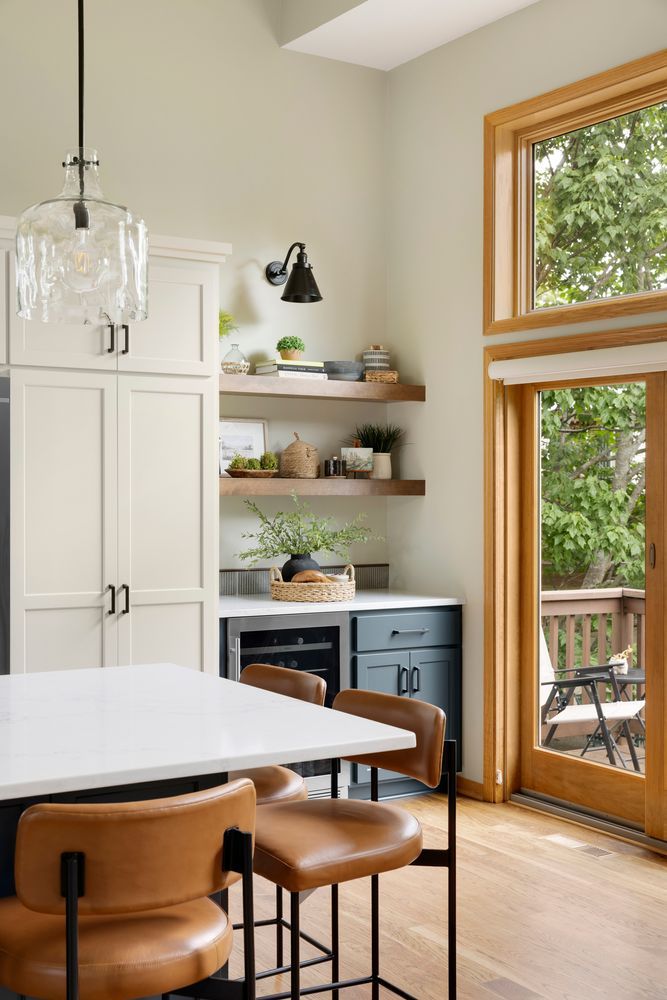
At the center of it all is an island scaled for real life, long enough for seating, deep enough for storage, and finished in Sherwin-Williams Tarragon, a deep blue that grounds the space without competing with the Revere Pewter cabinetry surrounding it. A built-in beverage center finished in the same Tarragon adds function and cohesion.
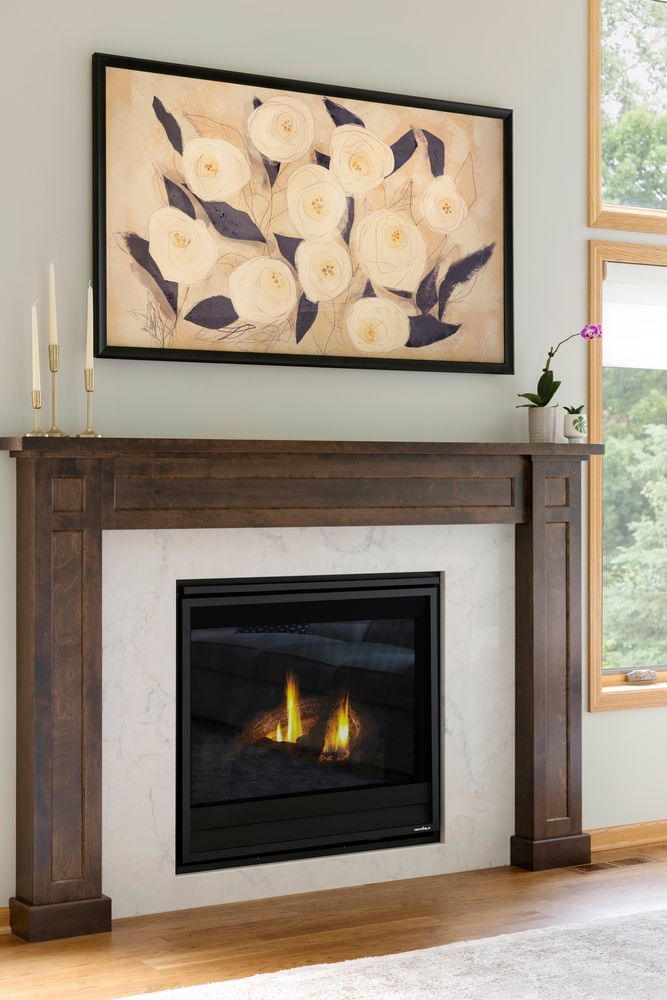
Underfoot, three mismatched surfaces, two different hardwoods and carpet, gives way to continuous hickory throughout the main level. Ceilings are fully resurfaced and reimagined to support an entirely new lighting plan: pendants over the island, wall sconces at the sink and beverage center, recessed cans in the great room, and a dramatic chandelier anchoring the foyer. A new gas fireplace with matching quartz surround and hearth gives the living area a focal point it never had, and an updated stair railing with iron spindles connects the levels with a fresh, finished detail.
Come see this Lakeville home and learn how we worked with the homeowners to bring their ideas and inspiration to life!









