




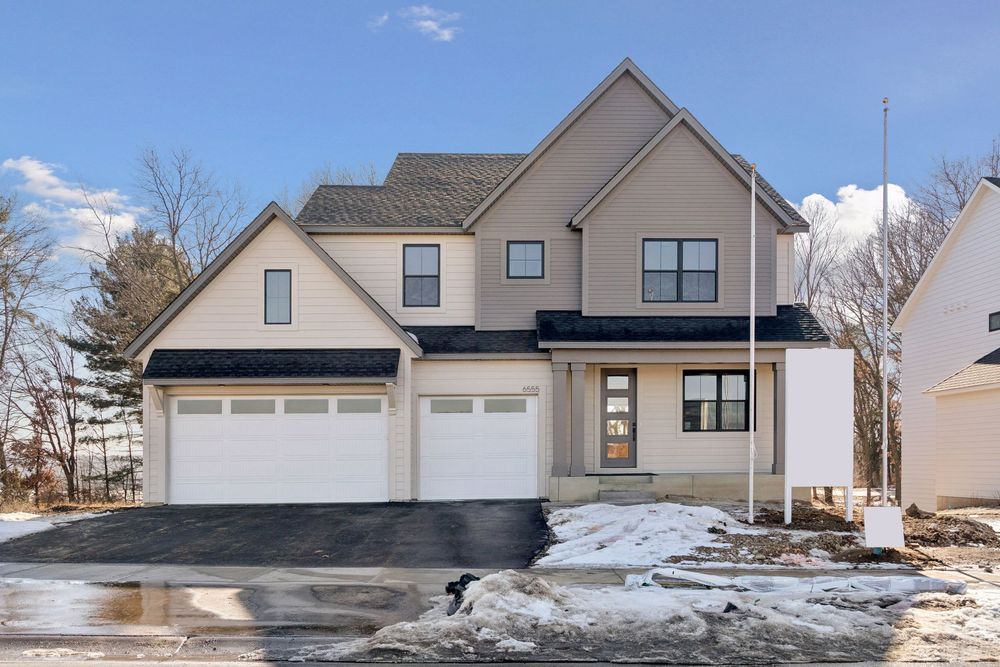


Garage Stalls: 3
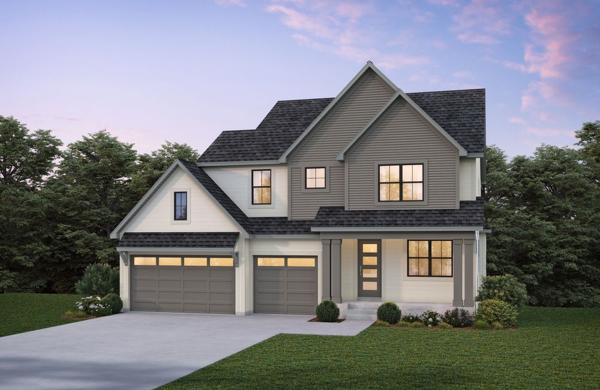
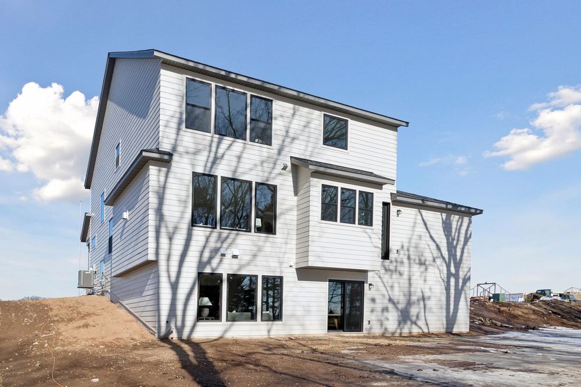
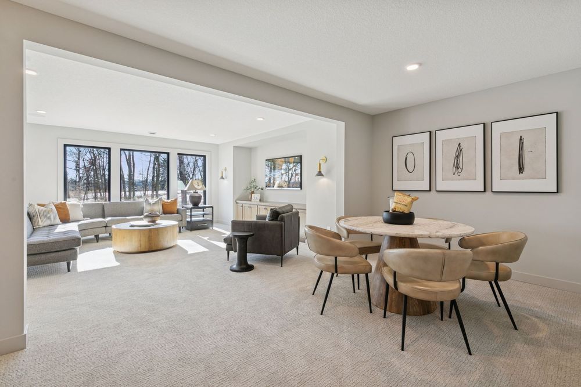
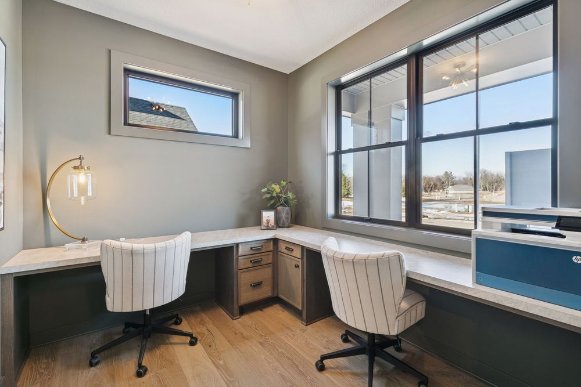
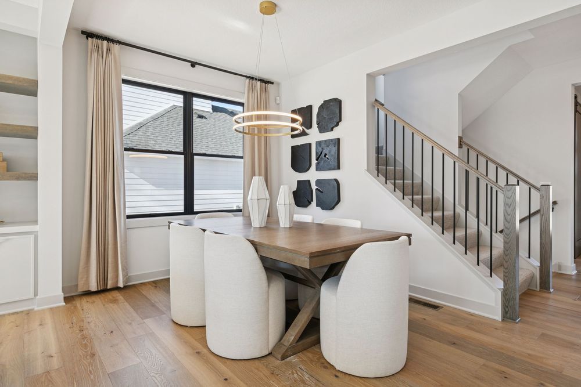
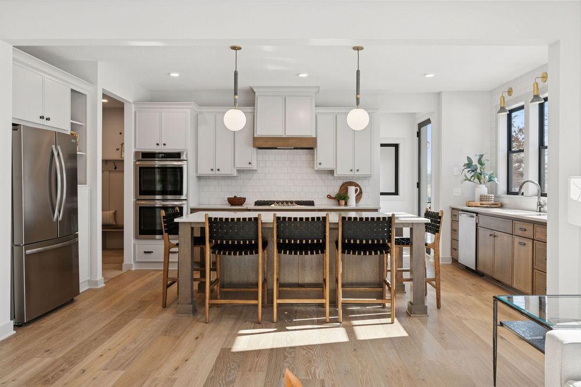
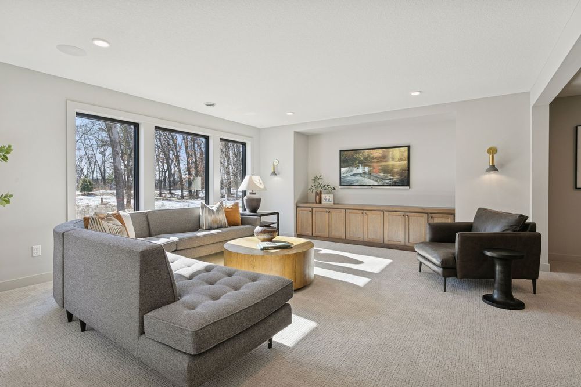
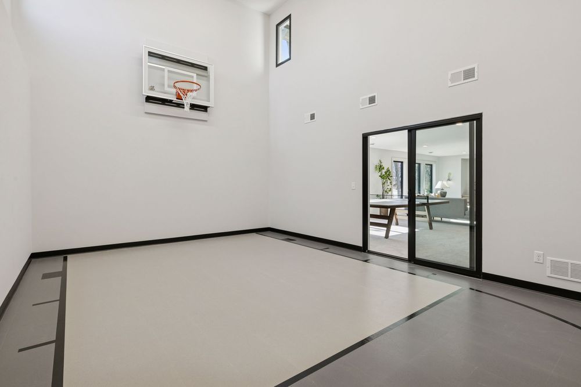
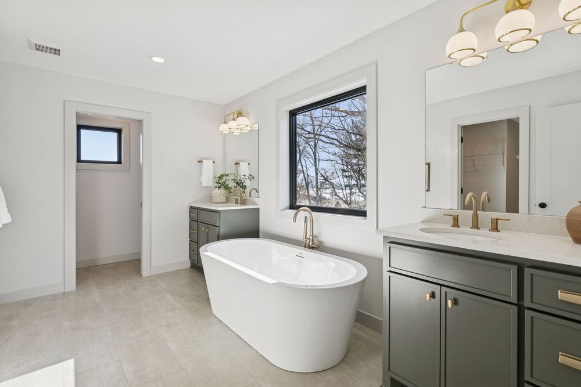
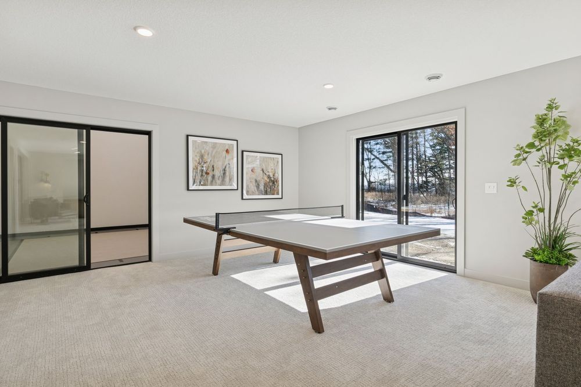
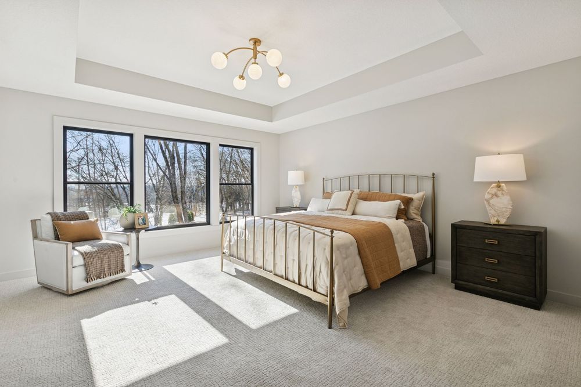
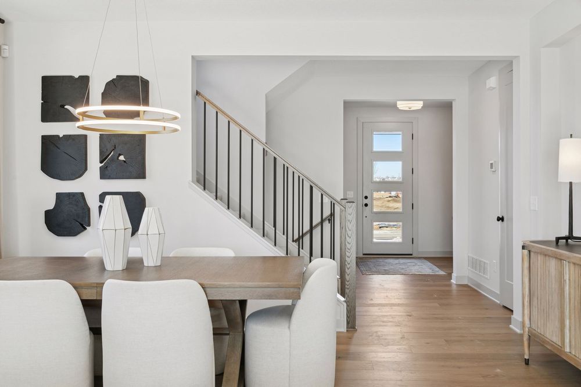
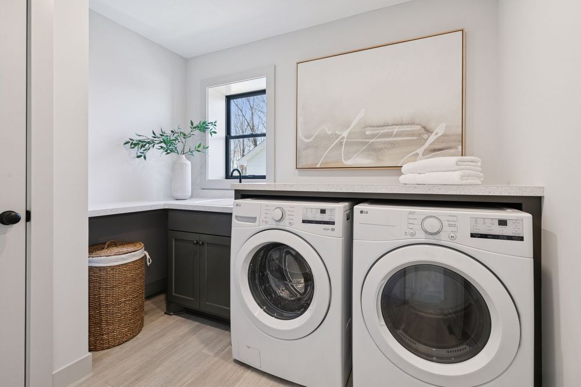
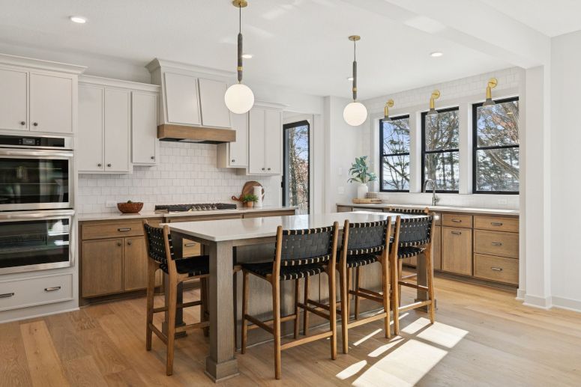
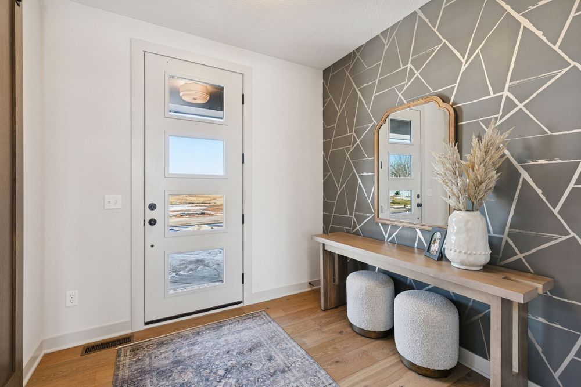
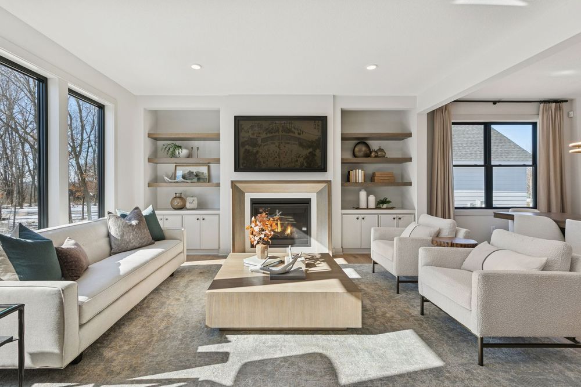
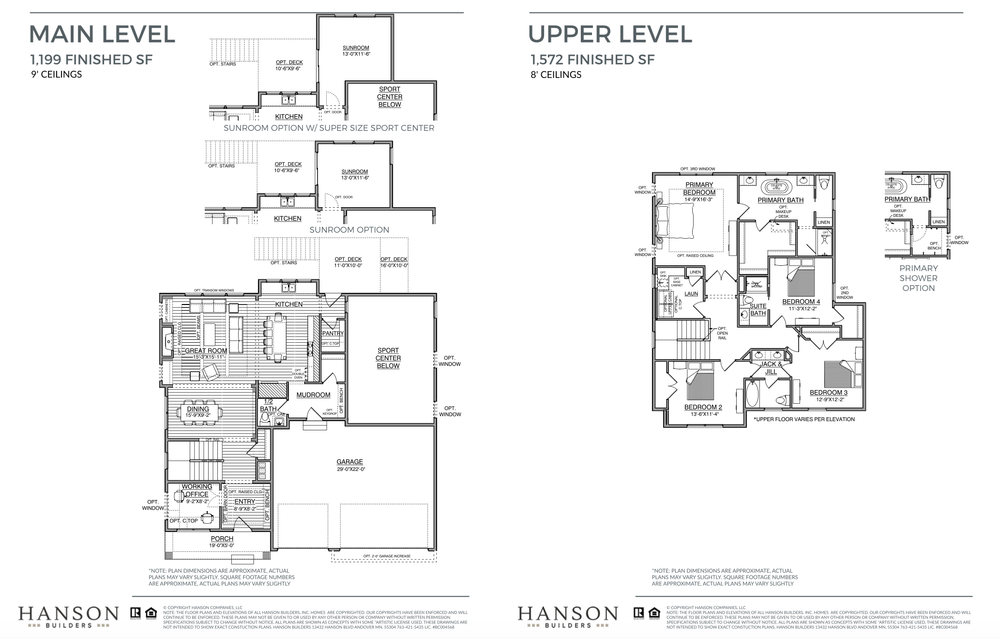
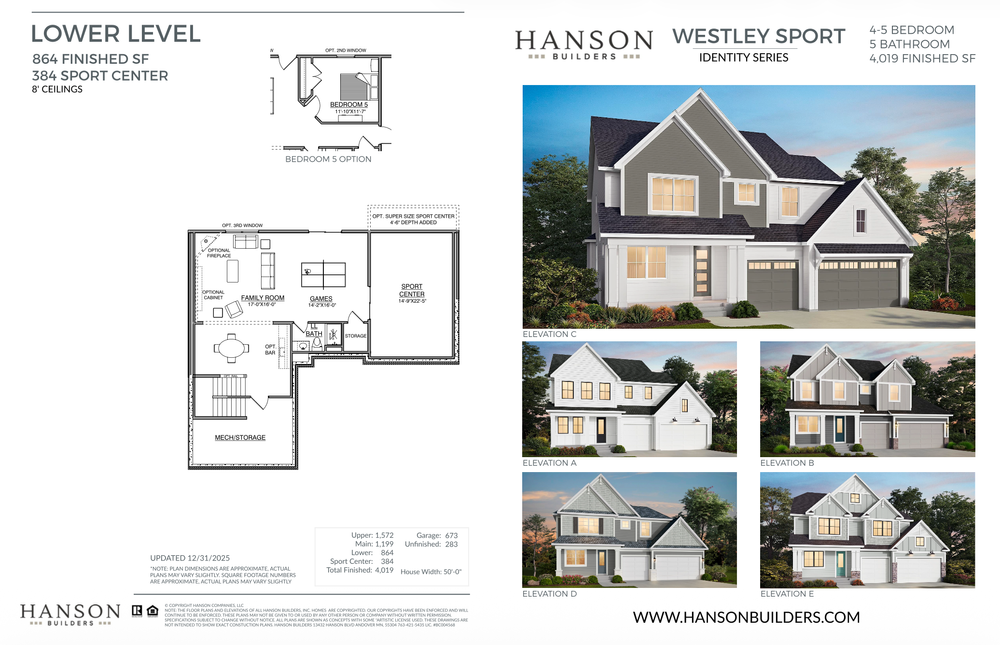
The Westley Sport by Hanson Builders is designed for the way families live today, offering an easy flow and room to grow. The main level centers around a kitchen that opens to the great room, overlooking the backyard, with ceiling beams adding character. Upstairs, the owner’s suite includes spa-inspired bath for private getaway. The laundry is located nearby and additional bedrooms are thoughtfully arranged with accessible bath access. The lower-level features two-story sport center, family room with a wet bar and fireplace, and fifth bedroom. Together, these spaces create a home that balances comfort and flexibility.









