






Garage Stalls: 3
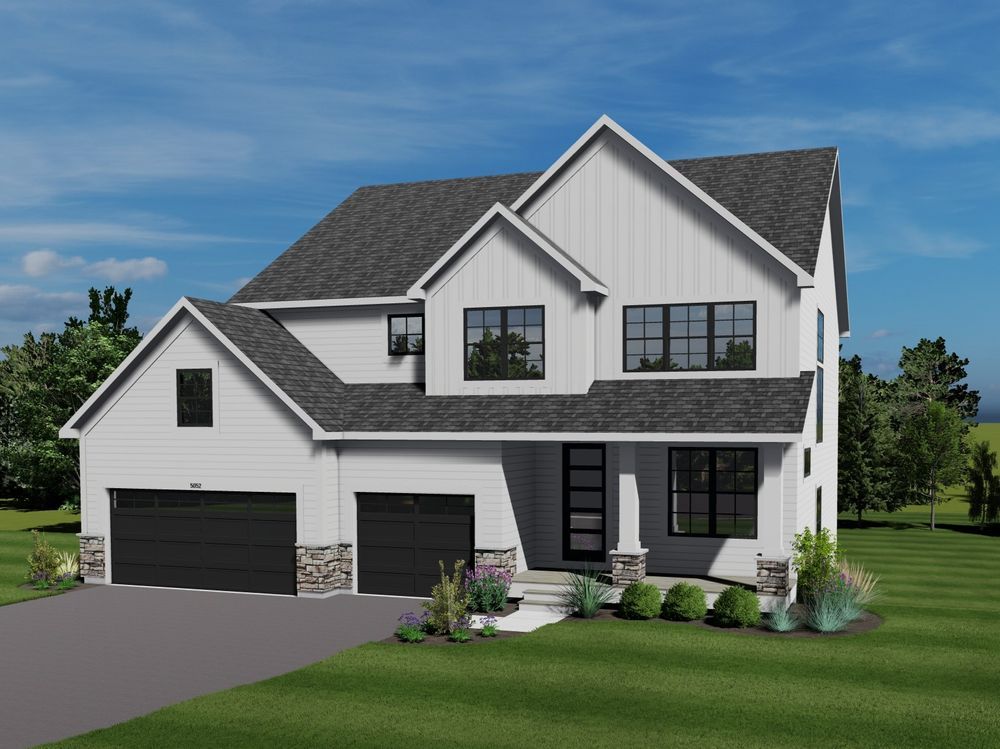
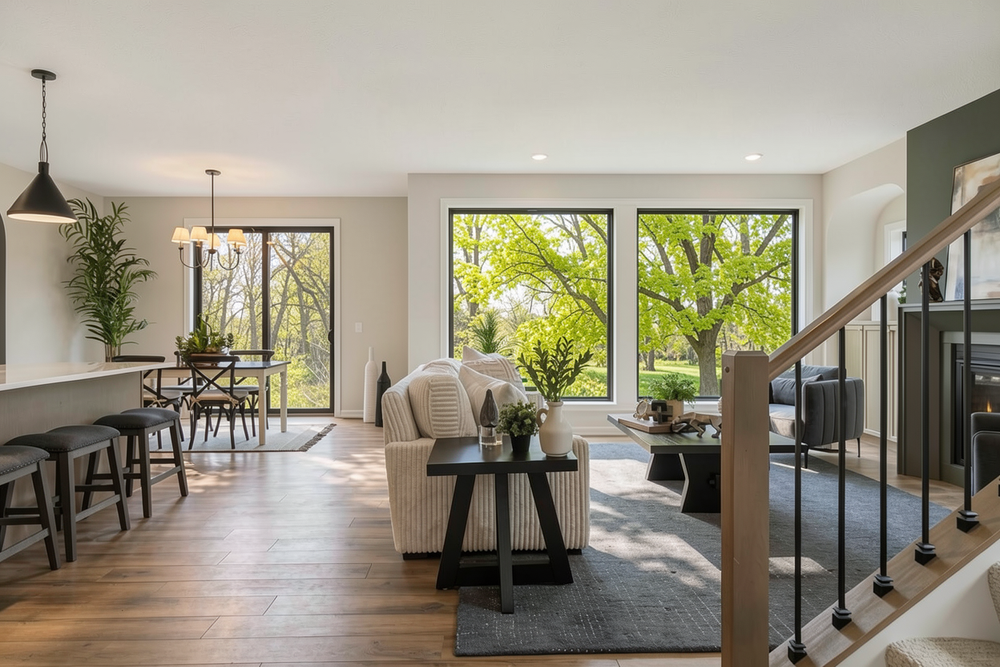
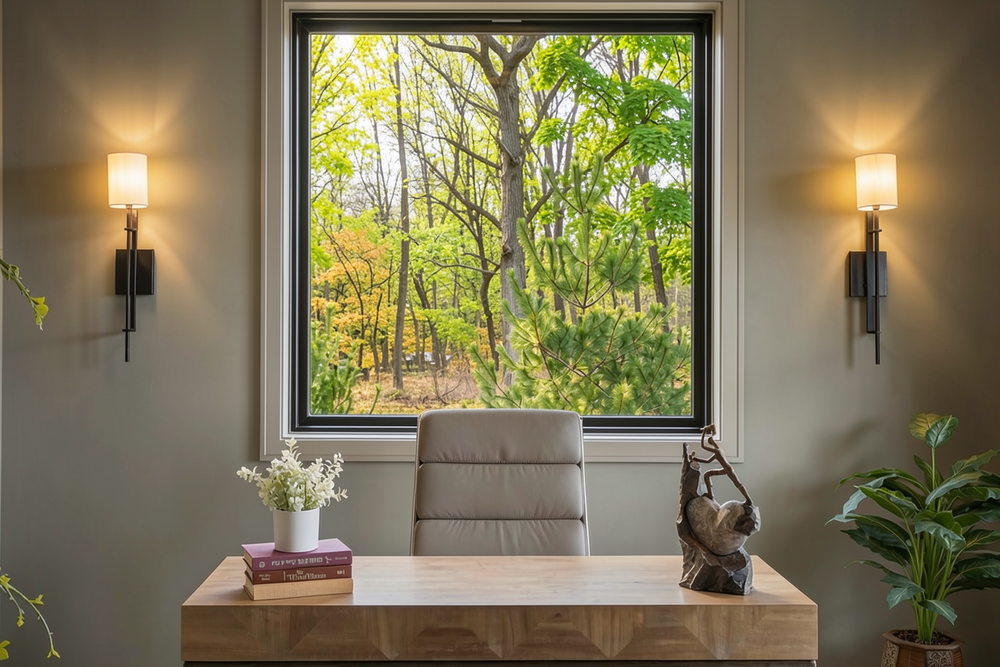
The Monroe floor plan built by Michael Lee Homes. Located in the Mississippi Landing neighborhood of Cottage Grove, this expansive 5-bedroom, 5-bathroom two-story home offers 3,946 total square feet of finished living area. It serves as the community`s flagship model and is currently listed at $839,000.Main Level LivingGreat Room & Sunroom: The main level features a sprawling 288 sq ft living room focused around a fireplace, which flows seamlessly into a bright 126 sq ft sunroom.Gourmet Kitchen: Equipped with an open 176 sq ft culinary space, an informal dining zone, and premium Energy Star stainless-steel appliances.Flex Space: A private 120 sq ft office sits near the foyer, offering a quiet workspace away from the main living areas.Entryway mudroom: Connects directly to the oversized 3-car attached garage.Upper Level LayoutFour Bedrooms on One Level: The upper level strategically places four of the five bedrooms together, providing a convenient layout for families.Upper Bonus Loft: A central 168 sq ft loft separates the bedrooms and offers an ideal secondary media room or play area.Upstairs Laundry: The dedicated laundry room is positioned on the second level to eliminate carrying baskets up and down stairs.Finished Walkout Lower LevelEntertainment Ready: Unlike standard builds, this model features a fully finished walkout basement adding 1,310 sq ft of lower-level living space.Guest Accommodations: Houses the 5th bedroom and a full bathroom, making it perfect for extended stay guests or older children.Construction & Community PerksPremium Materials: Built with high-end James Hardie fiber cement siding and energy-efficient Andersen windows.Natural Surroundings: Situated on a 0.20-acre corner lot offering southern exposures and easy access to trails, parkland, and outdoor recreation along the Mississippi River.School District: Feeds directly into the South Washington County School District (District 833).









