






Garage Stalls: 3
Creative Custom Homes is proud to showcase this one-of-a-kind custom home, demonstrating the endless possibilities available when you build with us. Thoughtfully designed around our homeowners` vision, this home is a perfect example of how creativity, craftsmanship, and personalized design come together to create a truly exceptional living experience.
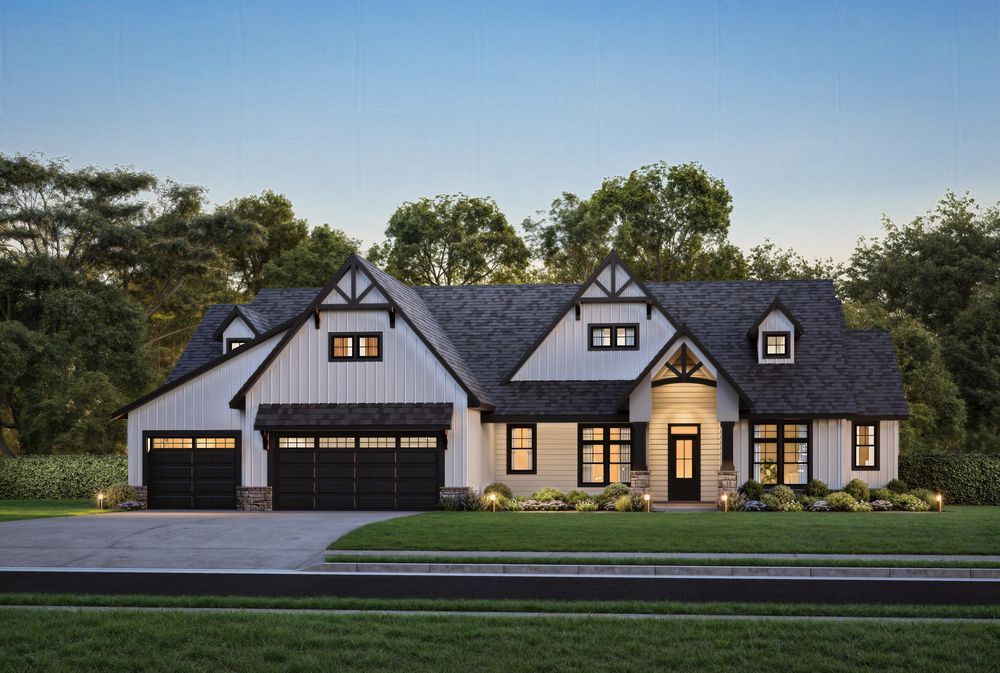
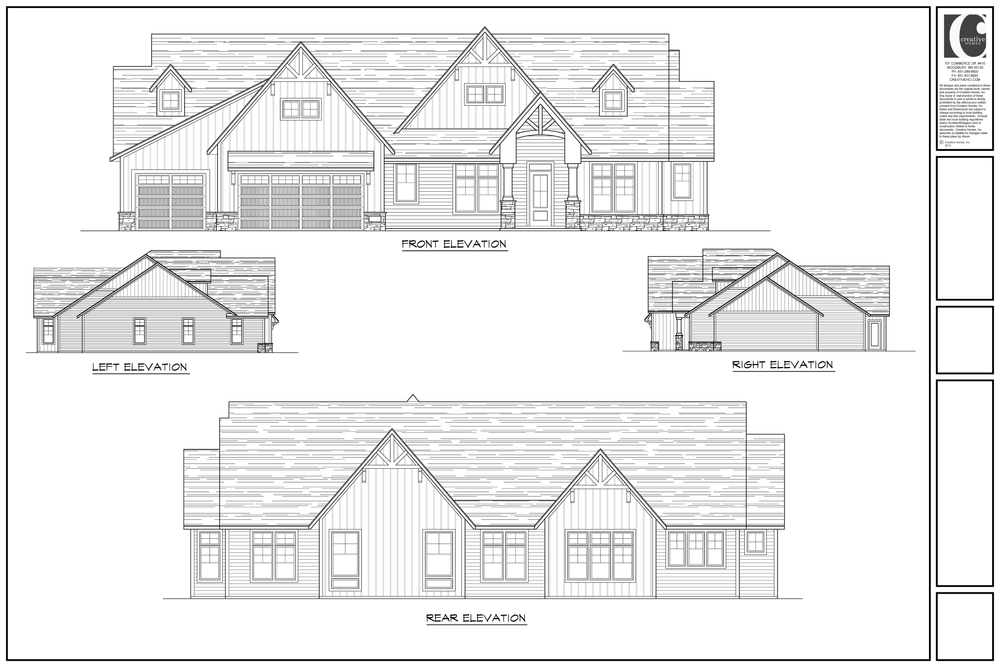
Classic craftsmanship meets modern luxury in this thoughtfully designed custom home, where every detail has been carefully considered for both everyday living and exceptional entertaining. A striking exterior with dramatic gables, stone accents, and an inviting front porch welcomes you into an open-concept layout highlighted by soaring vaulted ceilings, expansive windows, and beautifully connected living spaces.
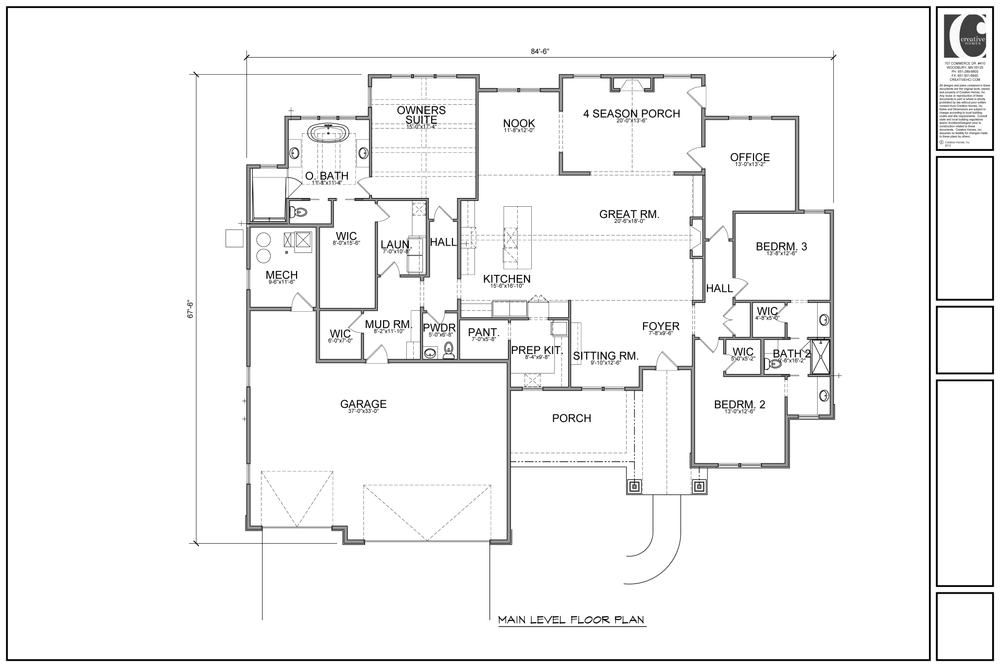
The chef`s kitchen is complemented by a fully equipped prep kitchen, oversized pantry, and spacious dining nook that flows effortlessly into a breathtaking four-season sunroom featuring a soaring vaulted ceiling, a floor-to-ceiling stone fireplace, and elegant arched built-in bookcases flanking the fireplace, creating a warm and inviting retreat. A private owner`s suite offers a spa-inspired bath and generous walk-in closet, while a dedicated home office provides the perfect place to work or unwind.
Designed with comfort, convenience, and longevity in mind, this home also features a slab-on-grade foundation, providing true single-level living with seamless accessibility, zero-grade entry, and lasting functionality. An oversized three-car garage, functional mudroom, dedicated laundry room, and abundant storage enhance the home`s everyday livability, while warm architectural details and custom finishes throughout create an inviting atmosphere.
Offering more than 3,300 square feet all on one level, this remarkable home exemplifies the personalized design, timeless craftsmanship, and luxury without compromise that define Creative Custom Homes. It serves as an inspiring example of what our customers can create when they build a home tailored entirely to their lifestyle.









