






Garage Stalls: 3
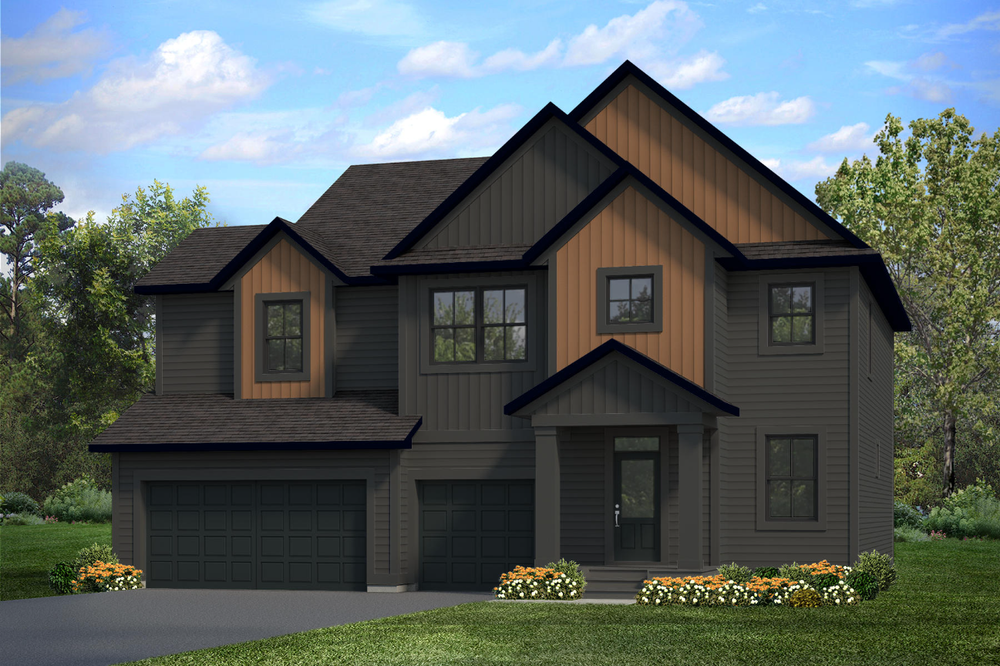
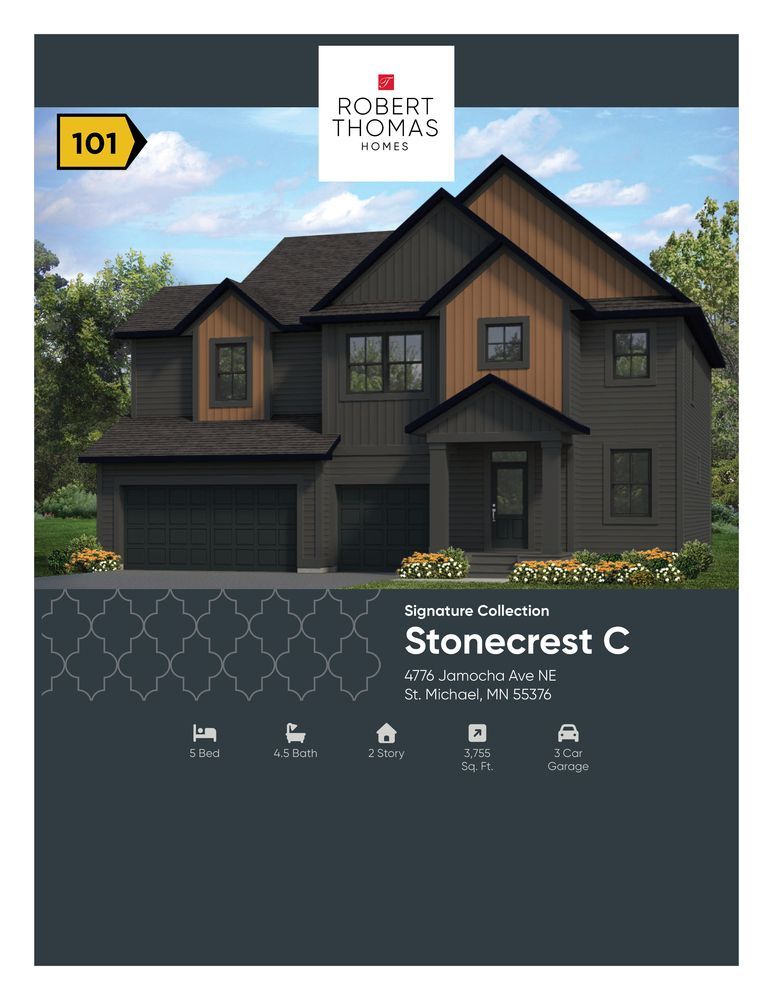
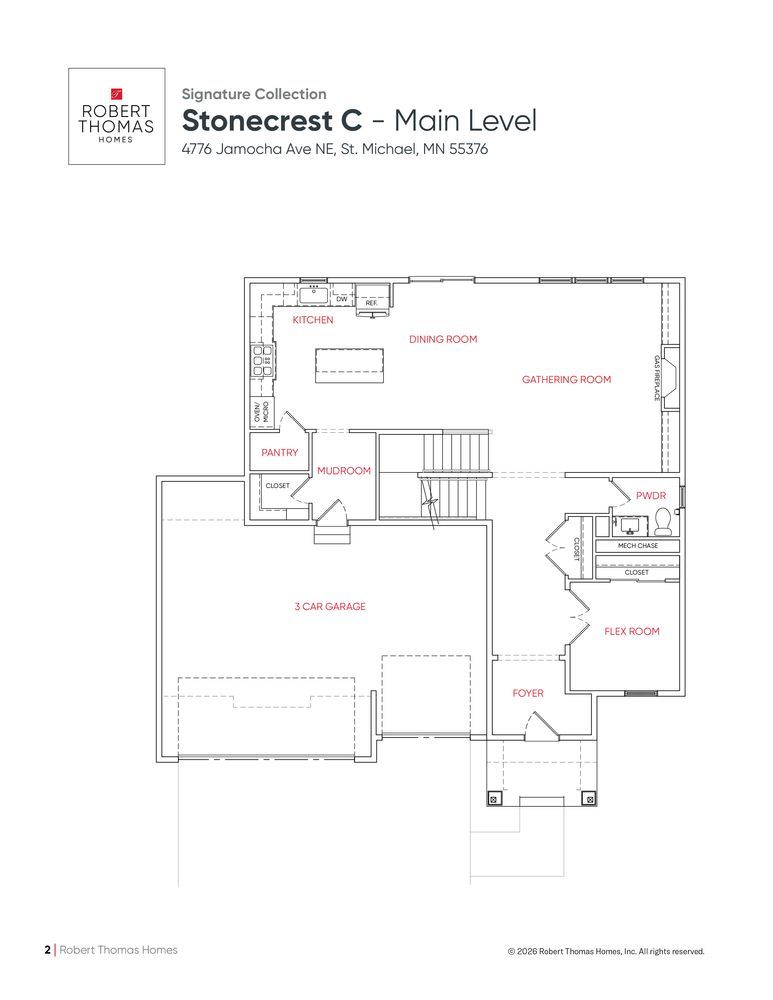
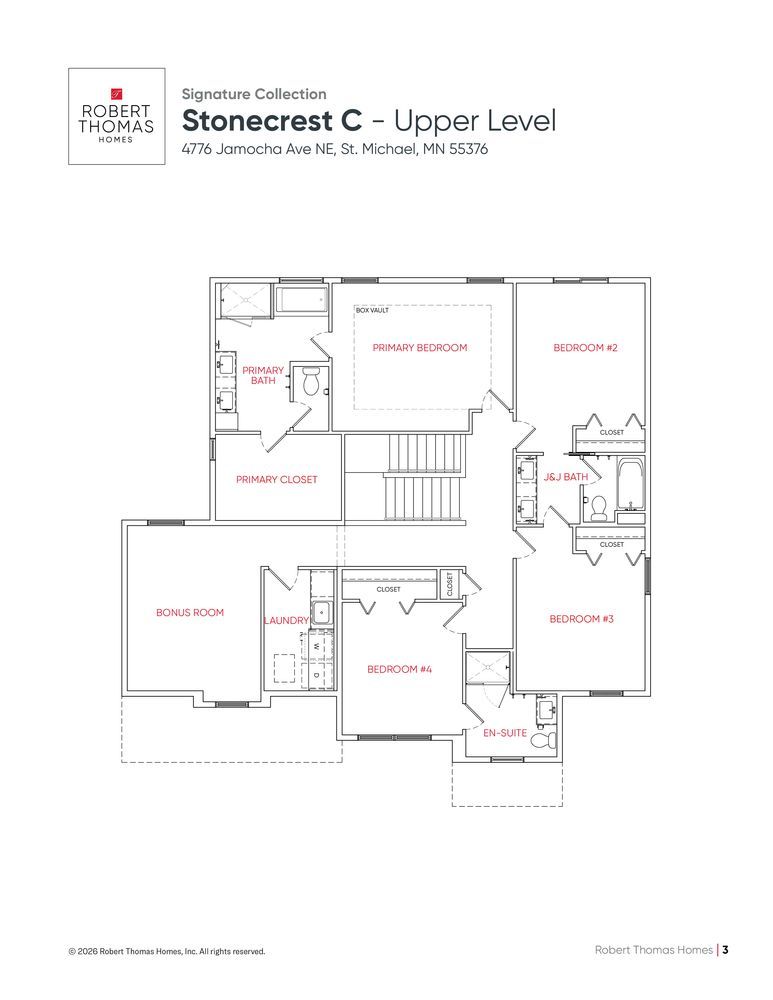
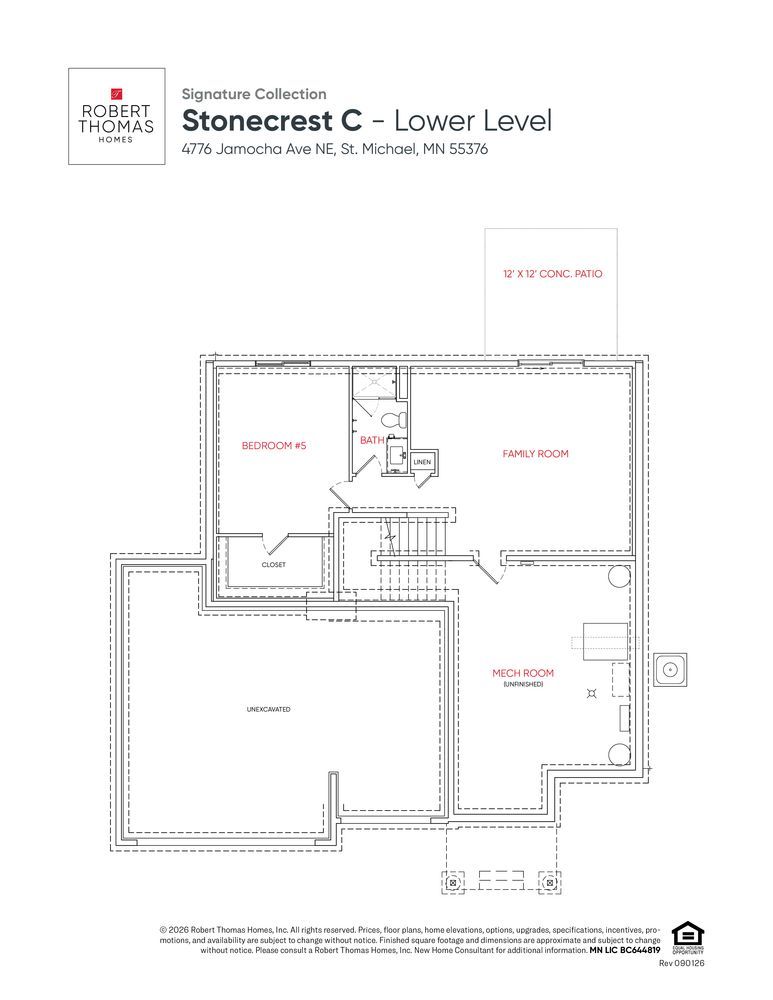
Discover the Stonecrest, a thoughtfully designed contemporary home that makes an immediate impression with its high contrast Midnight Shadow and Cedar palette, complemented by black-finished windows. Inside, a gracious foyer greets guests with sleek light-oak flooring that runs throughout the main level, leading to a double-door private flex room, spacious gathering room, dining room, and chef`s kitchens. High-contrast finishes create a sense of relaxed elegance throughout, from the kitchen’s deep soapstone-look quartz countertops and navy mosaic backsplash to the gathering room’s quartz-surround fireplace framed by wood shelves, media cabinets, and expansive windows. The upper-level retreat offers seamless flow between its four generous bedrooms, bonus room, and laundry room, while the walkout lower level adds nearly 800 finished square feet of additional space, including a large family room designed for effortless entertaining and an additional bedroom and bathroom.









