




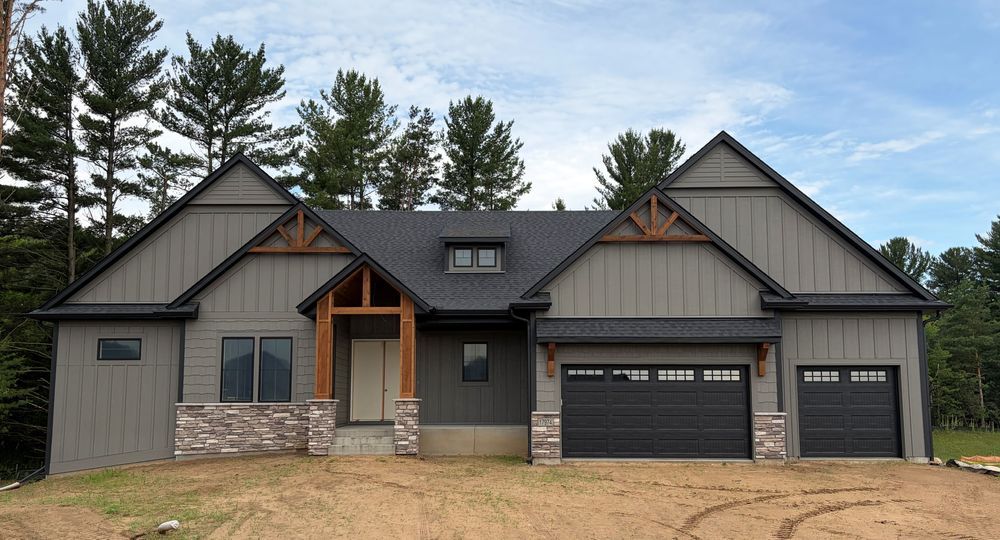


Garage Stalls: 3
Situated on a 1.1 acre walkout cul-de-sac lot, Gorham Custom Homes newest Hadley rambler model is a must see. The main level boasts 2,270 sq.ft. of thoughtfully designed space. The gourmet kitchen has white oak cabinetry, quartz countertop and a large gathering island. It also has a separate walk-in butler`s pantry with its own coffee station, beverage ref., sink and ample storage. The primary retreat is spacious with its own spa-like bathroom, large walk-in closet with custom designed cabinets & shelving and connects directly to the laundry room for ultimate ease and privacy. The main level also boasts a 2nd guest suite, large great room, a welcoming office off the foyer, large mud room and additional 1/2 bath. This level also walks out to a 3-1/2 season porch with a separate maintenance free grill deck with stairs to the patio level. The walk-out level offers another 1,780 sq.ft. of finished living space. The main family room with fireplace, entertainment center, large wet bar area and 1/2 bathroom is perfect for entertaining family and friends. There are also two additional large BR`s with a separate private bathroom and a large storage/workshop with double doors leading to the patio area for ease and convenience of storing your outdoor furniture, etc... The oversized garage is fully finished with a gas heater, wall hung utility sink and trough drains. The yard is fully landscaped and ready for you to enjoy. Come visit us and see our premium materials, quality and attention to detail you have come to expect with Gorham Custom Homes.









